
1570 N 29 RD, Cadillac, MI 49601
Local realty services provided by:CENTURY 21 Metro Brokers
1570 N 29 RD,Cadillac, MI 49601
$495,000
- 3 Beds
- 3 Baths
- 2,392 sq. ft.
- Single family
- Active
Listed by: jeffrey l wagner
Office: coldwell banker schmidt-cadillac
MLS#:78080075040
Source:MI_REALCOMP
Price summary
- Price:$495,000
- Price per sq. ft.:$206.94
About this home
Beautifully updated ranch situated on over 37 picturesque acres in the desirable Meauwataka area. Originally built by the family in 1975, this spacious 3-bedroom, 2-bath home offers over 2,300 square feet of living space across the main and lower levels and has undergone extensive renovations within the past year. Improvements include a beautifully remodeled kitchen and bathrooms, new flooring, trim, baseboards, interior paint, light fixtures, electrical receptacles and switches, select new windows, exterior doors, a new hot water heater, and plumbing updates. Exterior improvements include repaired and freshly painted siding, new composite decking, and new garage overhead doors. The home features newer appliances, an inviting wood-burning fireplace, and a wonderful four-season room overlooking the beautiful countryside. Step outside onto the rear deck and enjoy the peaceful surroundings, with a gorgeous mix of open and wooded acreage, established apple and pear trees, and plenty of room to explore. Two bedrooms are located on the main floor, with a third bedroom in the basement, complete with a new egress window. A unique hot water baseboard heating system offers the flexibility of heating with propane or wood. Additional features include an attached 2-car garage and a detached pole barn with a half bath, providing excellent space for storage, hobbies, or projects. The property also features two septic tanks and two drainfields. A wood stove insert is included for potential future installation in the basement, with proper installation and venting required. Whether you're looking for a peaceful country retreat, room for recreational activities, or simply the beauty and privacy of Northern Michigan acreage, this exceptional property has so much to offer. Vacant with immediate occupancy!...
Contact an agent
Home facts
- Year built:1975
- Subdivision & Development:N/A
- Listing ID #:78080075040
- Added:1 day(s) ago
- Updated:November 01, 2026 at 08:16 PM
Rooms and interior
- Bedrooms:3
- Total bathrooms:3
- Full bathrooms:2
- Half bathrooms:1
- Rooms Total:7
- Bathrooms Description:Jetted Tub
- Basement Description:Block, Exterior Entry, Full, Interior Entry, Partially Finished, Walk-Out Access
- Living area:2,392 sq. ft.
Heating and cooling
- Cooling:Ceiling Fans
- Heating:Baseboard, Hot Water, Propane, Wood
Structure and exterior
- Year built:1975
- Building area:2,392 sq. ft.
- Lot area:37.37 Acres
- Lot Features:Rolling Slope, Wooded
- Architectural Style:Ranch
- Construction Materials:Wood Siding
- Exterior Features:Deck, Patio, Porch
- Foundation Description:Basement, Block
- Levels:One
Utilities
- Water:Well
- Sewer:Septic Tank
Finances and disclosures
- Price:$495,000
- Price per sq. ft.:$206.94
Features and amenities
- Appliances:Dishwasher, Disposal, Dryer, Microwave, Oven, Range, Refrigerator, Washer
Parking
- Parking description:Attached, Garage, Garage Door Opener, Two Car Garage
- Garage spaces:2

New listings near 1570 N 29 RD
- New
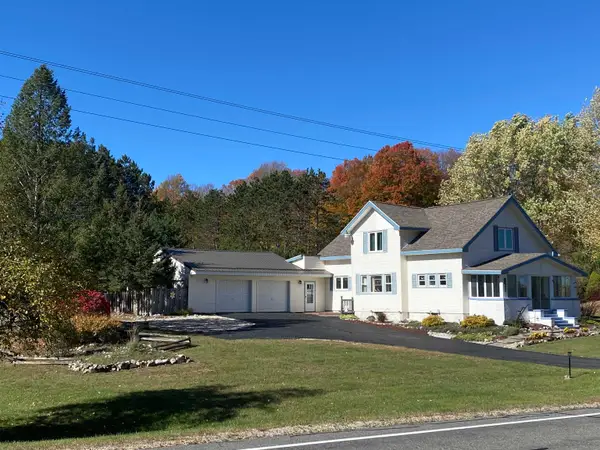 $345,000Active4 beds 2 baths3,171 sq. ft.
10660 S 33, Cadillac, MI 49601
MLS# 80075003Listed by: BAYSIDE REAL ESTATE - New
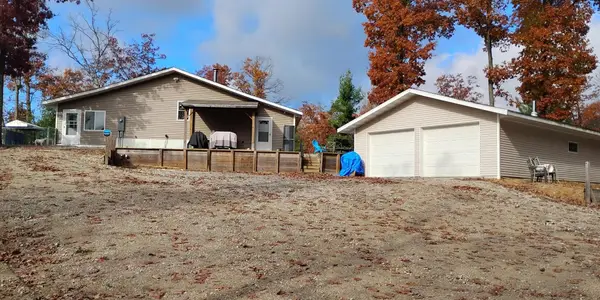 $439,000Active1 beds 2 baths1,750 sq. ft.
873 E Long Lake Road, Cadillac, MI 49601
MLS# 201843574Listed by: KW NORTHERN MICHIGAN TEAM PARTNERS - New
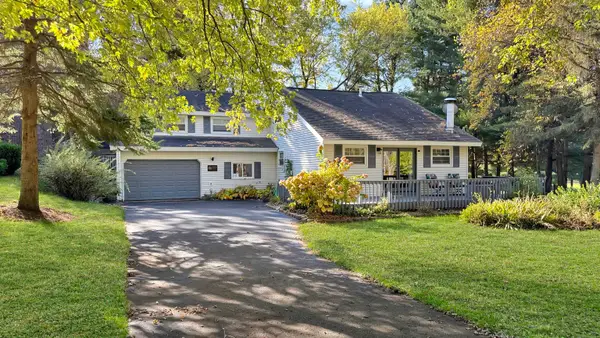 $409,000Active3 beds 3 baths2,130 sq. ft.
4089 W 48, Cadillac, MI 49601
MLS# 80074961Listed by: FIVE STAR REAL ESTATE - SHELBY ST CADILLAC - New
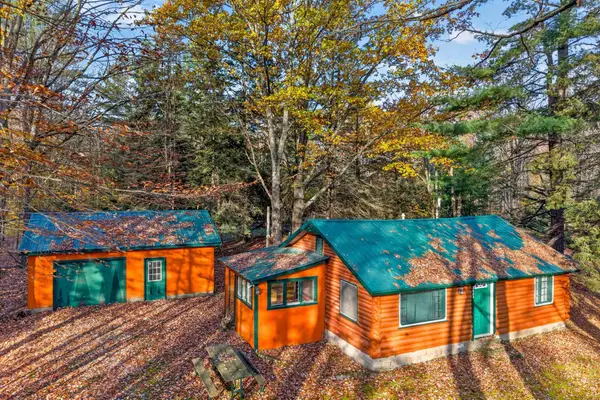 $189,900Active2 beds 1 baths850 sq. ft.
8682 S 27, Cadillac, MI 49601
MLS# 80074936Listed by: COLDWELL BANKER SCHMIDT-CADILLAC - New
 $220,000Active18 Acres
6877 Country, Cadillac, MI 49601
MLS# 61042351Listed by: CALDERA REAL ESTATE GROUP - New
 $450,000Active2 beds 1 baths1,139 sq. ft.
107 Sunset Avenue, Cadillac, MI 49601
MLS# 26057179Listed by: COLDWELL BANKER SCHMIDT CADILLAC - New
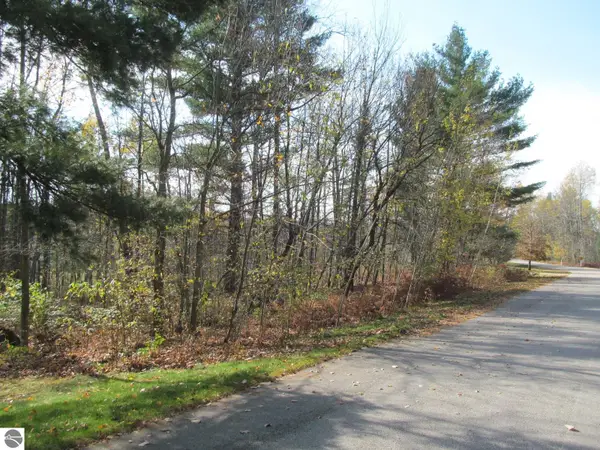 $17,500Active0.45 Acres
Lot #34 White Pine, Cadillac, MI 49601
MLS# 78080074904Listed by: COLDWELL BANKER SCHMIDT-CADILLAC - New
 $350,000Active5 beds 2 baths1,208 sq. ft.
11692 N State, Cadillac, MI 49601
MLS# 80074729Listed by: ERA GREATER NORTH PROPERTIES  $279,000Active4 beds 2 baths2,390 sq. ft.
709 S Mitchell, Cadillac, MI 49601
MLS# 80074702Listed by: FIVE STAR REAL ESTATE - SHELBY ST CADILLAC


Protect your home and budget from life's surprises with an Assurant Home Warranty, backed by a partner that supports you through every step of homeownership. Explore Plans.
©2026 Century 21 Real Estate LLC. All rights reserved. CENTURY 21®, the CENTURY 21 Logo and C21® are service marks owned by Century 21 Real Estate LLC. Century 21 Real Estate LLC fully supports the principles of the Fair Housing Act and the Equal Opportunity Act. Each office is independently owned and operated. Listing information is deemed reliable but not guaranteed accurate.