
2860 E 48 1/2, Cadillac, MI 49601
Local realty services provided by:CENTURY 21 Signature Realty
Listed by: lindsey paris, brittany felde
Office: felde realty
MLS#:26029823
Source:MI_MICHRIC
Price summary
- Price:$649,000
- Price per sq. ft.:$369.59
About this home
Custom tongue-and-groove log home on 20 private wooded acres offering the ultimate Northern Michigan retreat. Built in 2004, this 3-bedroom, 2-bath home features custom craftsmanship throughout, a loft, and a mostly finished walkout basement. Enjoy the wraparound deck, hot tub, and outdoor entertaining area with fire pit while taking in the abundant wildlife and peaceful surroundings. Four hunting blinds are included with the property. Additional features include a whole-house generator, owned propane tank, indoor wood stove, and a 30' x 40' attached garage with electricity and ample storage. Conveniently located near trails, public land, and year-round recreation, this property offers exceptional privacy while remaining just a short drive from Cadillac. Built in 2004, this custom tongue-and-groove log home was thoughtfully designed for both everyday living and outdoor recreation. The home features custom hickory kitchen cabinetry, Corian countertops, Andersen double-hung insulated windows, seamless gutters, and numerous hidden storage areas throughout. The main bathroom has been updated with a new step-in shower.
Outdoor living is enhanced by a wraparound deck with stair access from both the front and rear of the home, along with a large awning covering the upper rear deck. The property also includes a hot tub, fire pit entertaining area, and four hunting blinds.
The mostly finished walkout basement offers additional living and storage space and includes a small garage door ideal for golf carts, lawn equipment, grills, or ATV access, as well as a separate exterior entrance.
The attached 30' x 40' garage features a mudroom connection to the home, electricity, shelving, two overhead electric doors on the front, and one manual overhead door on the rear. The property also offers both 40-amp and 50-amp exterior hookups for RVs, campers, or additional equipment. Most areas of the home are equipped with 20-amp electrical outlets. The owned propane tank, whole-house generator, and indoor wood stove provide additional convenience and peace of mind.
Positioned near the center of the 20-acre parcel and accessed via easement, the property offers exceptional privacy while remaining close to state land, trail systems, and year-round outdoor recreation opportunities....
Contact an agent
Home facts
- Year built:2004
- Listing ID #:26029823
- Added:82 day(s) ago
- Updated:September 06, 2026 at 03:40 PM
Rooms and interior
- Bedrooms:3
- Total bathrooms:2
- Full bathrooms:2
- Rooms Total:6
- Kitchen Description:Dishwasher, Microwave, Oven, Range, Refrigerator
- Basement:Yes
- Living area:2,606 sq. ft.
Heating and cooling
- Heating:Forced Air
- Central air:Yes
Structure and exterior
- Year built:2004
- Building area:2,606 sq. ft.
- Lot area:20 Acres
- Lot Features:Recreational, Wooded
- Construction Materials:Log
Utilities
- Water:Well
Finances and disclosures
- Price:$649,000
- Price per sq. ft.:$369.59
- Tax amount:$3,076 (2025)
Features and amenities
- Laundry features:Washer
Parking
- Garage:Yes
- Garage spaces:4
New listings near 2860 E 48 1/2
- New
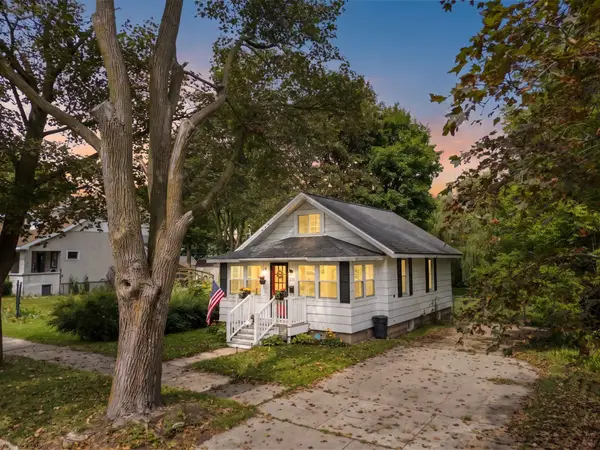 $150,000Active2 beds 1 baths900 sq. ft.
123 Powers, Cadillac, MI 49601
MLS# 80073299Listed by: FIVE STAR REAL ESTATE - MITCHELL ST CADILLAC
- New
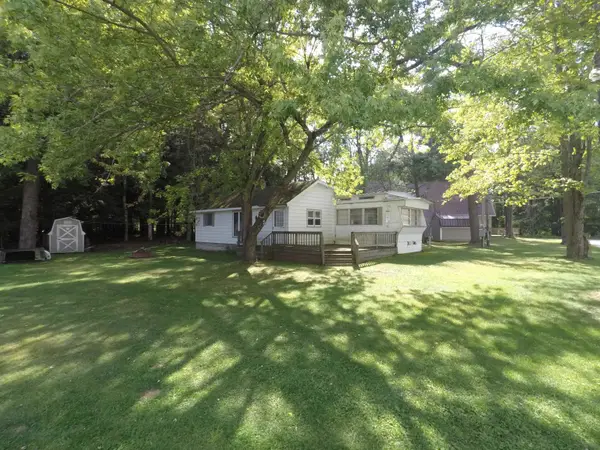 $99,000Active2 beds 1 baths1,073 sq. ft.
104 Bass, Cadillac, MI 49601
MLS# 80073280Listed by: CADILLAC REALTY BY FAGERMAN - New
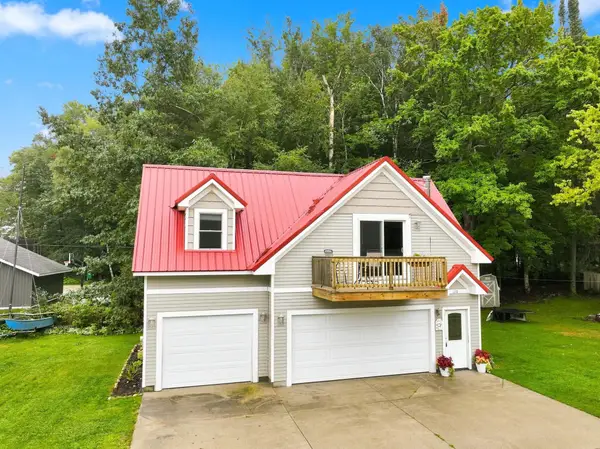 $295,000Active2 beds 1 baths962 sq. ft.
110 Bass, Cadillac, MI 49601
MLS# 78080073275Listed by: CADILLAC REALTY BY FAGERMAN - New
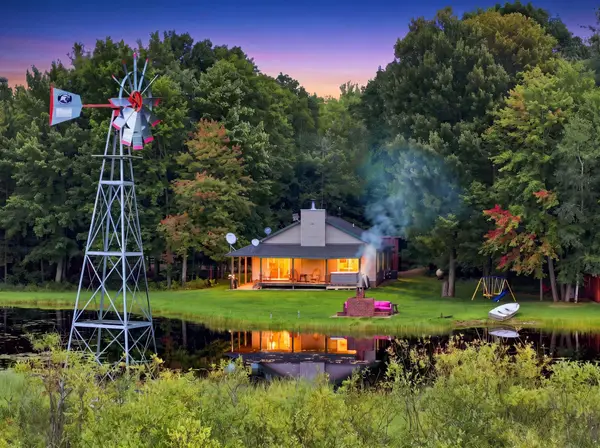 $1,300,000Active4 beds 2 baths2,304 sq. ft.
6601 Drake, Cadillac, MI 49601
MLS# 78080073265Listed by: REMAX CENTRAL - New
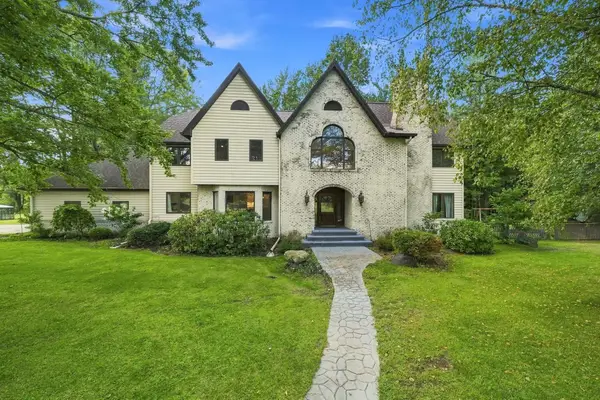 $999,000Active4 beds 5 baths5,658 sq. ft.
8550 S 35, Cadillac, MI 49601
MLS# 78080073253Listed by: REMAX CENTRAL - New
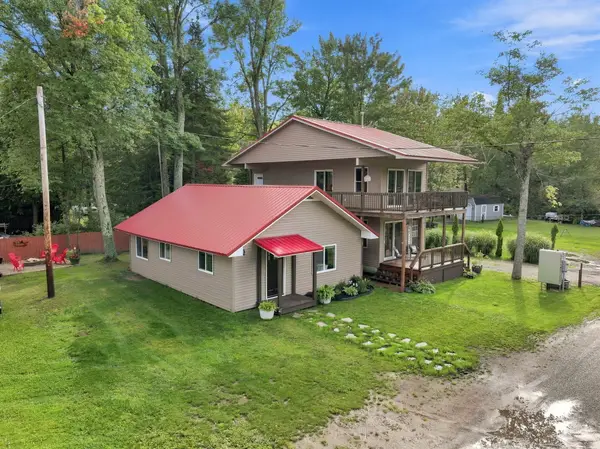 $465,000Active3 beds 3 baths1,600 sq. ft.
120 Eagle Court, Cadillac, MI 49601
MLS# 201842675Listed by: RE/MAX OF HIGGINS LAKE - New
 $519,000Active3 beds 2 baths1,704 sq. ft.
281 W Lake DR, Cadillac, MI 49601
MLS# 78080073223Listed by: CADILLAC REALTY BY FAGERMAN - New
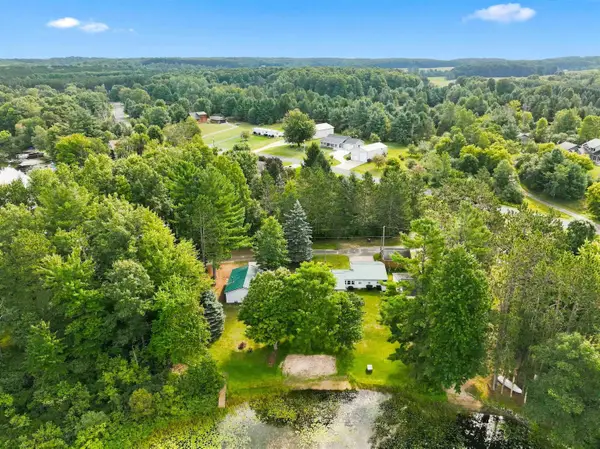 $299,900Active2 beds 1 baths1,036 sq. ft.
119 Kitson TRL, Cadillac, MI 49601
MLS# 78080073212Listed by: ERA GREATER NORTH PROPERTIES - New
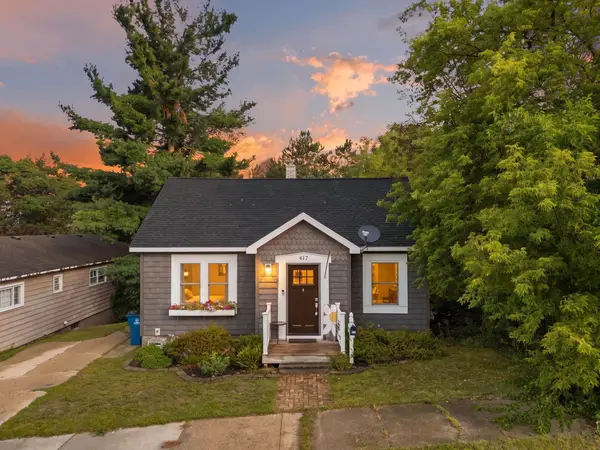 $215,000Active3 beds 1 baths1,081 sq. ft.
417 E North, Cadillac, MI 49601
MLS# 78080073204Listed by: FIVE STAR REAL ESTATE - MITCHELL ST CADILLAC - New
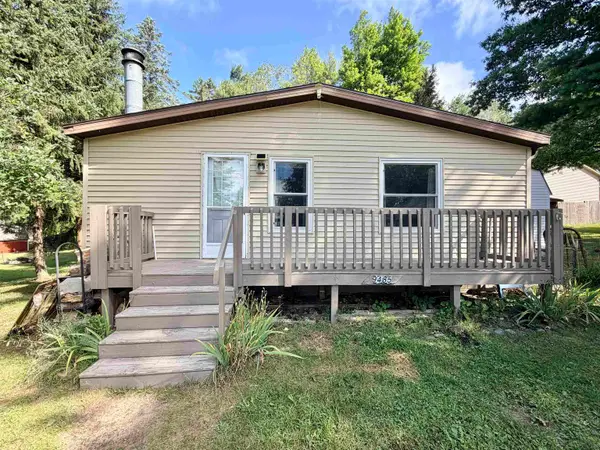 $200,000Active3 beds 2 baths1,350 sq. ft.
9485 Stone Ledge Lake, Cadillac, MI 49601
MLS# 78080073168Listed by: ERA GREATER NORTH PROPERTIES


Protect your home and budget from life's surprises with an Assurant Home Warranty, backed by a partner that supports you through every step of homeownership. Explore Plans.
©2026 Century 21 Real Estate LLC. All rights reserved. CENTURY 21®, the CENTURY 21 Logo and C21® are service marks owned by Century 21 Real Estate LLC. Century 21 Real Estate LLC fully supports the principles of the Fair Housing Act and the Equal Opportunity Act. Each office is independently owned and operated. Listing information is deemed reliable but not guaranteed accurate.