
300 Barbara, Cadillac, MI 49601
Local realty services provided by:CENTURY 21 Signature Realty
Listed by: jean prangley
Office: remax central
MLS#:78080067994
Source:MI_REALCOMP
Price summary
- Price:$292,500
- Price per sq. ft.:$185.13
About this home
LOCATION. LOT. POTENTIAL. AND A PRICE THAT REFLECTS THE OPPORTUNITY! This could be the steal youve been waiting for in one of Cadillacs most desirable neighborhoods! Just a short stroll from Lake Cadillac and nearby public lake access, this 3-bedroom, 2-bath home sits on an impressive 100' x 125' lot and offers the space, location, and potential that are increasingly hard to find. Yes, this home needs updating - and the price reflects it! For the buyer willing to bring some vision and creativity, this is an incredible opportunity to transform an existing home into something truly special while building equity in a sought-after location. Inside, you'll find a spacious living room with a bay window and wood-burning fireplace, a large kitchen, main-floor primary bedroom, laundry, and a functional floor plan. The attached oversized 2-car garage offers plenty of room for vehicles, storage, a workshop, home office, or hobby space. Outside is where this property really shines. The oversized lot provides plenty of room for entertaining, gardening, pets, recreation, or relaxing around a bonfire. The fenced backyard adds privacy, and the property offers views of Lake Cadillac. And then theres the location - walk to the White Pine Trail, enjoy Music in the Park, take advantage of nearby lake access, or head downtown for shopping, restaurants, and year-round events. Opportunities like this don't come along often: an oversized lot, desirable Lake Cadillac neighborhood, great location, and a price that gives you room to make it your own. Bring your vision. Bring your ideas. Bring your toolbox - and take advantage of this incredible opportunity! A great neighborhood. A great lot. A great location. And a price that makes this one worth a serious look...
Contact an agent
Home facts
- Year built:1987
- Subdivision & Development:SUNSET PARK PLAT
- Listing ID #:78080067994
- Added:152 day(s) ago
- Updated:October 12, 2026 at 09:56 AM
Rooms and interior
- Bedrooms:3
- Total bathrooms:2
- Full bathrooms:2
- Rooms Total:7
- Kitchen Description:Pantry
- Living area:1,580 sq. ft.
Heating and cooling
- Cooling:Ceiling Fans
- Heating:Forced Air, Natural Gas
Structure and exterior
- Year built:1987
- Building area:1,580 sq. ft.
- Lot area:0.32 Acres
- Lot Features:Cleared, Water View
- Construction Materials:Vinyl Siding
- Exterior Features:Deck, Porch
- Foundation Description:Crawl Space
- Levels:Two
Utilities
- Water:Public
- Sewer:Shared Septic
Finances and disclosures
- Price:$292,500
- Price per sq. ft.:$185.13
- Tax amount:$2,783
Features and amenities
- Appliances:Dishwasher, Dryer, Microwave, Oven, Range, Refrigerator, Washer
- Amenities:Cathedral Ceilings, Pantry
Parking
- Parking description:Attached, Garage, Garage Door Opener, Two Car Garage
- Garage spaces:2

New listings near 300 Barbara
- New
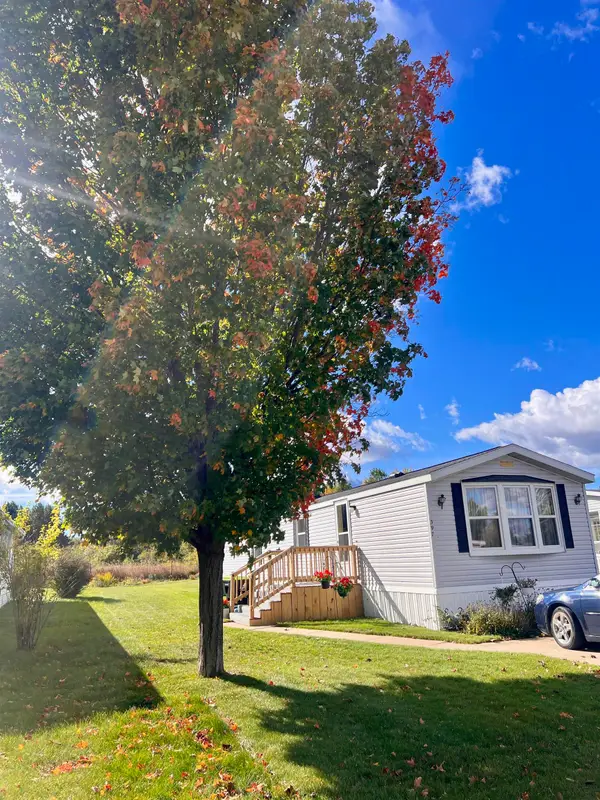 $49,900Active2 beds 1 baths840 sq. ft.
397 Fairway #Lot: 100, Cadillac, MI 49601
MLS# 80074391Listed by: COLDWELL BANKER SCHMIDT-CADILLAC - New
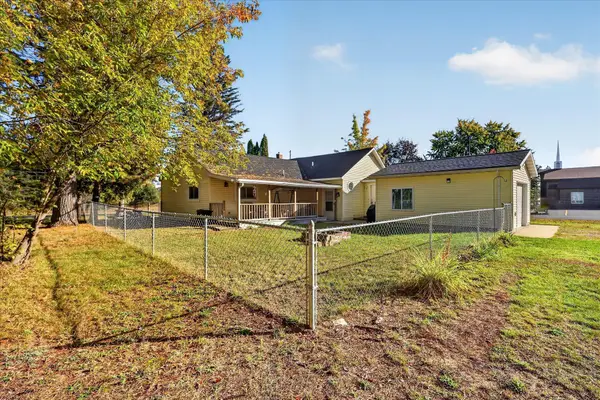 $219,900Active3 beds 2 baths1,550 sq. ft.
1617 W Division Street, Cadillac, MI 49601
MLS# 65026053596Listed by: BELLABAY REALTY LLC - New
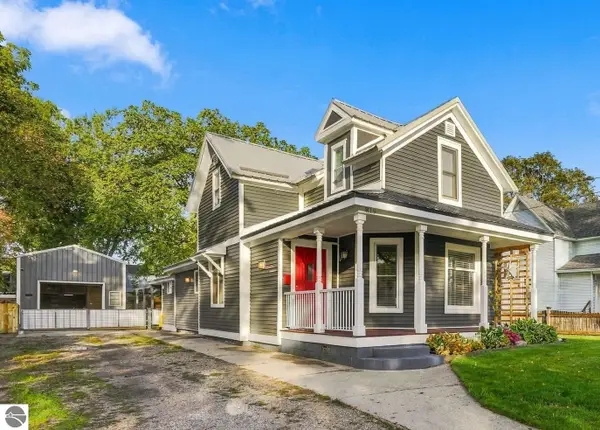 $319,900Active4 beds 3 baths2,274 sq. ft.
819 Farrar, Cadillac, MI 49601
MLS# 80074318Listed by: COLDWELL BANKER SCHMIDT-CADILLAC - New
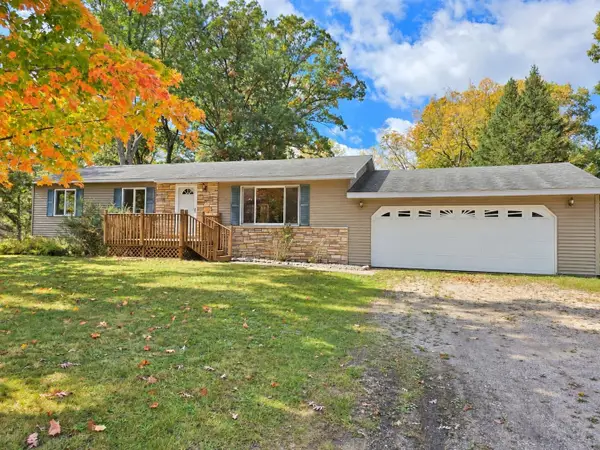 $229,000Active3 beds 1 baths1,152 sq. ft.
3868 Cecil, Cadillac, MI 49601
MLS# 80074292Listed by: CITY2SHORE REAL ESTATE NORTHERN MICHIGAN - New
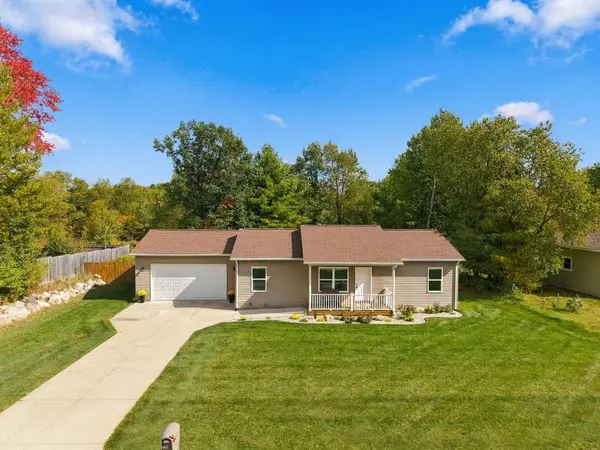 $399,900Active5 beds 3 baths2,278 sq. ft.
840 Seneca Place, Cadillac, MI 49601
MLS# 67026053109Listed by: RE/MAX CENTRAL-CADILLAC - New
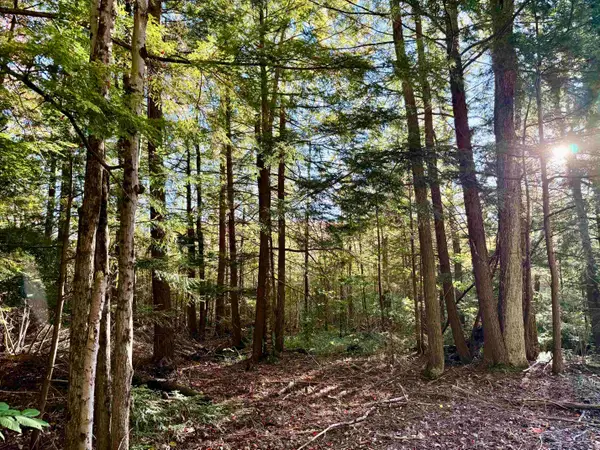 $93,750Active12.5 Acres
V/L E 30, Cadillac, MI 49601
MLS# 80074259Listed by: REMAX CENTRAL - New
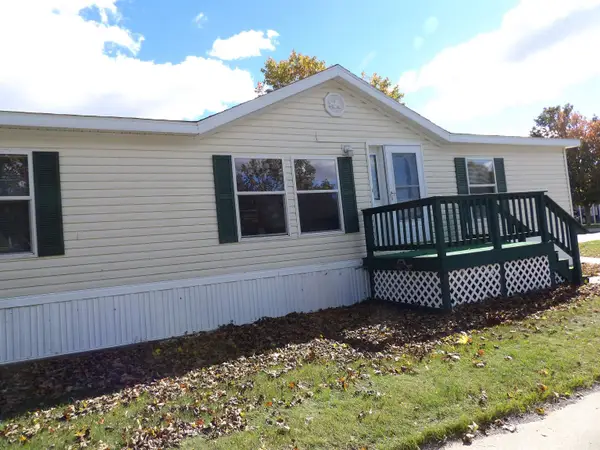 $85,000Active3 beds 2 baths1,344 sq. ft.
398 Farm, Cadillac, MI 49601
MLS# 80074250Listed by: REMAX CENTRAL - New
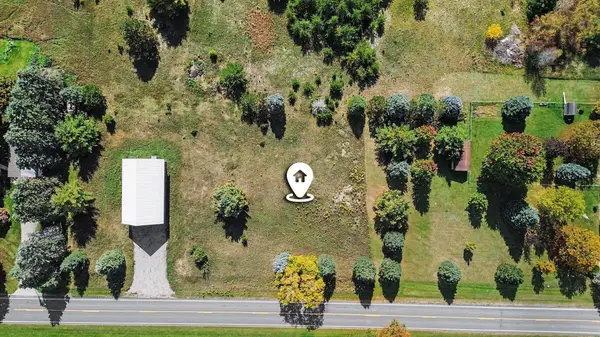 $24,900Active0.53 Acres
Parcel 3 E 46, Cadillac, MI 49601
MLS# 80074243Listed by: REO-CADILLAC-233028 - New
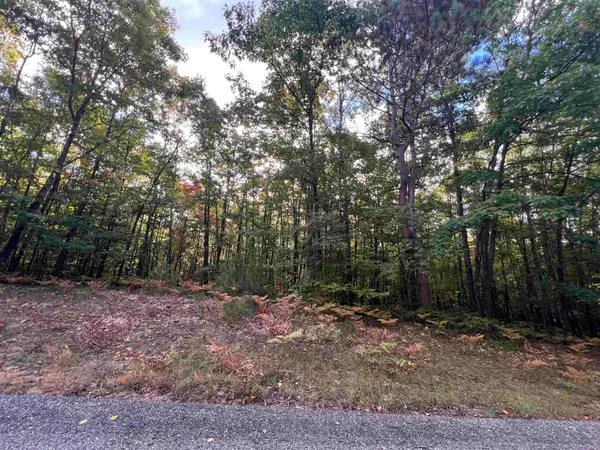 $40,000Active5.07 Acres
Lot 53 Bramblewood, Cadillac, MI 49601
MLS# 80074239Listed by: COLDWELL BANKER SCHMIDT-CADILLAC - New
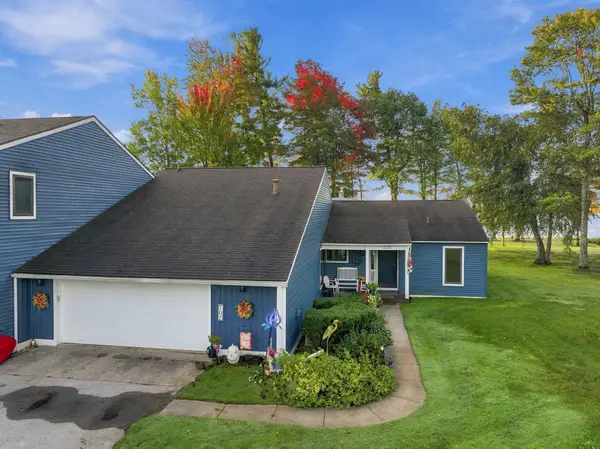 $425,000Active2 beds 2 baths2,600 sq. ft.
107 North Shore, Cadillac, MI 49601
MLS# 80074206Listed by: ERA GREATER NORTH PROPERTIES


Protect your home and budget from life's surprises with an Assurant Home Warranty, backed by a partner that supports you through every step of homeownership. Explore Plans.
©2026 Century 21 Real Estate LLC. All rights reserved. CENTURY 21®, the CENTURY 21 Logo and C21® are service marks owned by Century 21 Real Estate LLC. Century 21 Real Estate LLC fully supports the principles of the Fair Housing Act and the Equal Opportunity Act. Each office is independently owned and operated. Listing information is deemed reliable but not guaranteed accurate.