
311 Roberts, Cadillac, MI 49601
Local realty services provided by:CENTURY 21 Realty North
311 Roberts,Cadillac, MI 49601
- 2 Beds
- 1 Baths
- - sq. ft.
- Single family
- Sold
Listed by: brad fall
Office: era greater north properties
MLS#:80071235
Source:MI_REALSOURCE
Sorry, we are unable to map this address
Price summary
- Price:
About this home
Affordable and adaptable, this two-bedroom Cadillac-area home offers more than meets the eye. The property includes an attached garage and workshop space, a wood-burning stove for supplemental heat, and a roof-mounted solar system that has significantly reduced the seller’s electric usage. The commercially zoned setting may offer added appeal for someone seeking space for a home-based business, subject to township approval. The home also includes central air, a metal roof, municipal sewer and a private well.
Contact an agent
Home facts
- Year built:1920
- Subdivision & Development:Goode Addition
- Listing ID #:80071235
- Added:98 day(s) ago
- Updated:October 25, 2026 at 07:06 AM
Rooms and interior
- Bedrooms:2
- Total bathrooms:1
- Full bathrooms:1
- Kitchen Description:Dishwasher, On Main Level, Range/Oven, Refrigerator
- Bedroom Description:Bedroom 1 on Main Level, Bedroom 2 on Main Level
- Basement Description:Partial
Heating and cooling
- Cooling:Ceiling Fan(s), Central A/C
- Heating:Forced Air, LP/Propane Gas, Wood
Structure and exterior
- Year built:1920
- Architectural Style:Cottage, Ranch
- Exterior Features:Porch
- Foundation Description:Crawl, Slab
- Levels:1 Story
Utilities
- Water:Private Well
- Sewer:Community
Finances and disclosures
- Price:
- Tax amount:$720
Features and amenities
- Appliances:Dishwasher, Dryer, Range/Oven, Refrigerator, Washer, Water Softener - Owned
- Laundry features:Dryer, On Main Level, Washer
Parking
- Parking description:Attached Garage, Garage, Garage Door Opener
- Garage spaces:1
 Provided through IDX via MiRealSource. Courtesy of MiRealSource Shareholder. Copyright MiRealSource. The information published and disseminated by MiRealSource is communicated verbatim, without change by MiRealSource, as filed with MiRealSource by its members. The accuracy of all information, regardless of source, is not guaranteed or warranted. All information should be independently verified. Copyright 2026 MiRealSource. All rights reserved. The information provided hereby constitutes proprietary information of MiRealSource, Inc. and its shareholders, affiliates and licensees and may not be reproduced or transmitted in any form or by any means, electronic or mechanical, including photocopy, recording, scanning or any information storage and retrieval system, without written permission from MiRealSource, Inc.
New listings near 311 Roberts
 $599,000Active200 Acres
00 39 RD, Cadillac, MI 49601
MLS# 78080071646Listed by: COLDWELL BANKER SCHMIDT-CADILLAC- New
 $350,000Active5 beds 2 baths1,208 sq. ft.
11692 N State, Cadillac, MI 49601
MLS# 80074729Listed by: ERA GREATER NORTH PROPERTIES - New
 $279,000Active4 beds 2 baths2,390 sq. ft.
709 S Mitchell, Cadillac, MI 49601
MLS# 70565618Listed by: FIVE STAR REAL ESTATE SHELBY - New
 $36,000Active2 beds 1 baths1,200 sq. ft.
111 Cottage Street, Cadillac, MI 49601
MLS# 72026054533Listed by: RESULTS REAL ESTATE LLC - New
 $698,900Active3 beds 2 baths1,516 sq. ft.
109 Davidsen AVE, Cadillac, MI 49601
MLS# 78080074563Listed by: EPIQUE REALTY - New
 $215,000Active4 beds 2 baths1,800 sq. ft.
619 Linden ST, Cadillac, MI 49601
MLS# 78080074581Listed by: CITY2SHORE REAL ESTATE NORTHERN MICHIGAN - New
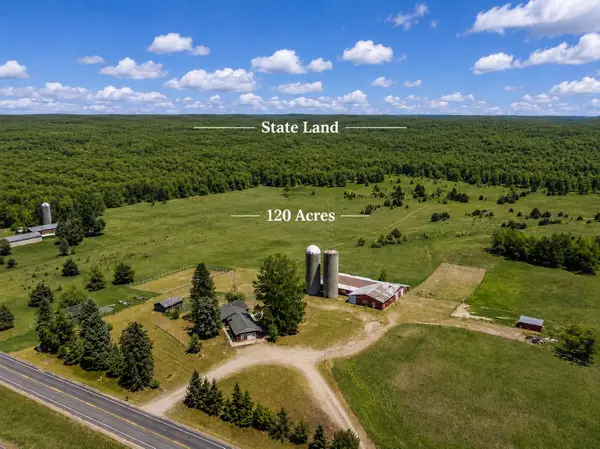 $799,000Active2 beds 2 baths2,000 sq. ft.
1902 N 29, Cadillac, MI 49601
MLS# 78080074590Listed by: BERKSHIRE HATHAWAY HOMESERVICES - TC - New
 $389,000Active3 beds 3 baths2,240 sq. ft.
135 Spring Valley DR, Cadillac, MI 49601
MLS# 78080074612Listed by: REO-CADILLAC-233028 - New
 $229,900Active2 beds 1 baths1,008 sq. ft.
7219 Fawn, Cadillac, MI 49601
MLS# 80074696Listed by: CITY2SHORE REAL ESTATE NORTHERN MICHIGAN - New
 $209,900Active4 beds 2 baths1,700 sq. ft.
801 Lester, Cadillac, MI 49601
MLS# 70565504Listed by: CORNERSTONE REAL ESTATE


Protect your home and budget from life's surprises with an Assurant Home Warranty, backed by a partner that supports you through every step of homeownership. Explore Plans.
©2026 Century 21 Real Estate LLC. All rights reserved. CENTURY 21®, the CENTURY 21 Logo and C21® are service marks owned by Century 21 Real Estate LLC. Century 21 Real Estate LLC fully supports the principles of the Fair Housing Act and the Equal Opportunity Act. Each office is independently owned and operated. Listing information is deemed reliable but not guaranteed accurate.