
3433 E 46, Cadillac, MI 49601
Local realty services provided by:CENTURY 21 Signature Realty
3433 E 46,Cadillac, MI 49601
$350,000
- 5 Beds
- 1 Baths
- 1,706 sq. ft.
- Single family
- Active
Listed by: betsy kirkby
Office: era greater north properties
MLS#:78080073375
Source:MI_REALCOMP
Price summary
- Price:$350,000
- Price per sq. ft.:$205.16
About this home
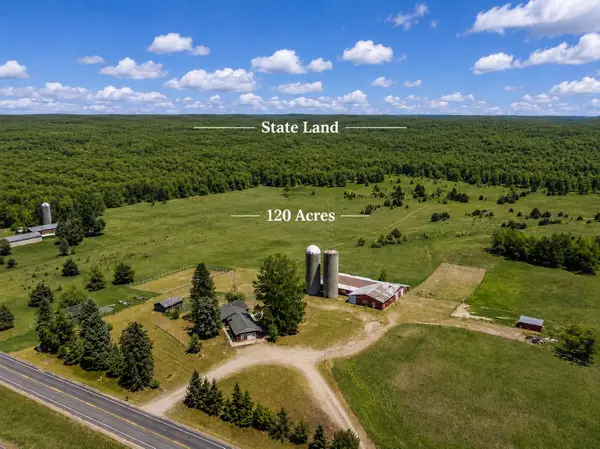
Farmhouse charm PLUS 3.66 acres PLUS a DOGGY BATH? Yes, this one is pretty special! This completely renovated 5 bedroom, 1 bath farmhouse brings together country charm, modern updates, and plenty of room to spread out--all while keeping you conveniently close to town. The roof was replaced in 2019, and outside you'll find a 3-car detached garage, additional storage buildings, and a fenced area for the pups to run. And then there's the private doggy bath station--because muddy paws are inevitable when you have this much room to roam! If you've been looking for a property with space, charm, functionality, and a little something extra, this farmhouse deserves to be on your MUST SEE list!
Contact an agent
Home facts
- Year built:1950
- Subdivision & Development:RURAL
- Listing ID #:78080073375
- Added:44 day(s) ago
- Updated:October 24, 2026 at 10:03 AM
Rooms and interior
- Bedrooms:5
- Total bathrooms:1
- Full bathrooms:1
- Rooms Total:4
- Kitchen Description:Pantry
- Basement Description:Exterior Entry, Interior Entry, Unfinished
- Living area:1,706 sq. ft.
Heating and cooling
- Heating:Forced Air, Propane, Wood
Structure and exterior
- Year built:1950
- Building area:1,706 sq. ft.
- Lot area:3.66 Acres
- Lot Features:Cleared, Wooded
- Architectural Style:Farmhouse
- Construction Materials:Vinyl Siding
- Exterior Features:Porch
- Foundation Description:Basement, Michigan Basement
- Levels:Two
Utilities
- Water:Well
- Sewer:Septic Tank
Finances and disclosures
- Price:$350,000
- Price per sq. ft.:$205.16
Features and amenities
- Appliances:Dishwasher, Dryer, Oven, Range, Refrigerator, Washer
- Amenities:Pantry
Parking
- Parking description:Detached, Garage, Three Car Garage
- Garage spaces:3

New listings near 3433 E 46
 $599,000Active200 Acres
00 39 RD, Cadillac, MI 49601
MLS# 78080071646Listed by: COLDWELL BANKER SCHMIDT-CADILLAC- New
 $350,000Active5 beds 2 baths1,208 sq. ft.
11692 N State, Cadillac, MI 49601
MLS# 80074729Listed by: ERA GREATER NORTH PROPERTIES - New
 $279,000Active4 beds 2 baths2,390 sq. ft.
709 S Mitchell, Cadillac, MI 49601
MLS# 70565618Listed by: FIVE STAR REAL ESTATE SHELBY - New
 $36,000Active2 beds 1 baths1,200 sq. ft.
111 Cottage Street, Cadillac, MI 49601
MLS# 72026054533Listed by: RESULTS REAL ESTATE LLC - New
 $698,900Active3 beds 2 baths1,516 sq. ft.
109 Davidsen AVE, Cadillac, MI 49601
MLS# 78080074563Listed by: EPIQUE REALTY - New
 $215,000Active4 beds 2 baths1,800 sq. ft.
619 Linden ST, Cadillac, MI 49601
MLS# 78080074581Listed by: CITY2SHORE REAL ESTATE NORTHERN MICHIGAN - New
 $799,000Active2 beds 2 baths2,000 sq. ft.
1902 N 29, Cadillac, MI 49601
MLS# 78080074590Listed by: BERKSHIRE HATHAWAY HOMESERVICES - TC - New
 $389,000Active3 beds 3 baths2,240 sq. ft.
135 Spring Valley DR, Cadillac, MI 49601
MLS# 78080074612Listed by: REO-CADILLAC-233028 - Open Sat, 1 to 3pmNew
 $229,900Active2 beds 1 baths1,008 sq. ft.
7219 Fawn, Cadillac, MI 49601
MLS# 80074696Listed by: CITY2SHORE REAL ESTATE NORTHERN MICHIGAN - New
 $209,900Active4 beds 2 baths1,700 sq. ft.
801 Lester, Cadillac, MI 49601
MLS# 70565504Listed by: CORNERSTONE REAL ESTATE


Protect your home and budget from life's surprises with an Assurant Home Warranty, backed by a partner that supports you through every step of homeownership. Explore Plans.
©2026 Century 21 Real Estate LLC. All rights reserved. CENTURY 21®, the CENTURY 21 Logo and C21® are service marks owned by Century 21 Real Estate LLC. Century 21 Real Estate LLC fully supports the principles of the Fair Housing Act and the Equal Opportunity Act. Each office is independently owned and operated. Listing information is deemed reliable but not guaranteed accurate.