
397 Fairway DR, Cadillac, MI 49601
Local realty services provided by:CENTURY 21 Dynamic Realty
397 Fairway DR,Cadillac, MI 49601
$49,900
- 2 Beds
- 1 Baths
- 840 sq. ft.
- Single family
- Active
Listed by: daniella m bell
Office: coldwell banker schmidt-cadillac
MLS#:78080074391
Source:MI_REALCOMP
Price summary
- Price:$49,900
- Price per sq. ft.:$59.4
About this home
Convenient in-town living in Cadillac's well-kept Pheasant Ridge Estates. This 1990 Schult single-wide manufactured home offers two bedrooms, a living room with a vaulted ceiling, and an eat-in kitchen featuring a bay window, pantry and built-in hutch. Hallway laundry adds everyday convenience. The home retains many original interior finishes, complemented by a newer furnace and central air conditioning, replacement windows, newer water heater and refrigerator. Newer front and back entry decks/steps and a storage shed round out the improvements. Paved streets and mature trees enhance the community setting, with shopping, dining, services and recreation readily accessible. The home has city water and sewer. This home is located in a mobile home community. Land not included. Monthly lot rent is $475/month and includes water, sewer and trash removal. NOTE: Buyer must be approved by the park prior to closing. One pet up to 50 lbs needs to be approved by park as well (no aggressive breeds) and there will be a $10/month pet fee in addition to the monthly lot rent....
Contact an agent
Home facts
- Year built:1990
- Subdivision & Development:PHEASANT RIDGE ESTATES
- Listing ID #:78080074391
- Added:4 day(s) ago
- Updated:October 13, 2026 at 02:54 PM
Rooms and interior
- Bedrooms:2
- Total bathrooms:1
- Full bathrooms:1
- Rooms Total:7
- Kitchen Description:Pantry
- Living area:840 sq. ft.
Heating and cooling
- Cooling:Ceiling Fans, Central Air, Exhaust Fan
- Heating:Forced Air, Natural Gas
Structure and exterior
- Year built:1990
- Building area:840 sq. ft.
- Lot Features:Cleared
- Architectural Style:Manufactured Deed Unknown, Manufactured with Land, Ranch
- Construction Materials:Vinyl Siding
- Exterior Features:Deck
- Levels:One
Utilities
- Water:Public
- Sewer:Shared Septic
Finances and disclosures
- Price:$49,900
- Price per sq. ft.:$59.4
Features and amenities
- Appliances:Dryer, Oven, Range, Refrigerator, Washer
- Amenities:Cathedral Ceilings, Pantry

New listings near 397 Fairway DR
- New
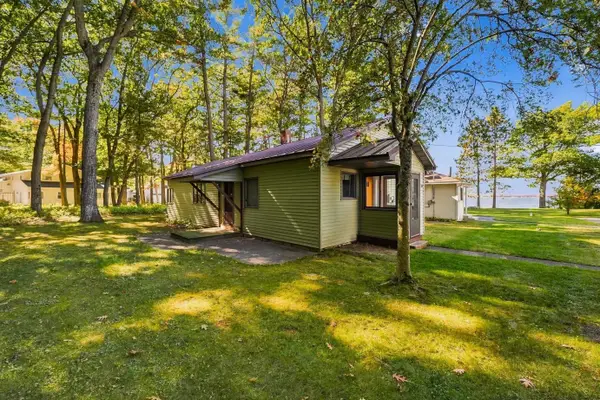 $450,000Active2 beds 1 baths1,139 sq. ft.
107 Sunset, Cadillac, MI 49601
MLS# 78080074469Listed by: COLDWELL BANKER SCHMIDT-CADILLAC - New
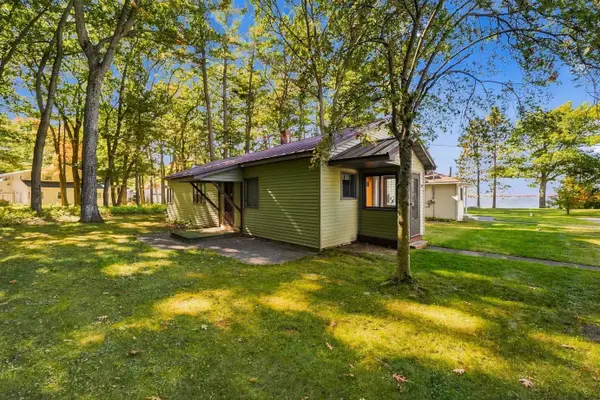 $450,000Active2 beds 1 baths1,139 sq. ft.
107 Sunset #Lot: 16 & 1, Cadillac, MI 49601
MLS# 80074469Listed by: COLDWELL BANKER SCHMIDT-CADILLAC - New
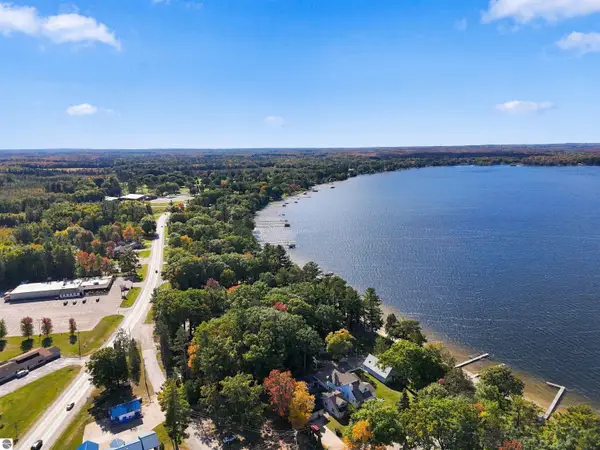 $100,000Active0.2 Acres
00 E Sunset, Cadillac, MI 49601
MLS# 80074470Listed by: COLDWELL BANKER SCHMIDT-CADILLAC - New
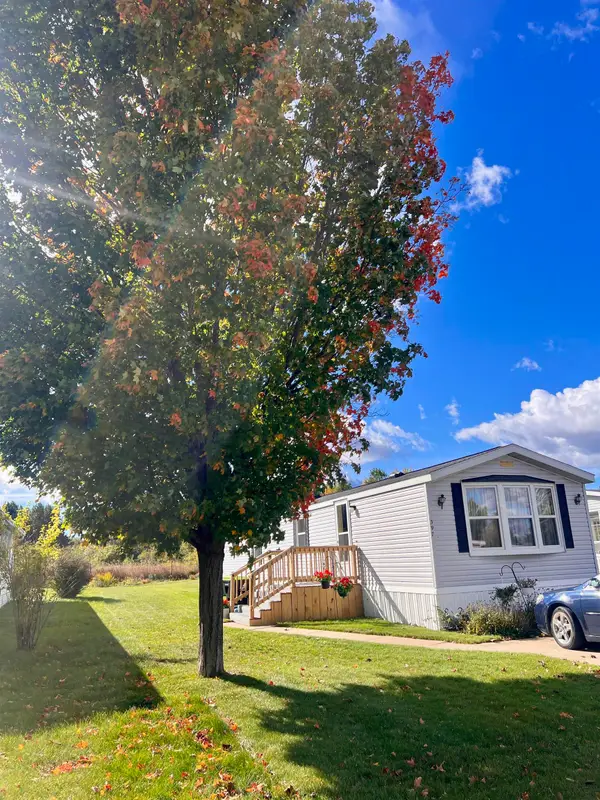 $49,900Active2 beds 1 baths840 sq. ft.
397 Fairway #Lot: 100, Cadillac, MI 49601
MLS# 80074391Listed by: COLDWELL BANKER SCHMIDT-CADILLAC - New
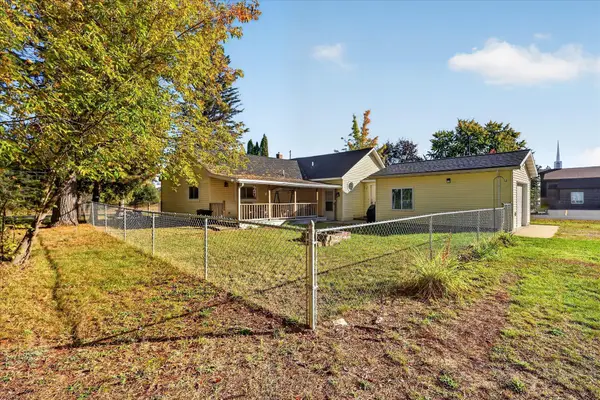 $219,900Active3 beds 2 baths1,550 sq. ft.
1617 W Division Street, Cadillac, MI 49601
MLS# 26053596Listed by: BELLABAY REALTY LLC - New
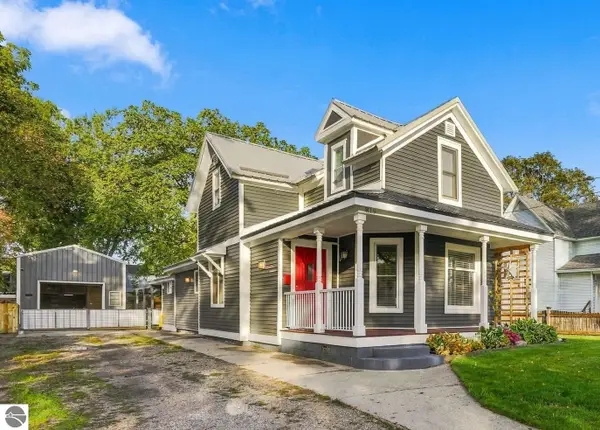 $319,900Active4 beds 3 baths2,274 sq. ft.
819 Farrar, Cadillac, MI 49601
MLS# 80074318Listed by: COLDWELL BANKER SCHMIDT-CADILLAC - New
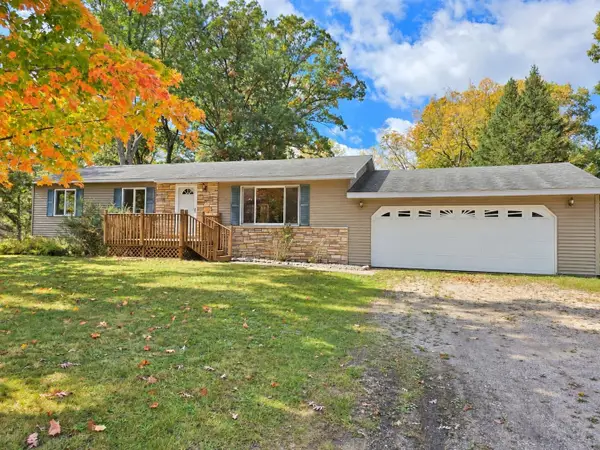 $229,000Active3 beds 1 baths1,152 sq. ft.
3868 Cecil, Cadillac, MI 49601
MLS# 80074292Listed by: CITY2SHORE REAL ESTATE NORTHERN MICHIGAN  $29,995Active2 beds 2 baths998 sq. ft.
1246 Sunnyside, Cadillac, MI 49601
MLS# 78080066936Listed by: REMAX CENTRAL- New
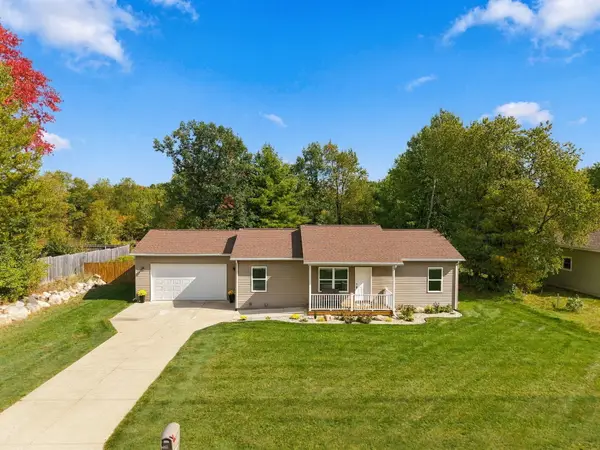 $399,900Active5 beds 3 baths2,278 sq. ft.
840 Seneca Place, Cadillac, MI 49601
MLS# 26053109Listed by: RE/MAX CENTRAL-CADILLAC


Protect your home and budget from life's surprises with an Assurant Home Warranty, backed by a partner that supports you through every step of homeownership. Explore Plans.
©2026 Century 21 Real Estate LLC. All rights reserved. CENTURY 21®, the CENTURY 21 Logo and C21® are service marks owned by Century 21 Real Estate LLC. Century 21 Real Estate LLC fully supports the principles of the Fair Housing Act and the Equal Opportunity Act. Each office is independently owned and operated. Listing information is deemed reliable but not guaranteed accurate.