
425 Leeson AVE, Cadillac, MI 49601
Local realty services provided by:CENTURY 21 Dynamic Realty
425 Leeson AVE,Cadillac, MI 49601
- 3 Beds
- 2 Baths
- - sq. ft.
- Single family
- Sold
Listed by: rebekka crawford
Office: era greater north properties
MLS#:78080070636
Source:MI_REALCOMP
Sorry, we are unable to map this address
Price summary
- Price:
About this home
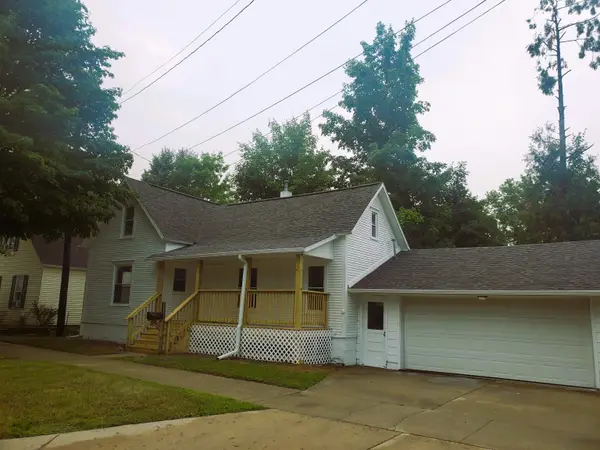
Welcome home to this beautifully maintained 3-bedroom ranch in a desirable Cadillac neighborhood, just minutes from schools, parks, shopping, and beautiful Lake Cadillac! Offering the convenience of main-floor living, this move-in ready home features numerous updates and an inviting floor plan designed for both everyday living and entertaining. The spacious living room provides plenty of natural light, while the cozy main-floor family room showcases a gas fireplace for relaxing evenings. You'll love the bright three-season room overlooking the beautifully landscaped, fully fenced backyard that is perfect for morning coffee or summer gatherings. The dining area features a stunning built-in cherry hardwood sideboard buffet, adding warmth and character. The newer kitchen addition offers beautiful birch cabinetry, a pantry, eat-in breakfast bar, and updated appliances, creating an ideal space for cooking and hosting. All three bedrooms are conveniently located on the main floor, along with a beautifully remodeled full bathroom. Downstairs, the partially finished basement expands your living space with a huge family room complete with a bar area plus an office/storage room both ready to put finishing touches and flooring. Additionally, you’ll find a half bath and a large storage/utility room. Additional updates include updated electrical (2008), a durable metal roof (2020) designed to resemble traditional shingles for lasting curb appeal, replacement windows and front door (2023), along with a water heater (2026). An attached garage, extra parking pad with an outdoor outlet, and exceptional landscaping complete this outstanding property. Don't miss your opportunity to own this spacious, updated home in one of Cadillac's most convenient locations!...
Contact an agent
Home facts
- Year built:1964
- Subdivision & Development:NONE
- Listing ID #:78080070636
- Added:56 day(s) ago
- Updated:August 29, 2026 at 07:03 AM
Rooms and interior
- Bedrooms:3
- Total bathrooms:2
- Full bathrooms:1
- Half bathrooms:1
- Rooms Total:9
- Kitchen Description:Pantry
- Basement Description:Daylight, Partial, Partially Finished
Heating and cooling
- Heating:Baseboard, Hot Water, Natural Gas
Structure and exterior
- Year built:1964
- Architectural Style:Ranch
- Construction Materials:Vinyl Siding
- Exterior Features:Porch
- Foundation Description:Basement, Crawl Space
- Levels:One
Utilities
- Water:Public
- Sewer:Shared Septic
Finances and disclosures
- Price:
Features and amenities
- Appliances:Dishwasher, Microwave, Oven, Range, Refrigerator
- Amenities:Pantry
Parking
- Parking description:Attached, Garage, Garage Door Opener, One Car Garage
- Garage spaces:1

New listings near 425 Leeson AVE
- New
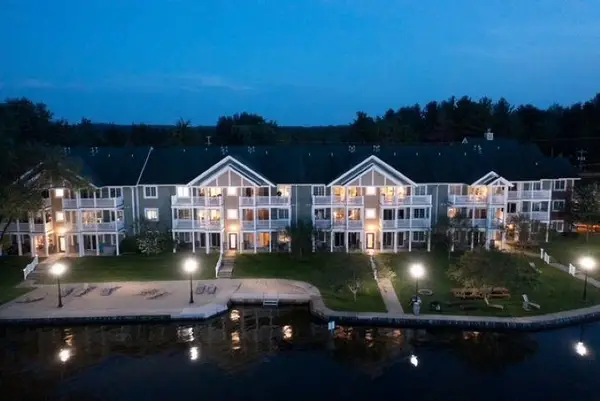 $325,000Active3 beds 2 baths1,300 sq. ft.
1246 Sunnyside, Cadillac, MI 49601
MLS# 80072984Listed by: REMAX CENTRAL - New
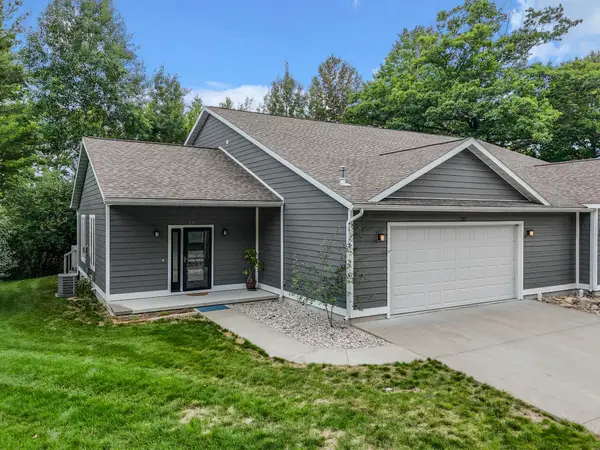 $429,900Active2 beds 2 baths2,100 sq. ft.
137 Davidsen Shores, Cadillac, MI 49601
MLS# 80072921Listed by: FIVE STAR REAL ESTATE - MITCHELL ST CADILLAC - New
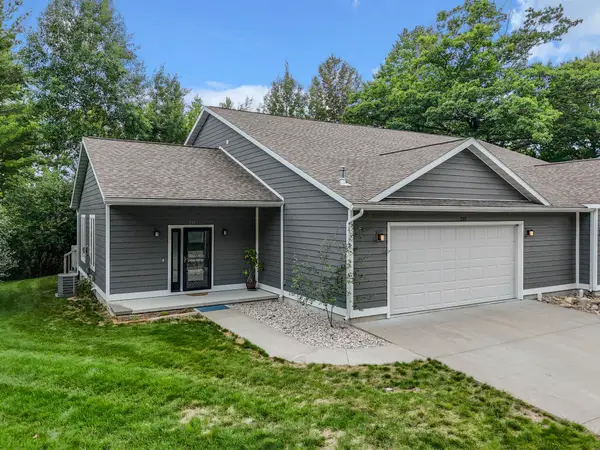 $429,900Active2 beds 2 baths2,100 sq. ft.
137 Davidsen Shores DR, Cadillac, MI 49601
MLS# 78080072921Listed by: FIVE STAR REAL ESTATE - MITCHELL ST CADILLAC - New
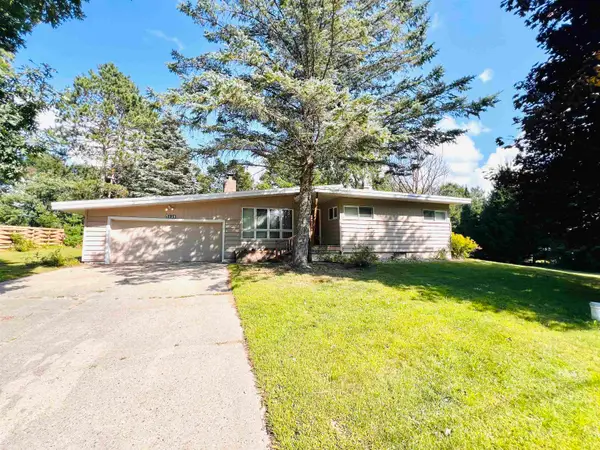 $275,000Active3 beds 2 baths1,800 sq. ft.
5121 Crosby, Cadillac, MI 49601
MLS# 78080072889Listed by: ERA GREATER NORTH PROPERTIES - New
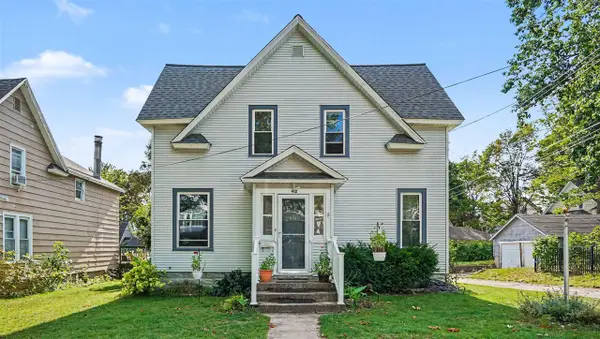 $249,900Active4 beds 2 baths1,792 sq. ft.
412 Prospect, Cadillac, MI 49601
MLS# 70554719Listed by: LIGHTHOUSE REALTY-MANISTEE - New
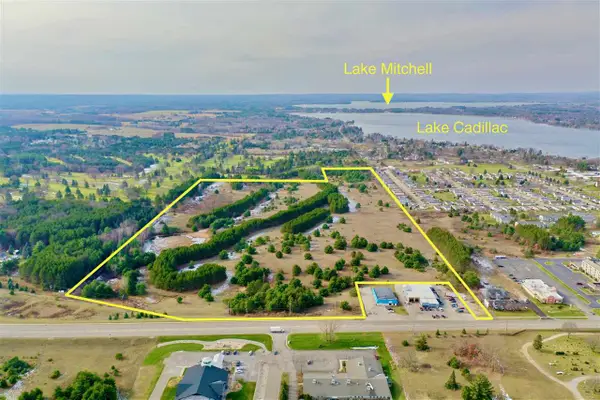 $450,000Active71.96 Acres
0 Business Us-131, Cadillac, MI 49601
MLS# 78080072758Listed by: COLDWELL BANKER SCHMIDT-CADILLAC  $49,900Active6.9 Acres
39, Cadillac, MI 49601
MLS# 78080068355Listed by: RICHARD TOMPKE- New
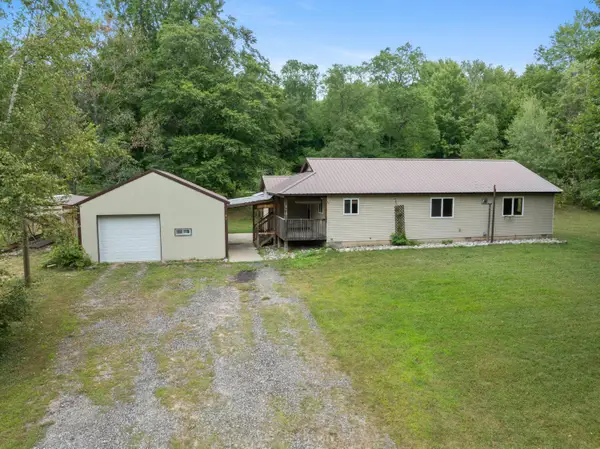 $295,000Active2 beds 2 baths1,392 sq. ft.
11642 S Woodland Drive, Cadillac, MI 49601
MLS# 26044496Listed by: ERA REARDON REALTY GREAT LAKES - New
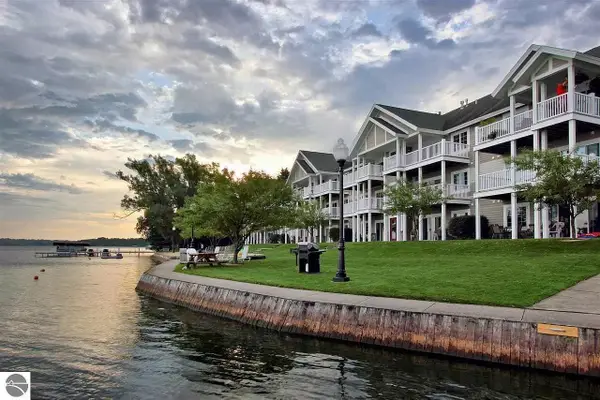 $27,500Active2 beds 2 baths998 sq. ft.
1246 Sunnyside, Cadillac, MI 49601
MLS# 78080072664Listed by: REMAX CENTRAL - New
 $149,500Active3 beds 1 baths1,140 sq. ft.
415 Shelby ST, Cadillac, MI 49601
MLS# 78080072670Listed by: COLDWELL BANKER SCHMIDT TRAVERSE CITY


Protect your home and budget from life's surprises with an Assurant Home Warranty, backed by a partner that supports you through every step of homeownership. Explore Plans.
©2026 Century 21 Real Estate LLC. All rights reserved. CENTURY 21®, the CENTURY 21 Logo and C21® are service marks owned by Century 21 Real Estate LLC. Century 21 Real Estate LLC fully supports the principles of the Fair Housing Act and the Equal Opportunity Act. Each office is independently owned and operated. Listing information is deemed reliable but not guaranteed accurate.