
515 Selma, Cadillac, MI 49601
Local realty services provided by:CENTURY 21 Affiliated
515 Selma,Cadillac, MI 49601
$249,900
- 4 Beds
- 2 Baths
- 2,000 sq. ft.
- Single family
- Active
Listed by: mark d hagan, annette gruenberg
Office: coldwell banker schmidt traverse city
MLS#:78080075090
Source:MI_REALCOMP
Price summary
- Price:$249,900
- Price per sq. ft.:$124.95
About this home
Welcome home to this inviting 4-bedroom, 2-bath home in a sidewalk-lined neighborhood in downtown Cadillac! Enjoy a fenced-in yard, perfect for relaxing or entertaining, plus a garage for added convenience and storage. Ideally located near downtown shops, restaurants, Cadillac Commons, Lake Cadillac, parks, beaches, and the White Pine Trail. Enjoy the best of small-town living with shopping, dining, and outdoor recreation just minutes away. A wonderful opportunity to enjoy comfort, space, and a convenient location in beautiful Northern Michigan!
Contact an agent
Home facts
- Year built:2003
- Subdivision & Development:NONE
- Listing ID #:78080075090
- Added:6 day(s) ago
- Updated:November 07, 2026 at 07:21 AM
Rooms and interior
- Bedrooms:4
- Total bathrooms:2
- Full bathrooms:2
- Rooms Total:7
- Basement Description:Finished, Full
- Living area:2,000 sq. ft.
Heating and cooling
- Heating:Forced Air, Natural Gas
Structure and exterior
- Year built:2003
- Building area:2,000 sq. ft.
- Lot area:0.19 Acres
- Architectural Style:Ranch
- Construction Materials:Vinyl Siding
- Exterior Features:Deck
- Foundation Description:Basement
- Levels:One
Utilities
- Water:Public
- Sewer:Shared Septic
Finances and disclosures
- Price:$249,900
- Price per sq. ft.:$124.95
Features and amenities
- Appliances:Dishwasher, Dryer, Microwave, Oven, Range, Refrigerator, Washer
Parking
- Parking description:Detached, Garage, One Car Garage
- Garage spaces:1

New listings near 515 Selma
- New
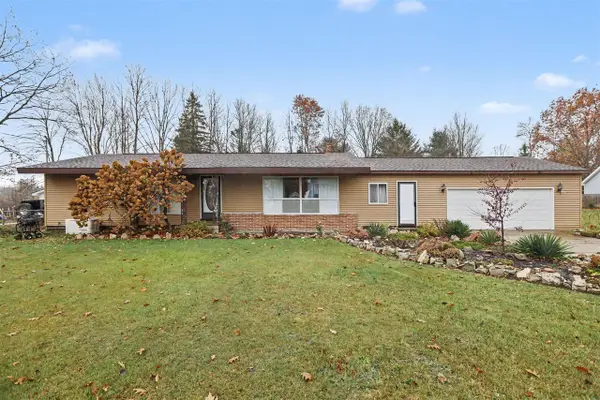 $250,000Active3 beds 1 baths1,226 sq. ft.
1807 S Lake Mitchell, Cadillac, MI 49601
MLS# 70569033Listed by: WEICHERT REALTORS PLAT (MAIN) - New
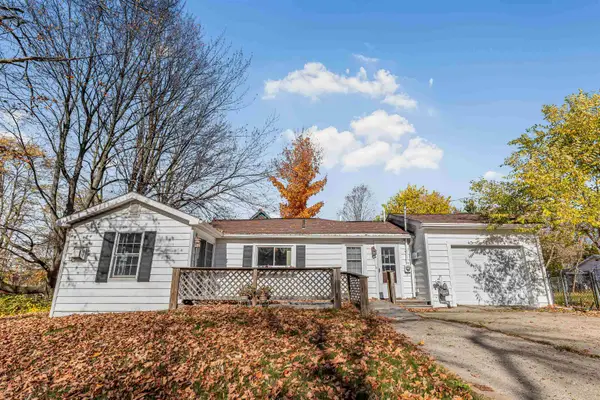 $99,900Active2 beds 1 baths784 sq. ft.
902 Ernst, Cadillac, MI 49601
MLS# 80075271Listed by: THE MITTEN REAL ESTATE GROUP - New
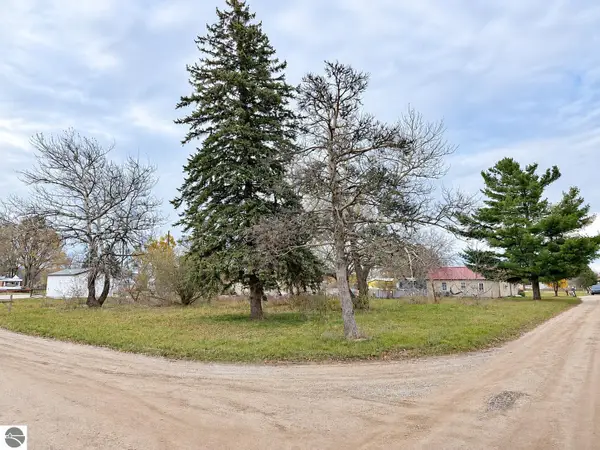 $19,900Active0.23 Acres
706 Goode Avenue, Cadillac, MI 49601
MLS# 1952413Listed by: CITY2SHORE REAL ESTATE NORTHERN MICHIGAN - New
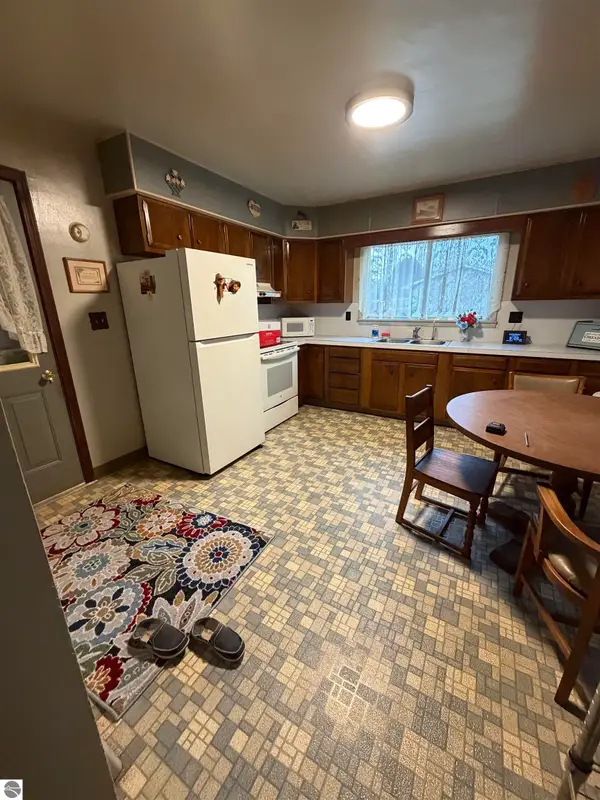 $119,900Active4 beds 2 baths1,428 sq. ft.
617 Waldo Street, Cadillac, MI 49601
MLS# 1952376Listed by: ERA GREATER NORTH PROPERTIES - New
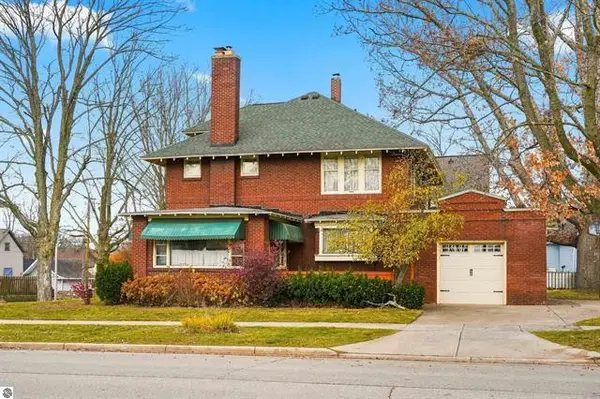 $319,000Active4 beds 2 baths2,575 sq. ft.
213 Prospect Street, Cadillac, MI 49601
MLS# 26059059Listed by: COLDWELL BANKER SCHMIDT CADILLAC - New
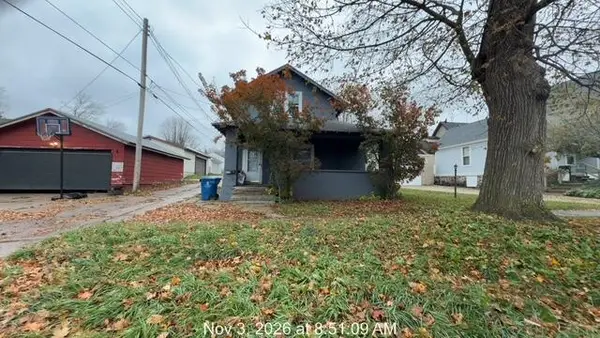 $114,900Active3 beds 2 baths1,244 sq. ft.
410 N Shelby Street, Cadillac, MI 49601
MLS# 26058961Listed by: RIVERTOWN REAL ESTATE, LLC - New
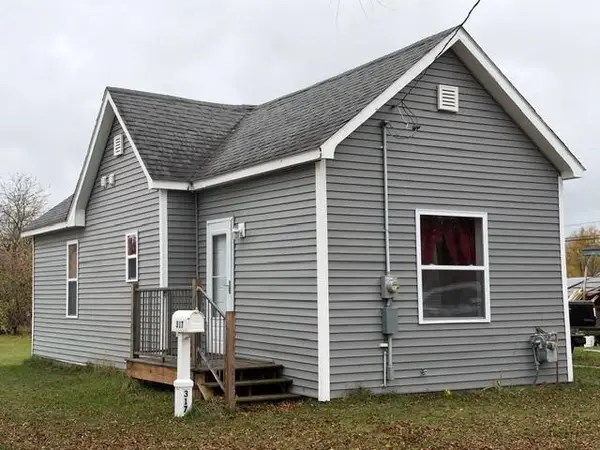 $129,900Active1 beds 1 baths700 sq. ft.
317 Colfax, Cadillac, MI 49601
MLS# 80075194Listed by: REMAX CENTRAL - New
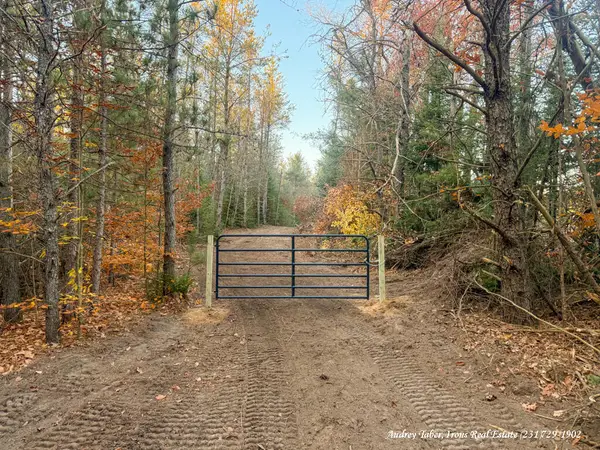 $75,000Active9.77 Acres
E 46, Cadillac, MI 49601
MLS# 70568357Listed by: IRONS REAL ESTATE - New
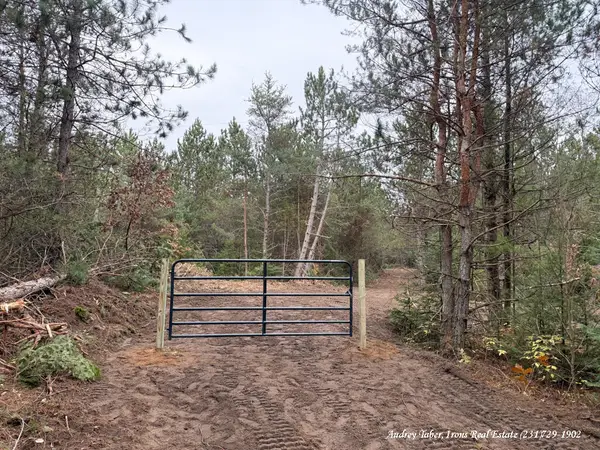 $53,900Active5 Acres
E 46, Cadillac, MI 49601
MLS# 70568369Listed by: IRONS REAL ESTATE - New
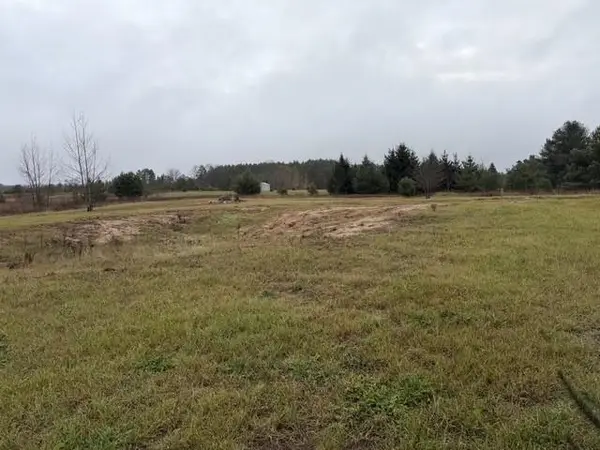 $49,900Active2.59 Acres
8343 E 30, Cadillac, MI 49601
MLS# 80075178Listed by: CITY2SHORE REAL ESTATE NORTHERN MICHIGAN


Protect your home and budget from life's surprises with an Assurant Home Warranty, backed by a partner that supports you through every step of homeownership. Explore Plans.
©2026 Century 21 Real Estate LLC. All rights reserved. CENTURY 21®, the CENTURY 21 Logo and C21® are service marks owned by Century 21 Real Estate LLC. Century 21 Real Estate LLC fully supports the principles of the Fair Housing Act and the Equal Opportunity Act. Each office is independently owned and operated. Listing information is deemed reliable but not guaranteed accurate.