
611 Washington Street, Cadillac, MI 49601
Local realty services provided by:CENTURY 21 Northland
611 Washington Street,Cadillac, MI 49601
$210,000
- 3 Beds
- 1 Baths
- 1,327 sq. ft.
- Single family
- Active
Office: city2shore real estate northern michigan
MLS#:1950465
Source:MI_NGLRMLS
Price summary
- Price:$210,000
- Price per sq. ft.:$158.25
About this home
Welcome to this solid 3-bedroom, 1-bath ranch home conveniently located in the City of Cadillac. This home offers plenty of space, functionality and potential, with loads of built-in storage throughout to help keep everything organized. The newer kitchen features attractive cabinetry, solid surface countertops and stainless steel appliances. An attached garage provides added convenience, while the full unfinished basement offers an abundance of additional space and endless possibilities. Use it for storage, a workshop, recreation area or finish it in the future to create even more living space. Situated on a dead-end street, this home offers a quiet setting while remaining close to everything you need. Enjoy easy access to downtown Cadillac, beautiful Lake Cadillac, and the US-131 freeway, making commuting north or south simple and convenient.
Contact an agent
Home facts
- Year built:1948
- Subdivision & Development:May & Mitchell Addition
- Listing ID #:1950465
- Updated:November 08, 2026 at 04:20 PM
Rooms and interior
- Bedrooms:3
- Total bathrooms:1
- Full bathrooms:1
- Flooring:Carpet, Laminate
- Living area:1,327 sq. ft.
Heating and cooling
- Heating:Forced Air
Structure and exterior
- Year built:1948
- Building area:1,327 sq. ft.
- Lot area:0.29 Acres
- Lot Features:Level
- Architectural Style:Ranch
- Foundation Description:Block
Finances and disclosures
- Price:$210,000
- Price per sq. ft.:$158.25
Parking
- Garage:Yes
- Garage spaces:2
New listings near 611 Washington Street
- New
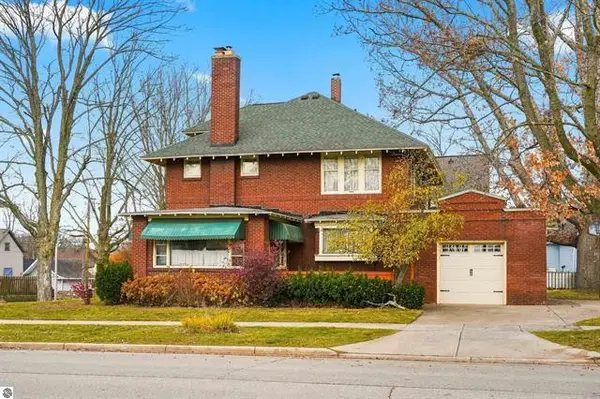 $319,000Active4 beds 2 baths2,575 sq. ft.
213 Prospect Street, Cadillac, MI 49601
MLS# 26059059Listed by: COLDWELL BANKER SCHMIDT CADILLAC - New
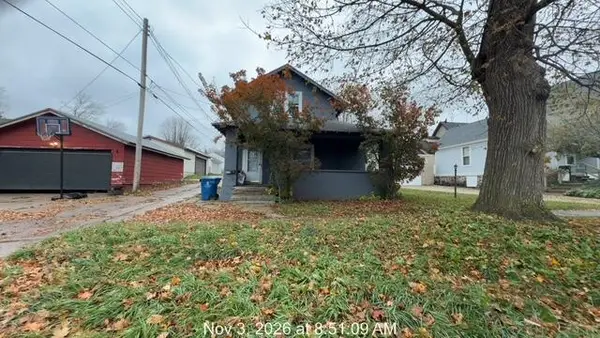 $114,900Active3 beds 2 baths1,244 sq. ft.
410 N Shelby Street, Cadillac, MI 49601
MLS# 26058961Listed by: RIVERTOWN REAL ESTATE, LLC - New
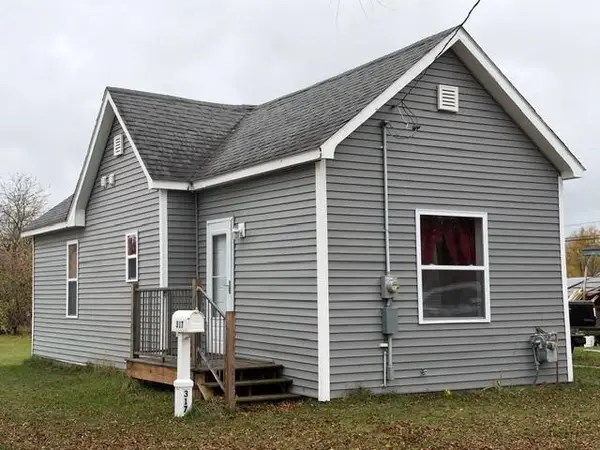 $129,900Active1 beds 1 baths700 sq. ft.
317 Colfax, Cadillac, MI 49601
MLS# 80075194Listed by: REMAX CENTRAL
- New
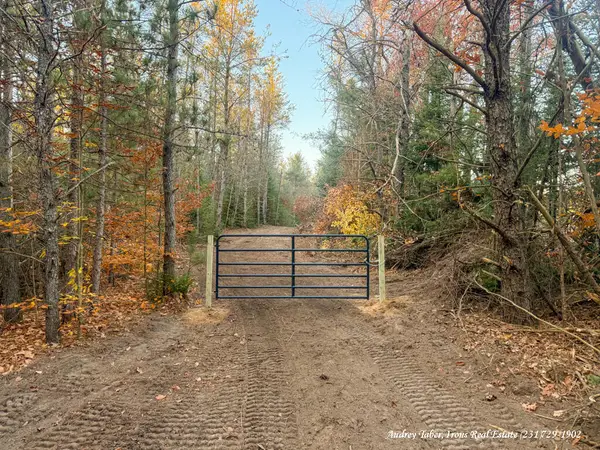 $75,000Active9.77 Acres
E 46, Cadillac, MI 49601
MLS# 70568357Listed by: IRONS REAL ESTATE - New
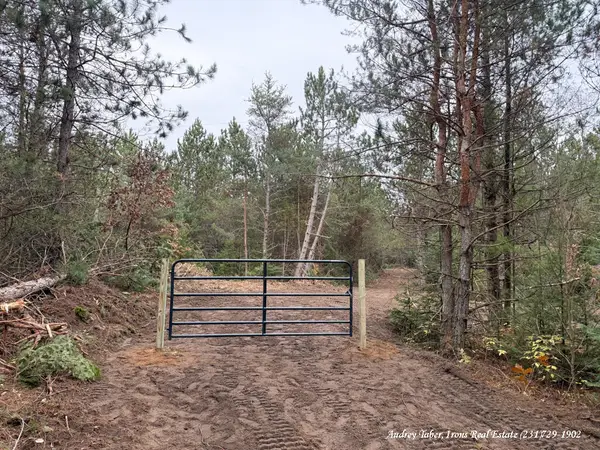 $53,900Active5 Acres
E 46, Cadillac, MI 49601
MLS# 70568369Listed by: IRONS REAL ESTATE - New
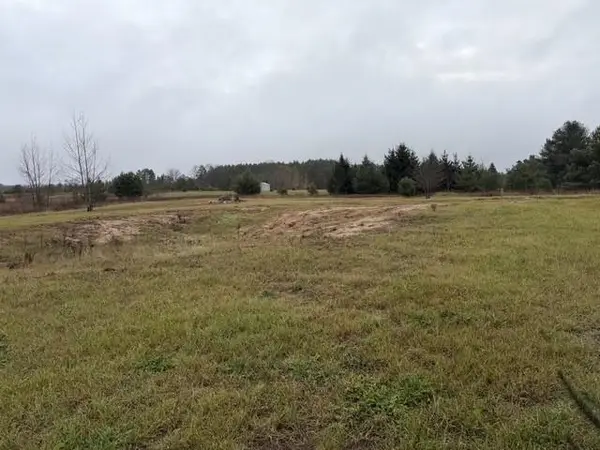 $49,900Active2.59 Acres
8343 E 30, Cadillac, MI 49601
MLS# 80075178Listed by: CITY2SHORE REAL ESTATE NORTHERN MICHIGAN - New
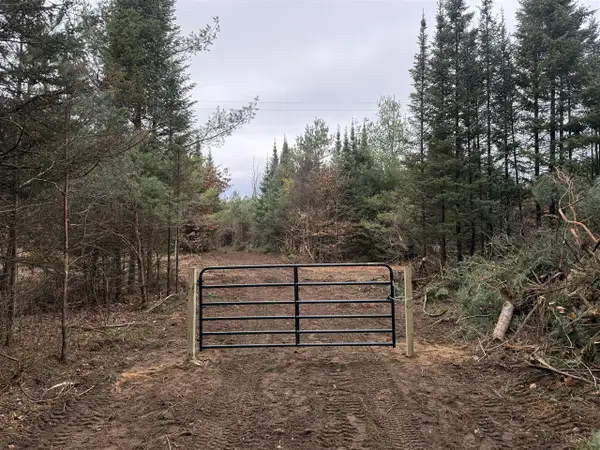 $53,900Active5 Acres
E 46, Cadillac, MI 49601
MLS# 70568398Listed by: IRONS REAL ESTATE - New
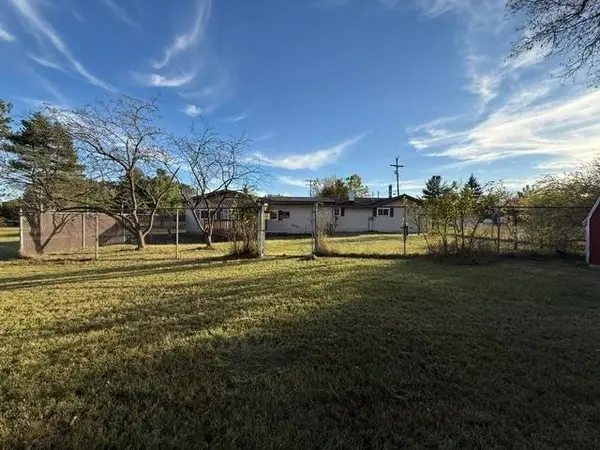 $265,000Active3 beds 1 baths1,539 sq. ft.
1952 W Wright, Cadillac, MI 49601
MLS# 80075160Listed by: REMAX CENTRAL 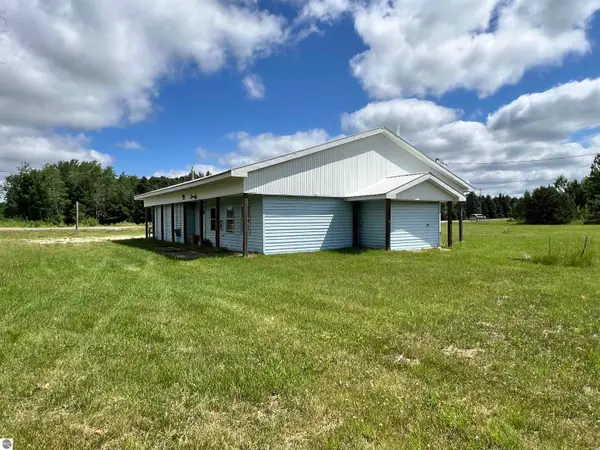 $165,000Pending-- beds 1 baths2,011 sq. ft.
6020 E 34 Road, Cadillac, MI 49601
MLS# 1942417Listed by: ERA GREATER NORTH PROPERTIES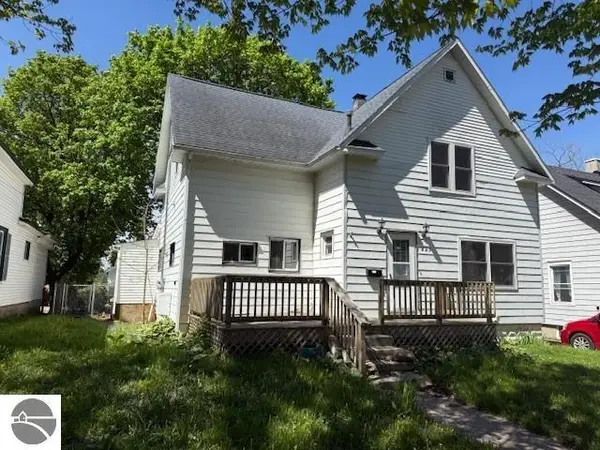 $109,900Pending4 beds 2 baths1,700 sq. ft.
825 Wallace Street, Cadillac, MI 49601
MLS# 1945814Listed by: COLDWELL BANKER SCHMIDT TRAVERSE CITY


Protect your home and budget from life's surprises with an Assurant Home Warranty, backed by a partner that supports you through every step of homeownership. Explore Plans.
©2026 Century 21 Real Estate LLC. All rights reserved. CENTURY 21®, the CENTURY 21 Logo and C21® are service marks owned by Century 21 Real Estate LLC. Century 21 Real Estate LLC fully supports the principles of the Fair Housing Act and the Equal Opportunity Act. Each office is independently owned and operated. Listing information is deemed reliable but not guaranteed accurate.