
6304 Avon, Cadillac, MI 49601
Local realty services provided by:CENTURY 21 Metro Brokers
Listed by: tamara mcleod helsel
Office: city2shore real estate northern michigan
MLS#:78080068385
Source:MI_REALCOMP
Price summary
- Price:$414,900
- Price per sq. ft.:$145.89
About this home
Beautifully remodeled and maintained, this 4-bed (1-non-conf) 3-bath ranch-style home offers the perfect blend of luxury, comfort, and functionality, all situated on a gorgeous landscaped corner lot in a peaceful country subdivision just minutes from town. This move-in-ready property showcases extensive upgrades, thoughtful design, and quality craftsmanship throughout. Inside, youll find a spacious and inviting floor plan enhanced by brand-new flooring, stylish finishes, and modern updates at every turn. The stunning remodeled kitchen is truly the heart of the home, featuring new granite countertops, a center island, custom cabinetry, and high-end appliances-perfect for cooking, entertaining, and everyday living. The impressive master suite provides a private retreat with a spacious walk-in closet and beautifully updated en-suite bath complete with a stunning tiled shower. All bathrooms throughout the home have been tastefully renovated with granite countertops and updated fixtures. The finished lower level with family room, added fourth room, and third full create outstanding flexibility for growing families, guests or additional recreation space. Recent renovations and standout features include: New furnace/central air (2025), roof (2024) Water Softener system Added room and 3rd bath in basement Luxury vinyl plank flooring Granite countertops in kitchen/bathrooms Fully remodeled bathrooms Luxurious tiled master shower High-end kitchen appliances Extensive landscaping improvements/tree removal Spacious corner lot with perennial gardens/mature trees Spacious Trex raised deck off dining room for outdoor dining and gatherings Large concrete patio and dedicated patio fire pit area Oversized attached garage 24x20 additional garage with a large concrete pad for 220 RV ready Parking Combining luxurious interior finishes, major mechanical upgrades, exceptional storage, and stunning outdoor living spaces, this remarkable home offers everything todays buyer....
Contact an agent
Home facts
- Year built:1995
- Subdivision & Development:POINTE EAST
- Listing ID #:78080068385
- Added:102 day(s) ago
- Updated:August 29, 2026 at 10:04 AM
Rooms and interior
- Bedrooms:3
- Total bathrooms:3
- Full bathrooms:2
- Half bathrooms:1
- Rooms Total:9
- Kitchen Description:Pantry
- Basement Description:Concrete, Daylight, Finished, Full, Interior Entry
- Living area:2,844 sq. ft.
Heating and cooling
- Cooling:Ceiling Fans, Central Air, Exhaust Fan
- Heating:Forced Air, Humidity Control, Natural Gas
Structure and exterior
- Year built:1995
- Building area:2,844 sq. ft.
- Lot area:0.6 Acres
- Lot Features:Corner Lot, Sprinklers
- Architectural Style:Contemporary, Ranch
- Construction Materials:Vinyl Siding
- Exterior Features:Deck, Patio, Porch
- Foundation Description:Basement
- Levels:One
Utilities
- Water:Well
- Sewer:Septic Tank
Finances and disclosures
- Price:$414,900
- Price per sq. ft.:$145.89
- Tax amount:$3,796
Features and amenities
- Appliances:Dishwasher, Dryer, Microwave, Oven, Range, Refrigerator, Washer, Water Softener Owned
- Amenities:Entrance Foyer, Pantry, Walk-in Closets
Parking
- Parking description:Attached, Garage, Garage Door Opener, Three Car Garage
- Garage spaces:3

New listings near 6304 Avon
- New
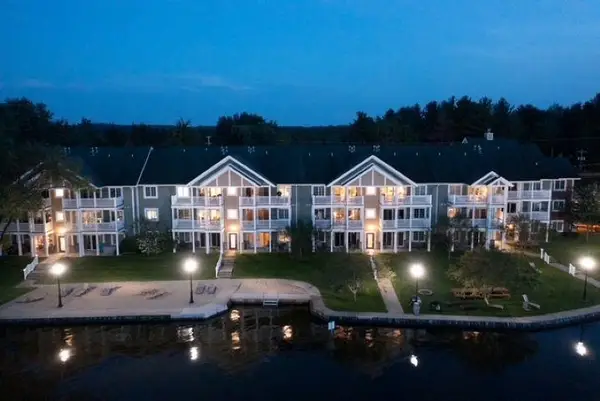 $325,000Active3 beds 2 baths1,300 sq. ft.
1246 Sunnyside, Cadillac, MI 49601
MLS# 78080072984Listed by: REMAX CENTRAL - New
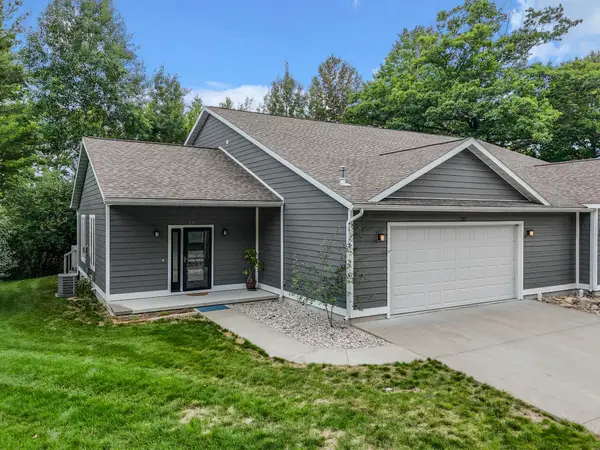 $429,900Active2 beds 2 baths2,100 sq. ft.
137 Davidsen Shores, Cadillac, MI 49601
MLS# 80072921Listed by: FIVE STAR REAL ESTATE - MITCHELL ST CADILLAC - New
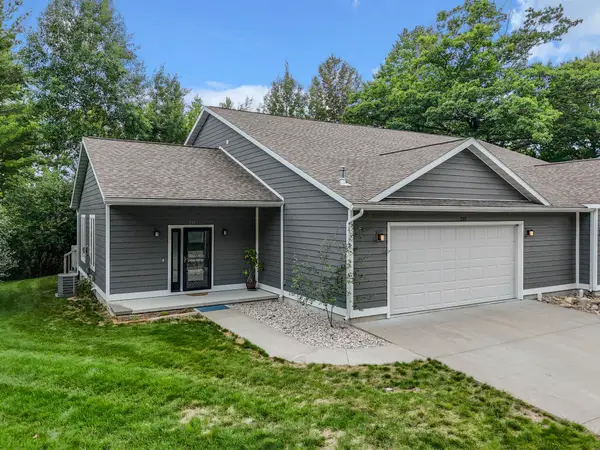 $429,900Active2 beds 2 baths2,100 sq. ft.
137 Davidsen Shores DR, Cadillac, MI 49601
MLS# 78080072921Listed by: FIVE STAR REAL ESTATE - MITCHELL ST CADILLAC - New
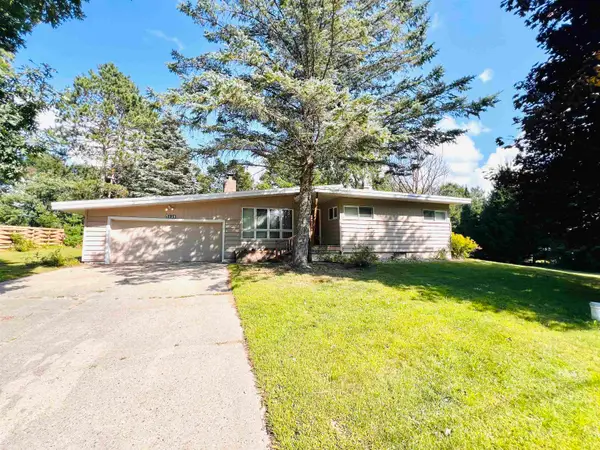 $275,000Active3 beds 2 baths1,800 sq. ft.
5121 Crosby, Cadillac, MI 49601
MLS# 78080072889Listed by: ERA GREATER NORTH PROPERTIES - New
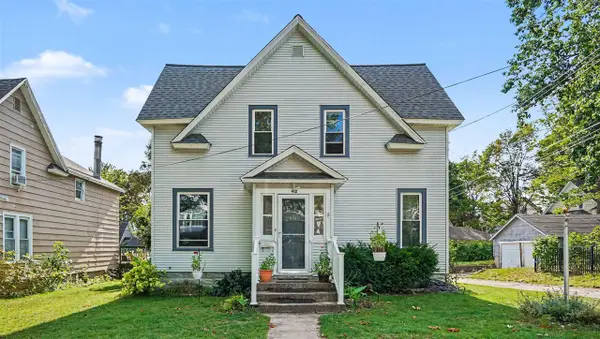 $249,900Active4 beds 2 baths1,792 sq. ft.
412 Prospect, Cadillac, MI 49601
MLS# 70554719Listed by: LIGHTHOUSE REALTY-MANISTEE - New
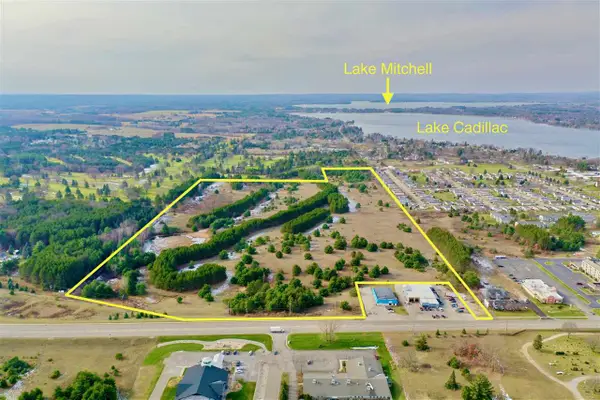 $450,000Active71.96 Acres
0 Business Us-131, Cadillac, MI 49601
MLS# 78080072758Listed by: COLDWELL BANKER SCHMIDT-CADILLAC  $49,900Active6.9 Acres
39, Cadillac, MI 49601
MLS# 78080068355Listed by: RICHARD TOMPKE- New
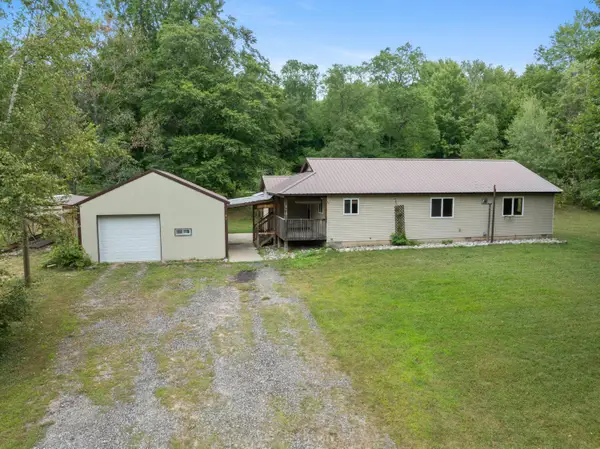 $295,000Active2 beds 2 baths1,392 sq. ft.
11642 S Woodland Drive, Cadillac, MI 49601
MLS# 26044496Listed by: ERA REARDON REALTY GREAT LAKES - New
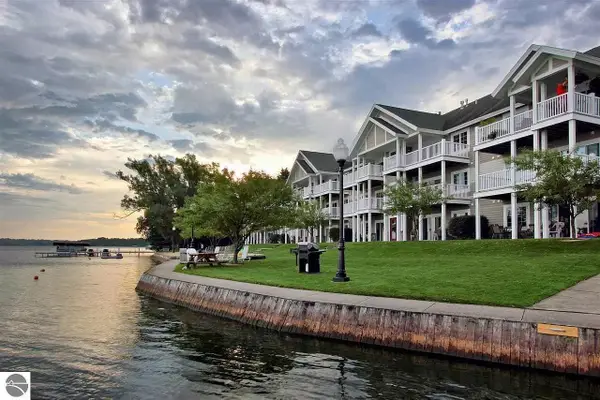 $27,500Active2 beds 2 baths998 sq. ft.
1246 Sunnyside, Cadillac, MI 49601
MLS# 78080072664Listed by: REMAX CENTRAL - New
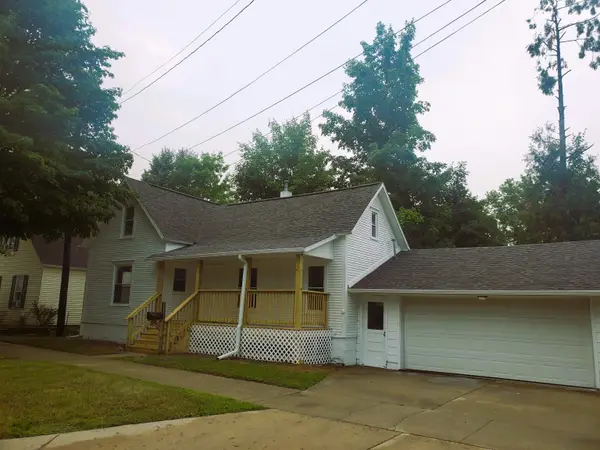 $149,500Active3 beds 1 baths1,140 sq. ft.
415 Shelby ST, Cadillac, MI 49601
MLS# 78080072670Listed by: COLDWELL BANKER SCHMIDT TRAVERSE CITY


Protect your home and budget from life's surprises with an Assurant Home Warranty, backed by a partner that supports you through every step of homeownership. Explore Plans.
©2026 Century 21 Real Estate LLC. All rights reserved. CENTURY 21®, the CENTURY 21 Logo and C21® are service marks owned by Century 21 Real Estate LLC. Century 21 Real Estate LLC fully supports the principles of the Fair Housing Act and the Equal Opportunity Act. Each office is independently owned and operated. Listing information is deemed reliable but not guaranteed accurate.