
6304 Avon, Cadillac, MI 49601
Local realty services provided by:CENTURY 21 Realty North
6304 Avon,Cadillac, MI 49601
$429,900
- 4 Beds
- 4 Baths
- 1,661 sq. ft.
- Single family
- Active
Listed by: tamara mcleod helsel
Office: city2shore real estate - n. michigan
MLS#:70541255
Source:MI_REALSOURCE
Price summary
- Price:$429,900
- Price per sq. ft.:$151.16
About this home
Beautifully remodeled and maintained, this 4-bed (1-non-conf)3-bath ranch-style home offers the perfect blend of luxury, comfort, and functionality, all situated on a gorgeous landscaped corner lot in a peaceful country subdivision just minutes from town. This move-in-ready property showcases extensive upgrades, thoughtful design, and quality craftsmanship throughout. Inside, you'll find a spacious and inviting floor plan enhanced by brand-new flooring, stylish finishes, and modern updates at every turn. The stunning remodeled kitchen is truly the heart of the home, featuring new granite countertops, a center island, custom cabinetry, and high-end appliances--perfect for cooking, entertaining, and everyday living. The impressive master suite provides a private retreat with a spacious walk-in closet and beautifully updated en-suite bath complete with a stunning tiled shower. All bathrooms throughout the home have been tastefully renovated with granite countertops and updated fixtures.
Contact an agent
Home facts
- Year built:1995
- Listing ID #:70541255
- Added:63 day(s) ago
- Updated:August 17, 2026 at 11:12 AM
Rooms and interior
- Bedrooms:4
- Total bathrooms:4
- Full bathrooms:2
- Half bathrooms:2
- Rooms Total:8
- Kitchen Description:Dishwasher, Microwave, On Main Level, Range/Oven, Refrigerator
- Bedroom Description:Bedroom 2 on Main Level, Bedroom 3 in Basement
- Basement Description:Egress/Daylight Windows
- Living area:1,661 sq. ft.
Heating and cooling
- Heating:Forced Air, LP/Propane Gas, Natural Gas
Structure and exterior
- Year built:1995
- Building area:1,661 sq. ft.
- Lot area:0.6 Acres
- Construction Materials:Vinyl Siding
- Exterior Features:Lawn Sprinkler
- Foundation Description:Basement
- Levels:1 Story
Finances and disclosures
- Price:$429,900
- Price per sq. ft.:$151.16
- Tax amount:$3,797
Features and amenities
- Appliances:Dishwasher, Dryer, Microwave, Range/Oven, Refrigerator, Washer
- Laundry features:Dryer, On Main Level, Washer
Parking
- Parking description:Attached Garage, Garage Door Opener
- Garage spaces:3
 Provided through IDX via MiRealSource. Courtesy of MiRealSource Shareholder. Copyright MiRealSource. The information published and disseminated by MiRealSource is communicated verbatim, without change by MiRealSource, as filed with MiRealSource by its members. The accuracy of all information, regardless of source, is not guaranteed or warranted. All information should be independently verified. Copyright 2026 MiRealSource. All rights reserved. The information provided hereby constitutes proprietary information of MiRealSource, Inc. and its shareholders, affiliates and licensees and may not be reproduced or transmitted in any form or by any means, electronic or mechanical, including photocopy, recording, scanning or any information storage and retrieval system, without written permission from MiRealSource, Inc.
New listings near 6304 Avon
- New
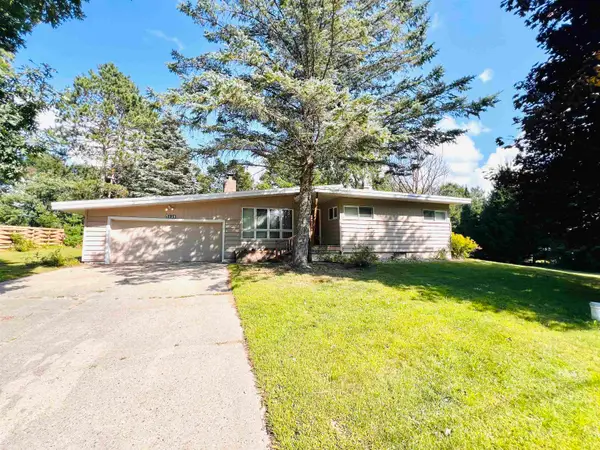 $275,000Active3 beds 2 baths1,800 sq. ft.
5121 Crosby, Cadillac, MI 49601
MLS# 78080072889Listed by: ERA GREATER NORTH PROPERTIES - New
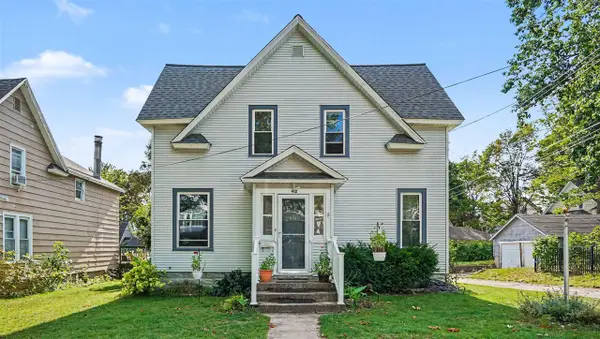 $249,900Active4 beds 2 baths1,792 sq. ft.
412 Prospect, Cadillac, MI 49601
MLS# 70554719Listed by: LIGHTHOUSE REALTY-MANISTEE - New
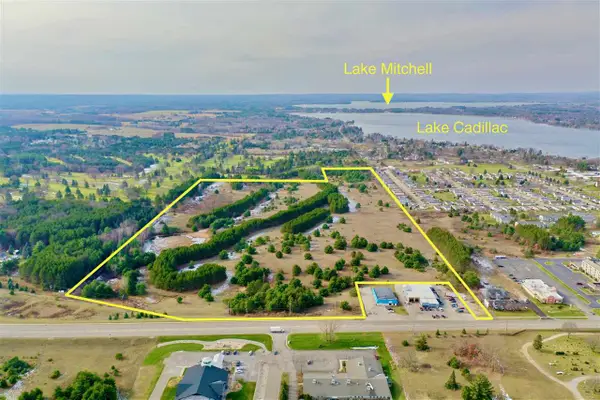 $450,000Active71.96 Acres
0 Business Us-131, Cadillac, MI 49601
MLS# 78080072758Listed by: COLDWELL BANKER SCHMIDT-CADILLAC  $49,900Active6.9 Acres
39, Cadillac, MI 49601
MLS# 78080068355Listed by: RICHARD TOMPKE- New
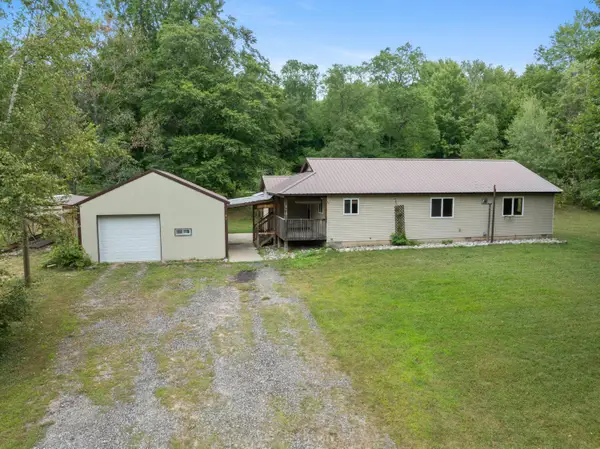 $295,000Active2 beds 2 baths1,392 sq. ft.
11642 S Woodland Drive, Cadillac, MI 49601
MLS# 26044496Listed by: ERA REARDON REALTY GREAT LAKES - New
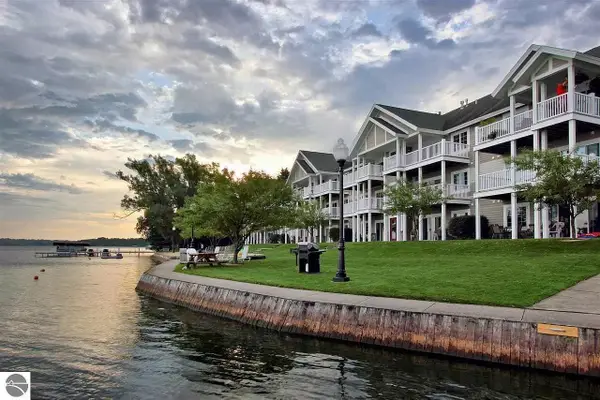 $27,500Active2 beds 2 baths998 sq. ft.
1246 Sunnyside, Cadillac, MI 49601
MLS# 78080072664Listed by: REMAX CENTRAL - New
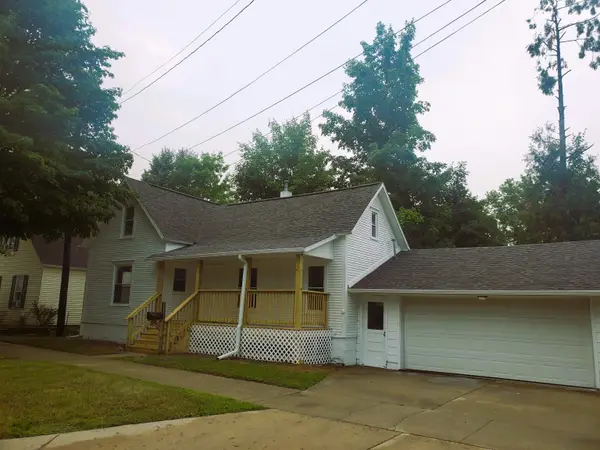 $149,500Active3 beds 1 baths1,140 sq. ft.
415 Shelby ST, Cadillac, MI 49601
MLS# 78080072670Listed by: COLDWELL BANKER SCHMIDT TRAVERSE CITY 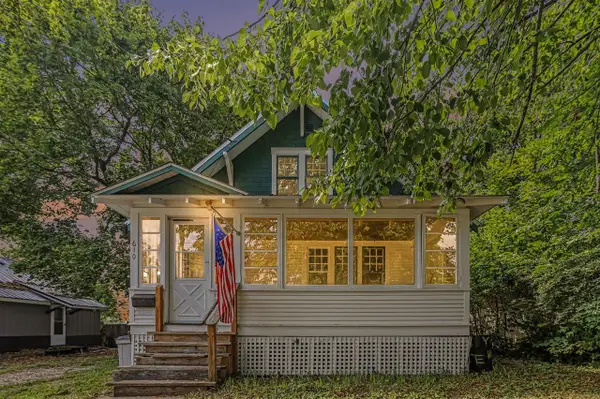 $110,000Pending3 beds 1 baths1,252 sq. ft.
610 Cherry, Cadillac, MI 49601
MLS# 70554019Listed by: KELLER WILLIAMS HARBORTOWN- New
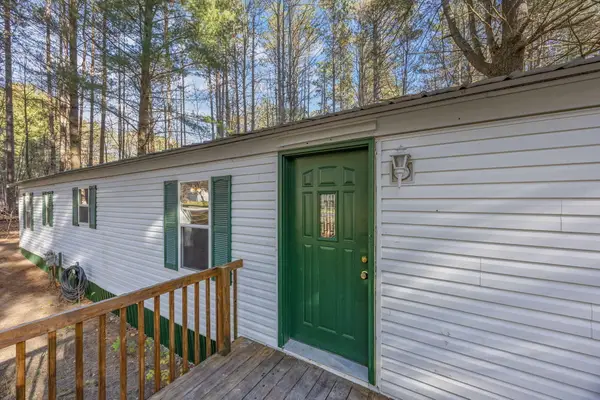 $129,900Active3 beds 1 baths980 sq. ft.
8401 Independence Avenue, Cadillac, MI 49601
MLS# 26044300Listed by: COLDWELL BANKER SCHMIDT CADILLAC - New
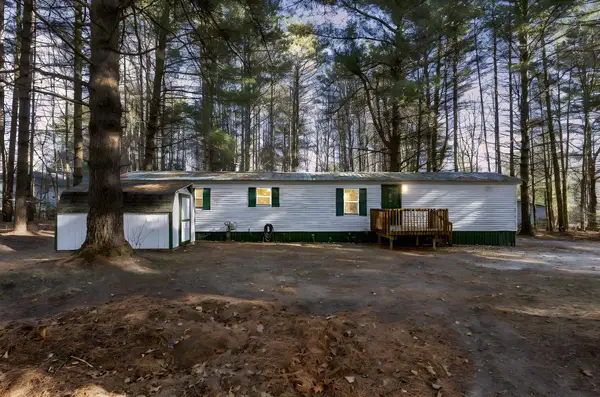 $129,900Active3 beds 1 baths980 sq. ft.
8401 Independence #Lot: 33, Cadillac, MI 49601
MLS# 80072603Listed by: COLDWELL BANKER SCHMIDT-CADILLAC


Protect your home and budget from life's surprises with an Assurant Home Warranty, backed by a partner that supports you through every step of homeownership. Explore Plans.
©2026 Century 21 Real Estate LLC. All rights reserved. CENTURY 21®, the CENTURY 21 Logo and C21® are service marks owned by Century 21 Real Estate LLC. Century 21 Real Estate LLC fully supports the principles of the Fair Housing Act and the Equal Opportunity Act. Each office is independently owned and operated. Listing information is deemed reliable but not guaranteed accurate.