
714 Sunset #Lot: 25, Cadillac, MI 49601
Local realty services provided by:CENTURY 21 Signature Realty
Listed by: mike mcguire
Office: coldwell banker schmidt-cadillac
MLS#:80072338
Source:MI_REALSOURCE
Price summary
- Price:$299,500
- Price per sq. ft.:$155.02
About this home
Just one block from beautiful Lake Cadillac, this updated ranch puts some of Cadillac's best amenities right outside your door! A move-in-ready 3-bedroom, 2-bath home offering an impressive combination of location, updates, and additional living space. Enjoy proximity to Lake Cadillac walking and biking paths, the Cadillac Senior Center, the Cadillac High School, and being only minutes from downtown. Step inside and you'll immediately appreciate the impressive updates throughout the main floor, creating a fresh, comfortable, and inviting living space. The home offers convenient ranch-style living along with a 2-car garage and a nice-sized backyard with plenty of room to relax, entertain, or play. The mostly finished basement adds valuable living space with newer carpet, fresh paint and trim, plus a separate bonus area featuring soft cushioned flooring—ideal for a children's playroom, home gym, recreation area, or hobby space. The laundry is currently located in the basement but offers the flexibility to be relocated to the main floor. With Lake Cadillac just down the street, a beautifully updated main level, flexible lower-level living space, and a great neighborhood location, 714 Sunset Lane offers the kind of convenience and lifestyle that's hard to duplicate....
Contact an agent
Home facts
- Year built:1957
- Subdivision & Development:Cobbs & Mitchells 4th addn
- Listing ID #:80072338
- Added:56 day(s) ago
- Updated:October 09, 2026 at 10:46 AM
Rooms and interior
- Bedrooms:3
- Total bathrooms:2
- Full bathrooms:2
- Dining Description:On Main Level
- Kitchen Description:Dishwasher, Disposal, Microwave, On Main Level, Range/Oven, Refrigerator
- Bedroom Description:Bedroom 1 on Main Level, Bedroom 2 on Main Level, Bedroom 3 on Main Level
- Basement Description:Block, Full, Partial
- Living area:1,232 sq. ft.
Heating and cooling
- Cooling:Ceiling Fan(s)
- Heating:Forced Air, Natural Gas
Structure and exterior
- Year built:1957
- Building area:1,232 sq. ft.
- Lot area:0.32 Acres
- Architectural Style:Ranch
- Construction Materials:Vinyl Siding
- Exterior Features:Deck
- Foundation Description:Block
- Levels:1 Story
Utilities
- Water:Public Water
- Sewer:Community
Finances and disclosures
- Price:$299,500
- Price per sq. ft.:$155.02
- Tax amount:$4,561
Features and amenities
- Appliances:Dishwasher, Disposal, Dryer, Microwave, Range/Oven, Refrigerator, Washer, Water Softener - Owned
- Laundry features:Dryer, On Main Level, Washer
- Amenities:Window Treatment(s)
Parking
- Parking description:Attached Garage, Garage
- Garage spaces:2
 Provided through IDX via MiRealSource. Courtesy of MiRealSource Shareholder. Copyright MiRealSource. The information published and disseminated by MiRealSource is communicated verbatim, without change by MiRealSource, as filed with MiRealSource by its members. The accuracy of all information, regardless of source, is not guaranteed or warranted. All information should be independently verified. Copyright 2026 MiRealSource. All rights reserved. The information provided hereby constitutes proprietary information of MiRealSource, Inc. and its shareholders, affiliates and licensees and may not be reproduced or transmitted in any form or by any means, electronic or mechanical, including photocopy, recording, scanning or any information storage and retrieval system, without written permission from MiRealSource, Inc. MI_REALSOURCE Member Broker: Andrew Hauck
New listings near 714 Sunset #Lot: 25
- New
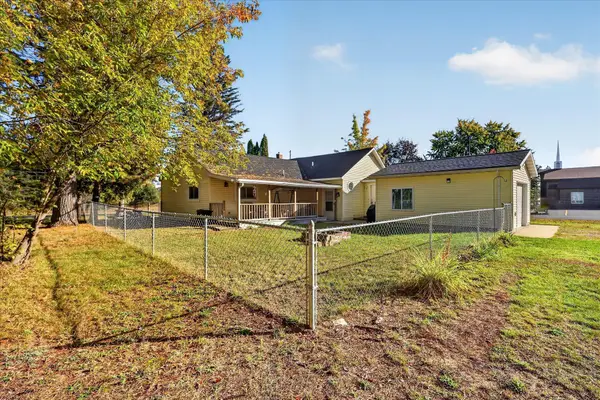 $219,900Active3 beds 2 baths1,550 sq. ft.
1617 W Division Street, Cadillac, MI 49601
MLS# 65026053596Listed by: BELLABAY REALTY LLC - New
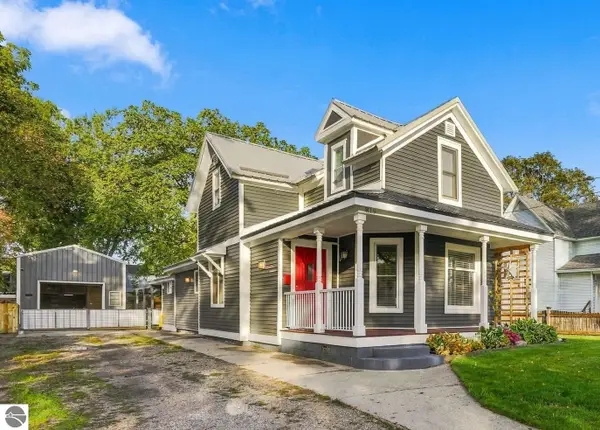 $319,900Active4 beds 3 baths2,274 sq. ft.
819 Farrar, Cadillac, MI 49601
MLS# 80074318Listed by: COLDWELL BANKER SCHMIDT-CADILLAC - New
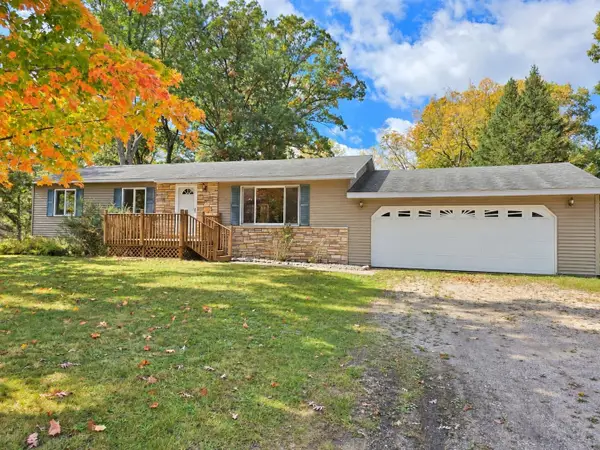 $229,000Active3 beds 1 baths1,152 sq. ft.
3868 Cecil, Cadillac, MI 49601
MLS# 80074292Listed by: CITY2SHORE REAL ESTATE NORTHERN MICHIGAN - New
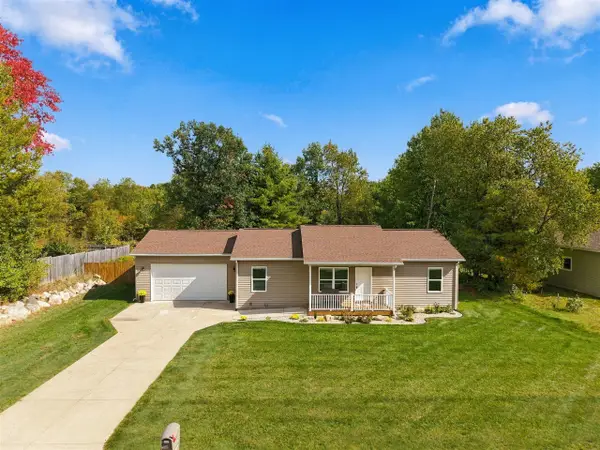 $399,900Active5 beds 3 baths1,200 sq. ft.
840 Seneca, Cadillac, MI 49601
MLS# 80074265Listed by: REMAX CENTRAL - New
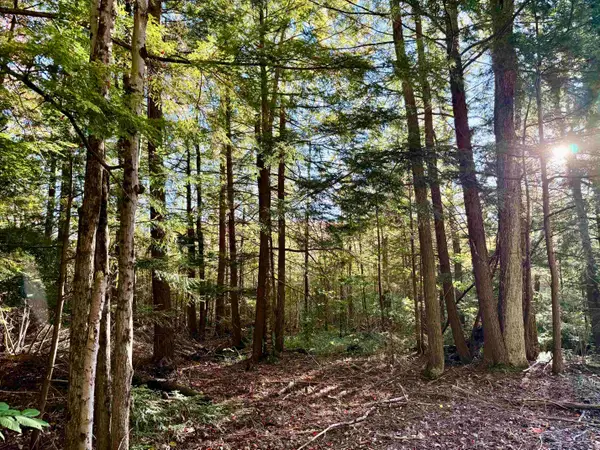 $93,750Active12.5 Acres
V/L E 30, Cadillac, MI 49601
MLS# 80074259Listed by: REMAX CENTRAL - New
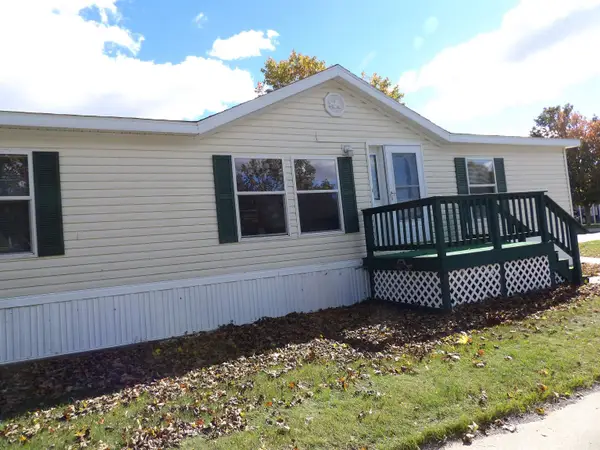 $85,000Active3 beds 2 baths1,344 sq. ft.
398 Farm, Cadillac, MI 49601
MLS# 80074250Listed by: REMAX CENTRAL - New
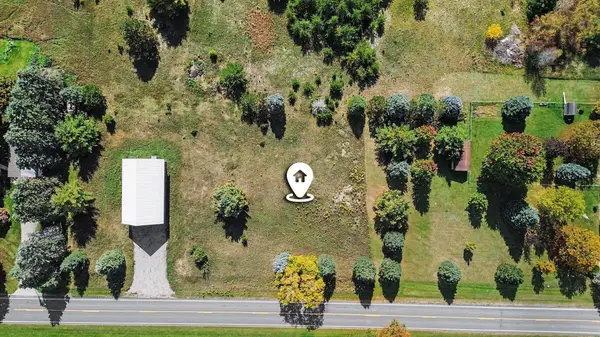 $24,900Active0.53 Acres
Parcel 3 E 46, Cadillac, MI 49601
MLS# 80074243Listed by: REO-CADILLAC-233028 - New
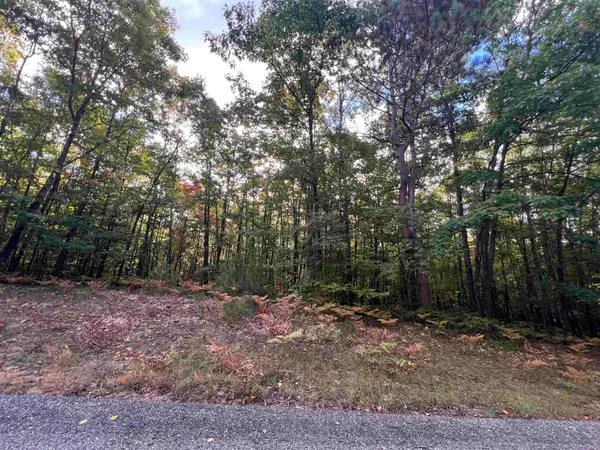 $40,000Active5.07 Acres
Lot 53 Bramblewood, Cadillac, MI 49601
MLS# 80074239Listed by: COLDWELL BANKER SCHMIDT-CADILLAC - New
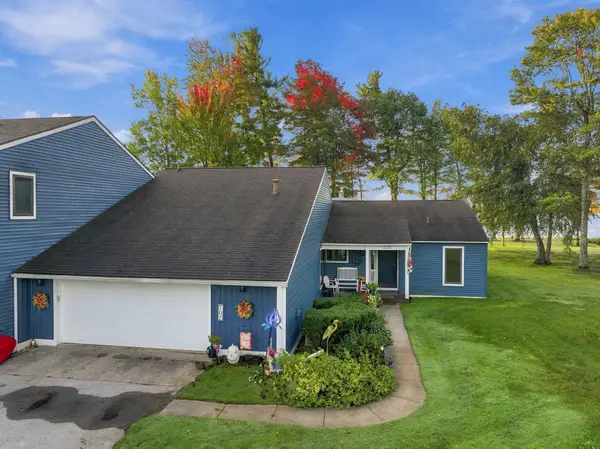 $425,000Active2 beds 2 baths2,600 sq. ft.
107 North Shore, Cadillac, MI 49601
MLS# 80074206Listed by: ERA GREATER NORTH PROPERTIES - New
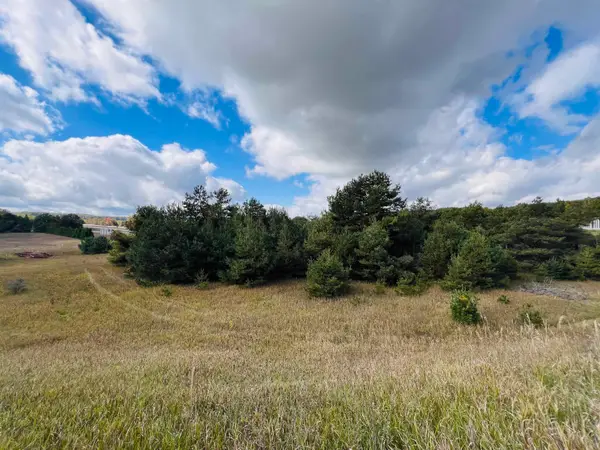 $75,000Active1.48 Acres
0 S Mackinaw, Cadillac, MI 49601
MLS# 80074205Listed by: ERA GREATER NORTH PROPERTIES


Protect your home and budget from life's surprises with an Assurant Home Warranty, backed by a partner that supports you through every step of homeownership. Explore Plans.
©2026 Century 21 Real Estate LLC. All rights reserved. CENTURY 21®, the CENTURY 21 Logo and C21® are service marks owned by Century 21 Real Estate LLC. Century 21 Real Estate LLC fully supports the principles of the Fair Housing Act and the Equal Opportunity Act. Each office is independently owned and operated. Listing information is deemed reliable but not guaranteed accurate.