
717 E Garfield, Cadillac, MI 49601
Local realty services provided by:CENTURY 21 Dynamic Realty
717 E Garfield,Cadillac, MI 49601
$174,900
- 3 Beds
- 1 Baths
- 1,240 sq. ft.
- Single family
- Active
Listed by: brad fall
Office: era greater north properties
MLS#:78080071795
Source:MI_REALCOMP
Price summary
- Price:$174,900
- Price per sq. ft.:$141.05
About this home
Located just minutes from downtown Cadillac, this 3-bedroom, 1-bath home offers the perfect blend of character, functionality, and affordability. Inside you'll find beautiful hardwood floors, spacious living and dining areas, over 1,200 finished square feet, and a full basement. Outside, you'll appreciate the detached two-car garage featuring 220-volt electrical service and a forced-air furnace, making it an ideal space for projects, hobbies, or a year-round workshop. Recent improvements-including a newer roof (2023), and remodeled bathroom. Whether you're purchasing your first home, or adding to your investment portfolio, this property offers outstanding value in today's market. Professional photography coming soon.
Contact an agent
Home facts
- Year built:1940
- Subdivision & Development:WEBBERS ADD
- Listing ID #:78080071795
- Added:59 day(s) ago
- Updated:September 29, 2026 at 10:07 AM
Rooms and interior
- Bedrooms:3
- Total bathrooms:1
- Full bathrooms:1
- Rooms Total:7
- Basement Description:Full, Interior Entry, Unfinished
- Living area:1,240 sq. ft.
Heating and cooling
- Cooling:Ceiling Fans, Central Air
- Heating:Forced Air, Natural Gas
Structure and exterior
- Year built:1940
- Building area:1,240 sq. ft.
- Lot area:0.15 Acres
- Construction Materials:Vinyl Siding
- Foundation Description:Basement
Utilities
- Water:Public
- Sewer:Shared Septic
Finances and disclosures
- Price:$174,900
- Price per sq. ft.:$141.05
- Tax amount:$2,306
Features and amenities
- Appliances:Dryer, Oven, Range, Refrigerator, Washer
- Amenities:Entrance Foyer
Parking
- Parking description:Detached, Garage, Two Car Garage
- Garage spaces:2

New listings near 717 E Garfield
- New
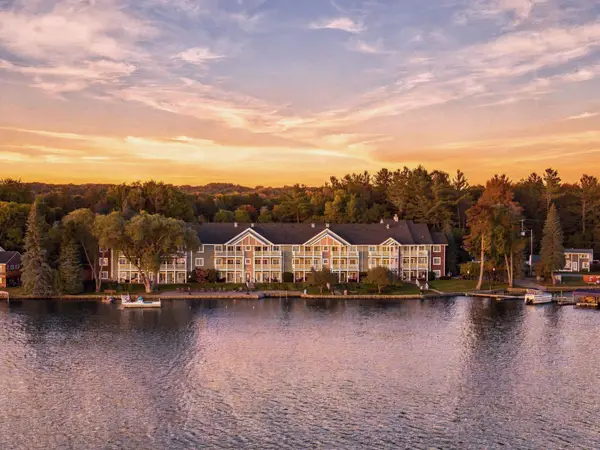 $275,000Active2 beds 2 baths998 sq. ft.
1246 Sunnyside, Cadillac, MI 49601
MLS# 80073960Listed by: REMAX CENTRAL - New
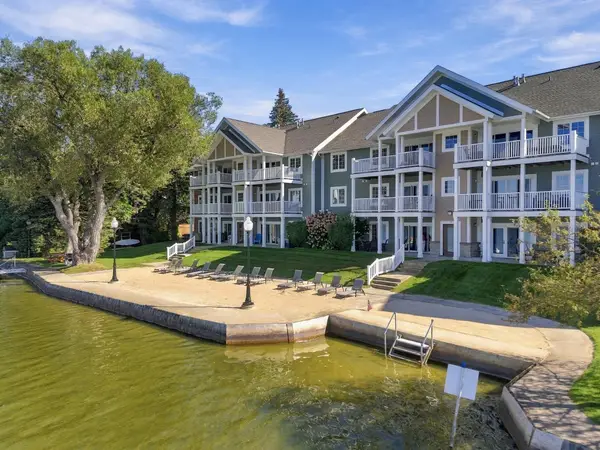 $275,000Active2 beds 2 baths998 sq. ft.
1246 Sunnyside DR, Cadillac, MI 49651
MLS# 78080073960Listed by: REMAX CENTRAL - New
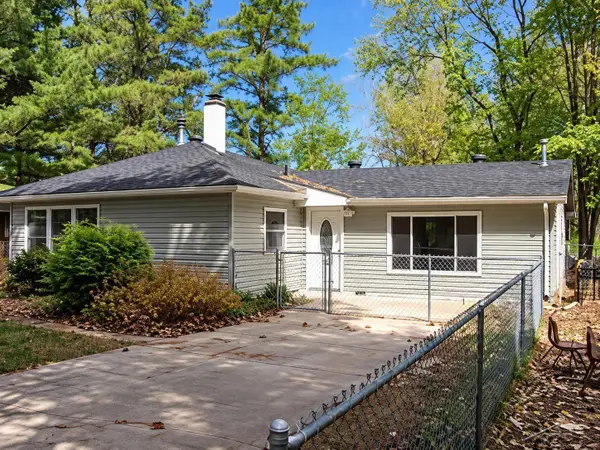 $189,900Active3 beds 1 baths1,384 sq. ft.
101 Martina, Cadillac, MI 49601
MLS# 50223052Listed by: KELLER WILLIAMS PREFERRED - New
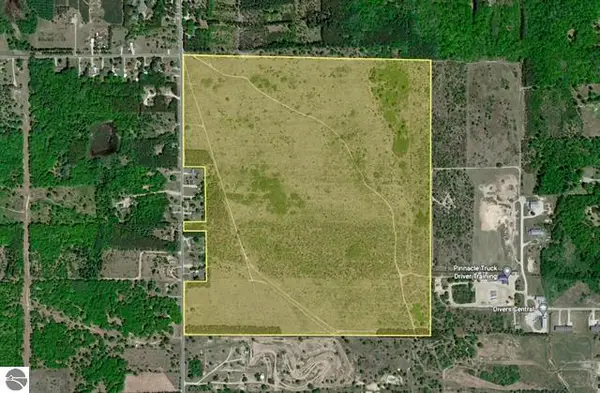 $599,000Active200 Acres
39 rd S 39 Road #00, Cadillac, MI 49601
MLS# 26051241Listed by: CB SCHMIDT - CADILLAC - New
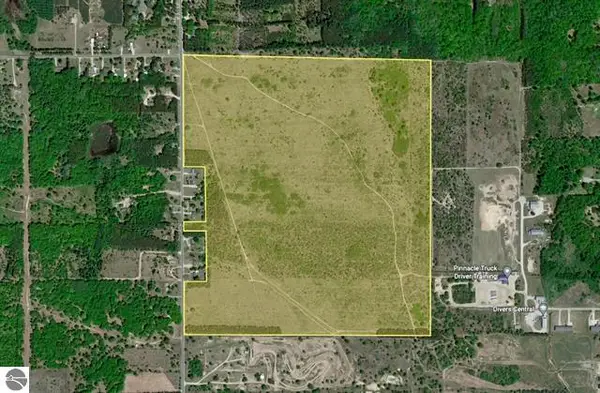 $599,000Active200 Acres
39 rd S 39, Cadillac, MI 49601
MLS# 70560903Listed by: CB SCHMIDT - CADILLAC - New
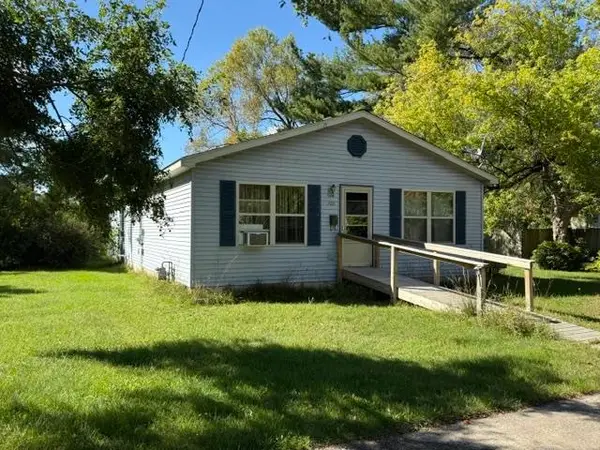 $225,000Active3 beds 2 baths1,512 sq. ft.
709 Linden, Cadillac, MI 49601
MLS# 80073920Listed by: REMAX CENTRAL 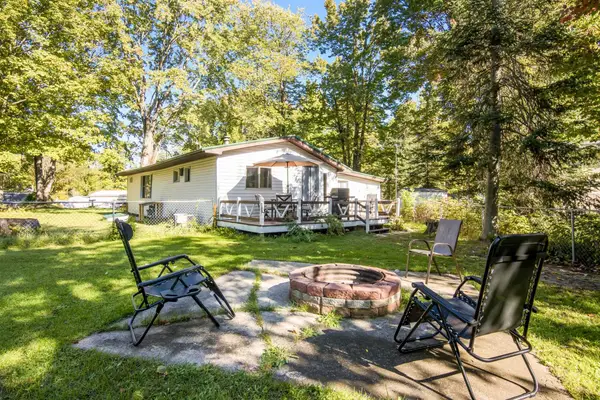 $119,900Pending2 beds 2 baths1,024 sq. ft.
303 Arbutus, Cadillac, MI 49601
MLS# 80073893Listed by: COLDWELL BANKER SCHMIDT-CADILLAC- New
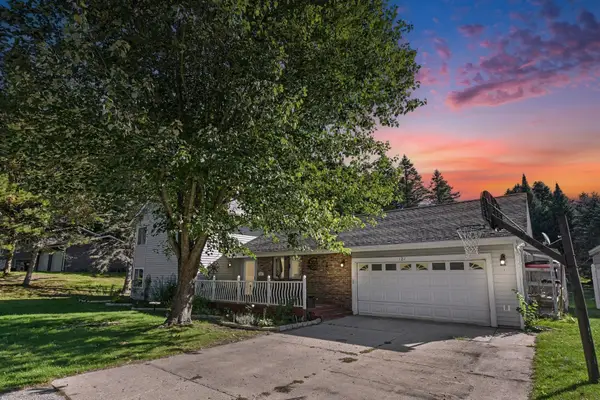 $334,900Active3 beds 3 baths2,115 sq. ft.
127 Blossom #Lot: 23, Cadillac, MI 49601
MLS# 80073894Listed by: EPIQUE REALTY - New
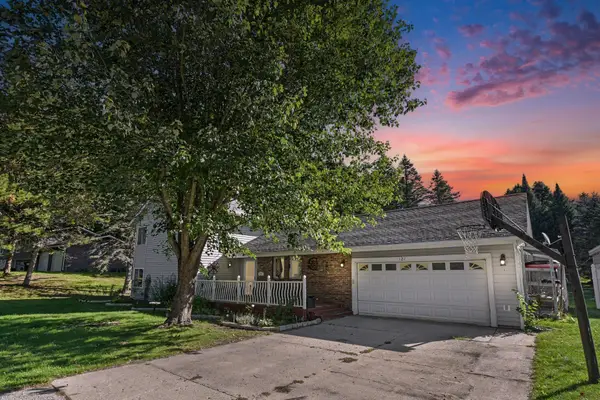 $334,900Active3 beds 3 baths2,533 sq. ft.
127 Blossom Avenue, Cadillac, MI 49601
MLS# 201843015Listed by: EPIQUE REALTY INC. - New
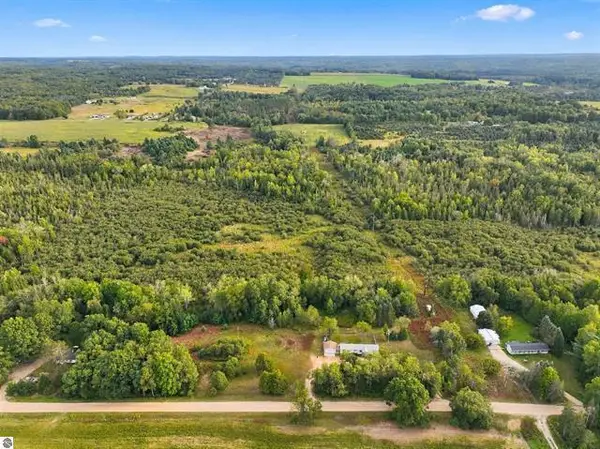 $170,000Active3 beds 2 baths1,100 sq. ft.
6890 E 46 Road, Cadillac, MI 49601
MLS# 26050791Listed by: COLDWELL BANKER SCHMIDT CADILLAC


Protect your home and budget from life's surprises with an Assurant Home Warranty, backed by a partner that supports you through every step of homeownership. Explore Plans.
©2026 Century 21 Real Estate LLC. All rights reserved. CENTURY 21®, the CENTURY 21 Logo and C21® are service marks owned by Century 21 Real Estate LLC. Century 21 Real Estate LLC fully supports the principles of the Fair Housing Act and the Equal Opportunity Act. Each office is independently owned and operated. Listing information is deemed reliable but not guaranteed accurate.