
846 Farrar ST, Cadillac, MI 49601
Local realty services provided by:CENTURY 21 Signature Realty
846 Farrar ST,Cadillac, MI 49601
$249,900
- 4 Beds
- 1 Baths
- 1,625 sq. ft.
- Single family
- Active
Listed by: barry l fall
Office: era greater north properties
MLS#:78080071208
Source:MI_REALCOMP
Price summary
- Price:$249,900
- Price per sq. ft.:$153.78
About this home
Beautifully Updated Victorian in the Heart of Cadillac! Timeless character meets modern comfort in this beautifully maintained 4-bedroom, 1-bath home offering 1,625 square feet plus a full basement with endless storage or future finishing potential. Need more space? A versatile main-floor bonus room offers the perfect opportunity for a 5th bedroom, home office, or playroom. You'll love the long list of updates, including a new kitchen, updated electrical and plumbing fixtures, newer furnace, water heater, fresh paint, refinished hardwood floors, roof and much more-giving you the charm of a classic Victorian without sacrificing today's conveniences. Relax with your morning coffee on the inviting covered front porch or unwind in the enclosed porch. The private, wooded backyard creates a surprising retreat right in town, while the large detached garage provides plenty of room for vehicles, hobbies, and extra storage. Ideally located in the heart of Cadillac, you'll enjoy quick access to downtown, Lake Cadillac, shopping, restaurants, parks, walking and biking trails, and everything this vibrant community has to offer. If you're searching for a move-in-ready Victorian home with modern updates, flexible living space, a large garage, and a prime Cadillac location, this is one you won't want to miss!...
Contact an agent
Home facts
- Year built:1903
- Subdivision & Development:NA
- Listing ID #:78080071208
- Added:49 day(s) ago
- Updated:September 05, 2026 at 10:13 AM
Rooms and interior
- Bedrooms:4
- Total bathrooms:1
- Full bathrooms:1
- Rooms Total:11
- Basement Description:Concrete, Daylight, Full
- Living area:1,625 sq. ft.
Heating and cooling
- Cooling:Central Air, Exhaust Fan
- Heating:Forced Air, Natural Gas
Structure and exterior
- Year built:1903
- Building area:1,625 sq. ft.
- Lot area:0.17 Acres
- Lot Features:Wooded
- Architectural Style:Victorian
- Construction Materials:Wood Siding
- Exterior Features:Deck, Porch
- Foundation Description:Basement
- Levels:Two
Utilities
- Water:Public
- Sewer:Shared Septic
Finances and disclosures
- Price:$249,900
- Price per sq. ft.:$153.78
Features and amenities
- Appliances:Dishwasher, Microwave, Oven, Range, Refrigerator
- Amenities:Entrance Foyer, Walk-in Closets
Parking
- Parking description:Detached, Garage, Two Car Garage
- Garage spaces:2

New listings near 846 Farrar ST
- New
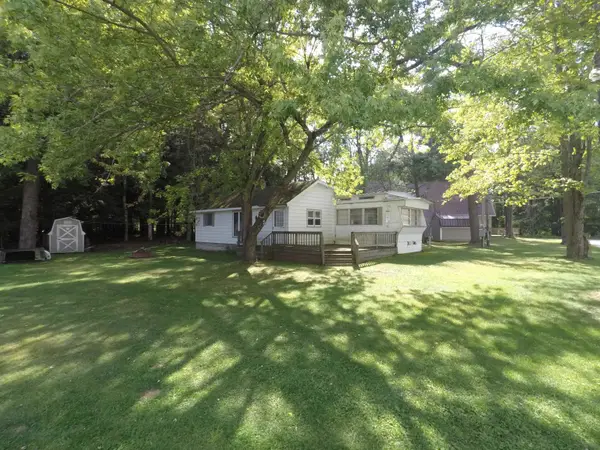 $99,000Active2 beds 1 baths1,073 sq. ft.
104 Bass, Cadillac, MI 49601
MLS# 80073280Listed by: CADILLAC REALTY BY FAGERMAN - New
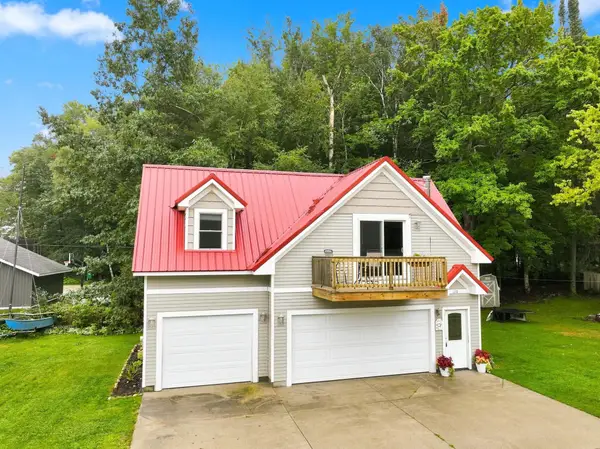 $295,000Active2 beds 1 baths962 sq. ft.
110 Bass, Cadillac, MI 49601
MLS# 78080073275Listed by: CADILLAC REALTY BY FAGERMAN - New
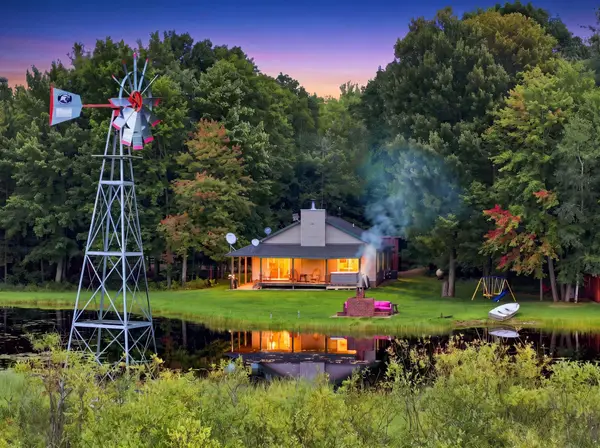 $1,300,000Active4 beds 2 baths2,304 sq. ft.
6601 Drake DR, Cadillac, MI 49601
MLS# 78080073265Listed by: REMAX CENTRAL - New
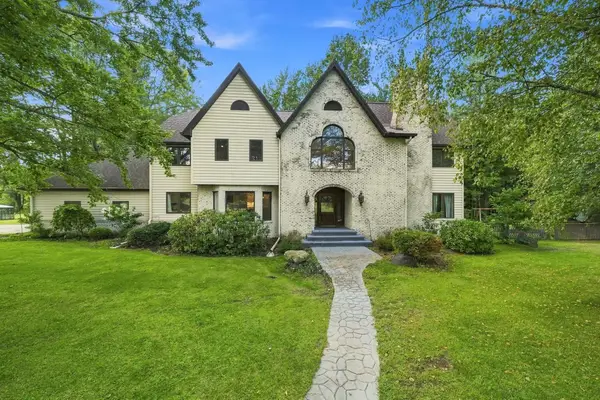 $999,000Active4 beds 5 baths5,658 sq. ft.
8550 S 35 RD, Cadillac, MI 49601
MLS# 78080073253Listed by: REMAX CENTRAL - New
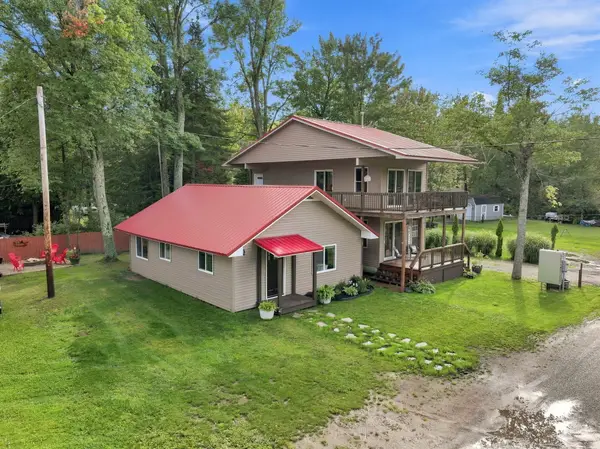 $465,000Active3 beds 3 baths1,600 sq. ft.
120 Eagle Court, Cadillac, MI 49601
MLS# 201842675Listed by: RE/MAX OF HIGGINS LAKE - New
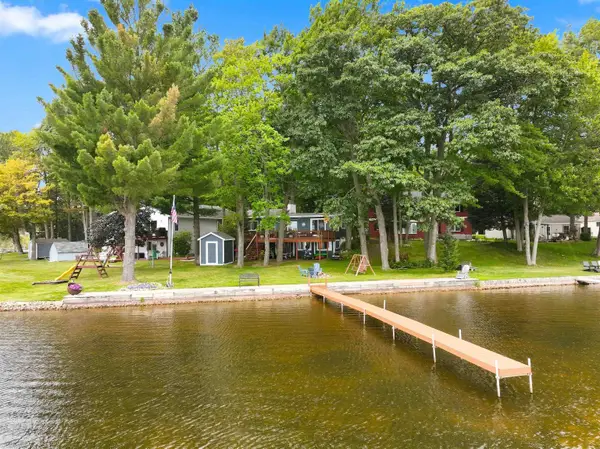 $519,000Active3 beds 2 baths1,004 sq. ft.
281 W Lake, Cadillac, MI 49601
MLS# 80073223Listed by: CADILLAC REALTY BY FAGERMAN - New
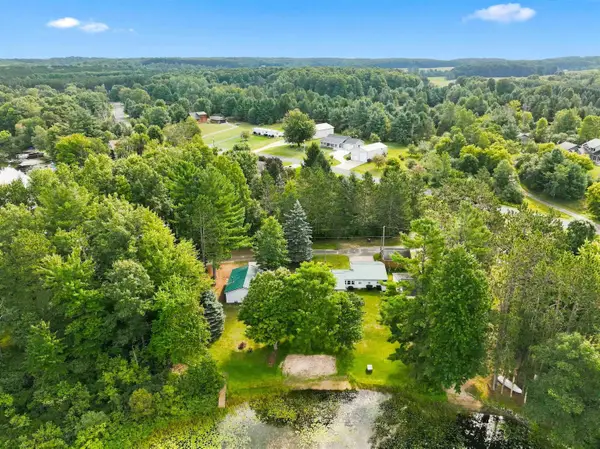 $299,900Active2 beds 1 baths1,036 sq. ft.
119 Kitson TRL, Cadillac, MI 49601
MLS# 78080073212Listed by: ERA GREATER NORTH PROPERTIES - New
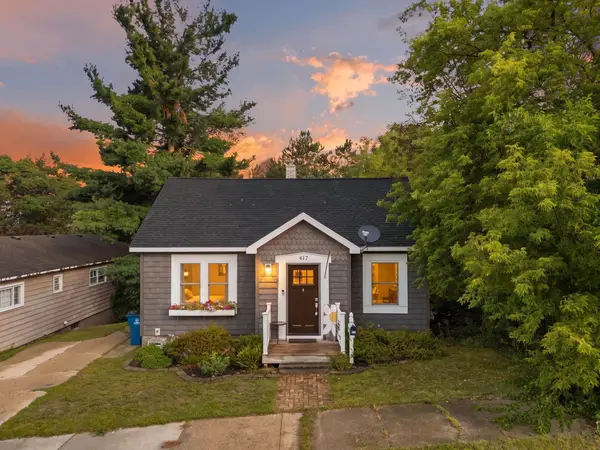 $215,000Active3 beds 1 baths1,081 sq. ft.
417 E North, Cadillac, MI 49601
MLS# 78080073204Listed by: FIVE STAR REAL ESTATE - MITCHELL ST CADILLAC - New
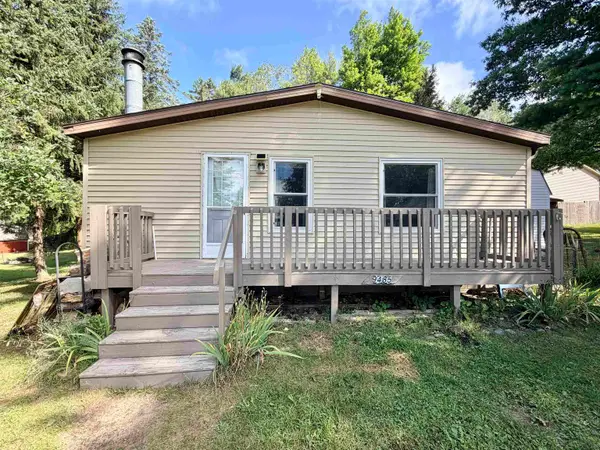 $200,000Active3 beds 2 baths1,350 sq. ft.
9485 Stone Ledge Lake, Cadillac, MI 49601
MLS# 78080073168Listed by: ERA GREATER NORTH PROPERTIES - New
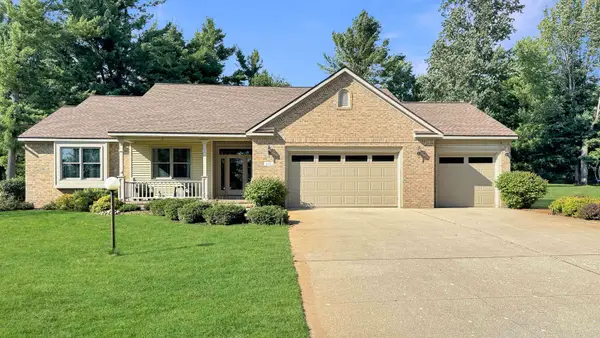 $534,900Active4 beds 4 baths3,153 sq. ft.
618 White Pine, Cadillac, MI 49601
MLS# 78080073130Listed by: FIVE STAR REAL ESTATE - SHELBY ST CADILLAC


Protect your home and budget from life's surprises with an Assurant Home Warranty, backed by a partner that supports you through every step of homeownership. Explore Plans.
©2026 Century 21 Real Estate LLC. All rights reserved. CENTURY 21®, the CENTURY 21 Logo and C21® are service marks owned by Century 21 Real Estate LLC. Century 21 Real Estate LLC fully supports the principles of the Fair Housing Act and the Equal Opportunity Act. Each office is independently owned and operated. Listing information is deemed reliable but not guaranteed accurate.