
8678 Lamplighter, Cadillac, MI 49601
Local realty services provided by:CENTURY 21 Northland
8678 Lamplighter,Cadillac, MI 49601
$349,900
- 4 Beds
- 3 Baths
- 1,312 sq. ft.
- Single family
- Active
Listed by: barry fall
Office: era greater north properties
MLS#:80070209
Source:MI_REALSOURCE
Price summary
- Price:$349,900
- Price per sq. ft.:$134.58
About this home
Discover the perfect blend of space, comfort, and energy efficiency in this beautifully maintained 4-bedroom, 3-bath home offering over 2,600 finished square feet of living space! Designed for modern living, the open-concept floor plan features a stylish kitchen that flows seamlessly into the spacious living area, highlighted by soaring cathedral ceilings and a cozy gas fireplace. The main level offers comfortable everyday living, while the fully finished walkout basement expands your options with additional living space, a sauna, and room for entertaining, relaxing, or creating the ultimate recreation area. An updated bathroom adds to the home's move-in-ready appeal. Step outside and enjoy everything this property has to offer. The large rear deck overlooks an above-ground pool, creating the perfect setting for summer gatherings and outdoor fun. Pet owners will appreciate the fenced area for dogs, while the large corner lot provides extra space and privacy. A welcoming covered front porch adds even more charm and curb appeal. One of the standout features is the newly installed high-tech solar energy system, helping dramatically reduce electric costs and providing long-term savings for years to come. If you're searching for a spacious family home with a finished walkout basement, sauna, pool, fenced yard, solar power, cathedral ceilings, and modern updates, this exceptional property checks all the boxes. Move-in ready and packed with value, this is a home you'll want to see for yourself!...
Contact an agent
Home facts
- Year built:1997
- Subdivision & Development:Harmony Hills
- Listing ID #:80070209
- Added:120 day(s) ago
- Updated:October 09, 2026 at 10:46 AM
Rooms and interior
- Bedrooms:4
- Total bathrooms:3
- Full bathrooms:3
- Dining Description:On Main Level
- Kitchen Description:Dishwasher, On Main Level, Range/Oven, Refrigerator
- Bedroom Description:Bedroom 1 on Main Level, Bedroom 2 on Main Level, Bedroom 3 on Main Level, Bedroom 4 on Lower Level
- Basement Description:Finished, Full, Walk Out
- Living area:1,312 sq. ft.
Heating and cooling
- Cooling:Central A/C, Exhaust Fan
- Heating:Forced Air, Natural Gas
Structure and exterior
- Year built:1997
- Building area:1,312 sq. ft.
- Lot area:0.66 Acres
- Architectural Style:Ranch
- Construction Materials:Vinyl Siding
- Exterior Features:Deck, Lawn Sprinkler, Patio, Porch, Sidewalks
- Levels:1 Story
Utilities
- Water:Private Well
- Sewer:Septic
Finances and disclosures
- Price:$349,900
- Price per sq. ft.:$134.58
Features and amenities
- Appliances:Dishwasher, Range/Oven, Refrigerator
- Laundry features:On Lower Level
- Amenities:Cathedral/Vaulted Ceiling, Spa/Sauna
- Pool features:Above Ground Pool
Parking
- Parking description:Attached Garage, Garage, Garage Door Opener
- Garage spaces:2
 Provided through IDX via MiRealSource. Courtesy of MiRealSource Shareholder. Copyright MiRealSource. The information published and disseminated by MiRealSource is communicated verbatim, without change by MiRealSource, as filed with MiRealSource by its members. The accuracy of all information, regardless of source, is not guaranteed or warranted. All information should be independently verified. Copyright 2026 MiRealSource. All rights reserved. The information provided hereby constitutes proprietary information of MiRealSource, Inc. and its shareholders, affiliates and licensees and may not be reproduced or transmitted in any form or by any means, electronic or mechanical, including photocopy, recording, scanning or any information storage and retrieval system, without written permission from MiRealSource, Inc. MI_REALSOURCE Member Broker: Brad Platt
New listings near 8678 Lamplighter
 $599,000Active200 Acres
00 39 RD, Cadillac, MI 49601
MLS# 78080071646Listed by: COLDWELL BANKER SCHMIDT-CADILLAC- New
 $350,000Active5 beds 2 baths1,208 sq. ft.
11692 N State, Cadillac, MI 49601
MLS# 80074729Listed by: ERA GREATER NORTH PROPERTIES - New
 $279,000Active4 beds 2 baths2,390 sq. ft.
709 S Mitchell, Cadillac, MI 49601
MLS# 70565618Listed by: FIVE STAR REAL ESTATE SHELBY - New
 $36,000Active2 beds 1 baths1,200 sq. ft.
111 Cottage Street, Cadillac, MI 49601
MLS# 72026054533Listed by: RESULTS REAL ESTATE LLC - New
 $698,900Active3 beds 2 baths1,516 sq. ft.
109 Davidsen AVE, Cadillac, MI 49601
MLS# 78080074563Listed by: EPIQUE REALTY - New
 $215,000Active4 beds 2 baths1,800 sq. ft.
619 Linden ST, Cadillac, MI 49601
MLS# 78080074581Listed by: CITY2SHORE REAL ESTATE NORTHERN MICHIGAN - New
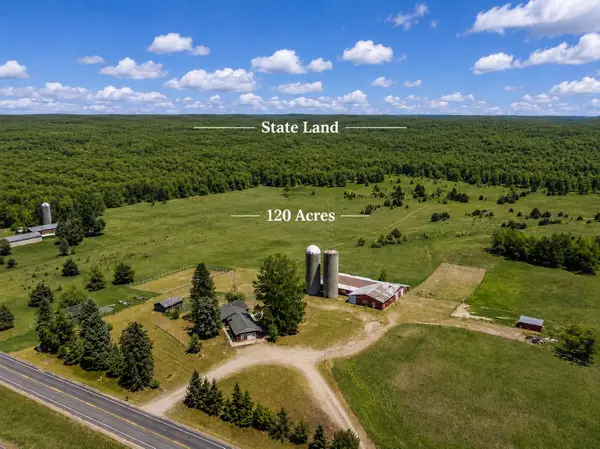 $799,000Active2 beds 2 baths2,000 sq. ft.
1902 N 29, Cadillac, MI 49601
MLS# 78080074590Listed by: BERKSHIRE HATHAWAY HOMESERVICES - TC - New
 $389,000Active3 beds 3 baths2,240 sq. ft.
135 Spring Valley DR, Cadillac, MI 49601
MLS# 78080074612Listed by: REO-CADILLAC-233028 - Open Sat, 1 to 3pmNew
 $229,900Active2 beds 1 baths1,008 sq. ft.
7219 Fawn, Cadillac, MI 49601
MLS# 80074696Listed by: CITY2SHORE REAL ESTATE NORTHERN MICHIGAN - New
 $209,900Active4 beds 2 baths1,700 sq. ft.
801 Lester, Cadillac, MI 49601
MLS# 70565504Listed by: CORNERSTONE REAL ESTATE


Protect your home and budget from life's surprises with an Assurant Home Warranty, backed by a partner that supports you through every step of homeownership. Explore Plans.
©2026 Century 21 Real Estate LLC. All rights reserved. CENTURY 21®, the CENTURY 21 Logo and C21® are service marks owned by Century 21 Real Estate LLC. Century 21 Real Estate LLC fully supports the principles of the Fair Housing Act and the Equal Opportunity Act. Each office is independently owned and operated. Listing information is deemed reliable but not guaranteed accurate.