
8678 Lamplighter Lane, Cadillac, MI 49601
Local realty services provided by:CENTURY 21 Signature Realty
8678 Lamplighter Lane,Cadillac, MI 49601
$349,900
- 4 Beds
- 2 Baths
- 2,600 sq. ft.
- Single family
- Active
Office: era greater north properties
MLS#:1947132
Source:MI_NGLRMLS
Price summary
- Price:$349,900
- Price per sq. ft.:$134.58
About this home
Discover the perfect blend of space, comfort, and energy efficiency in this beautifully maintained 4-bedroom, 3-bath home offering over 2,600 finished square feet of living space! Designed for modern living, the open-concept floor plan features a stylish kitchen that flows seamlessly into the spacious living area, highlighted by soaring cathedral ceilings and a cozy gas fireplace. The main level offers comfortable everyday living, while the fully finished walkout basement expands your options with additional living space, a sauna, and room for entertaining, relaxing, or creating the ultimate recreation area. An updated bathroom adds to the home's move-in-ready appeal. Step outside and enjoy everything this property has to offer. The large rear deck overlooks an above-ground pool, creating the perfect setting for summer gatherings and outdoor fun. Pet owners will appreciate the fenced area for dogs, while the large corner lot provides extra space and privacy. A welcoming covered front porch adds even more charm and curb appeal. One of the standout features is the newly installed high-tech solar energy system, helping dramatically reduce electric costs and providing long-term savings for years to come. If you're searching for a spacious family home with a finished walkout basement, sauna, pool, fenced yard, solar power, cathedral ceilings, and modern updates, this exceptional property checks all the boxes. Move-in ready and packed with value, this is a home you'll want to see for yourself!...
Contact an agent
Home facts
- Year built:1997
- Subdivision & Development:Harmony Hills
- Listing ID #:1947132
- Updated:November 08, 2026 at 04:20 PM
Rooms and interior
- Bedrooms:4
- Total bathrooms:2
- Full bathrooms:2
- Living area:2,600 sq. ft.
Heating and cooling
- Cooling:Central Air
- Heating:Forced Air
- Central air:Yes
Structure and exterior
- Year built:1997
- Building area:2,600 sq. ft.
- Lot area:0.66 Acres
- Lot Features:Corner Lot, Wooded
- Architectural Style:Ranch
Finances and disclosures
- Price:$349,900
- Price per sq. ft.:$134.58
Parking
- Garage:Yes
- Garage spaces:2
New listings near 8678 Lamplighter Lane
- New
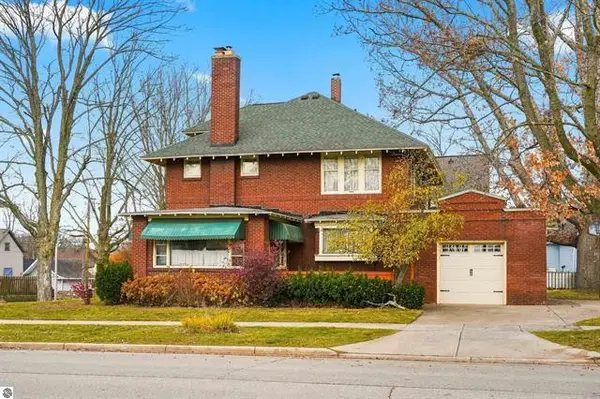 $319,000Active4 beds 2 baths2,575 sq. ft.
213 Prospect Street, Cadillac, MI 49601
MLS# 26059059Listed by: COLDWELL BANKER SCHMIDT CADILLAC - New
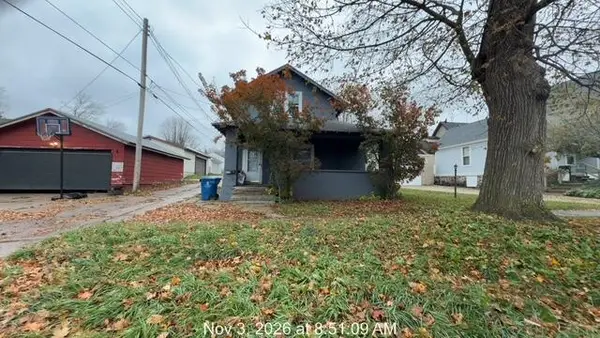 $114,900Active3 beds 2 baths1,244 sq. ft.
410 N Shelby Street, Cadillac, MI 49601
MLS# 26058961Listed by: RIVERTOWN REAL ESTATE, LLC - New
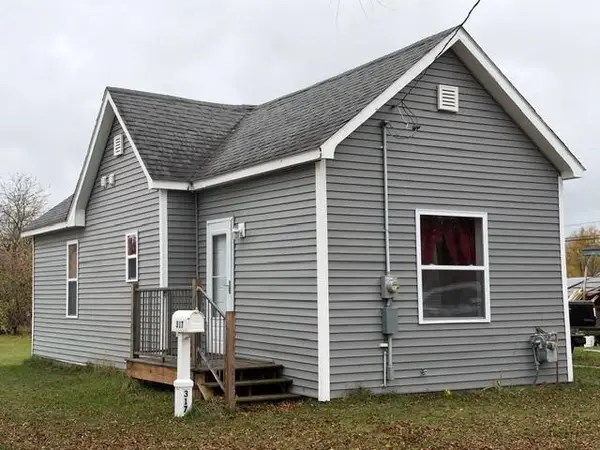 $129,900Active1 beds 1 baths700 sq. ft.
317 Colfax, Cadillac, MI 49601
MLS# 80075194Listed by: REMAX CENTRAL
- New
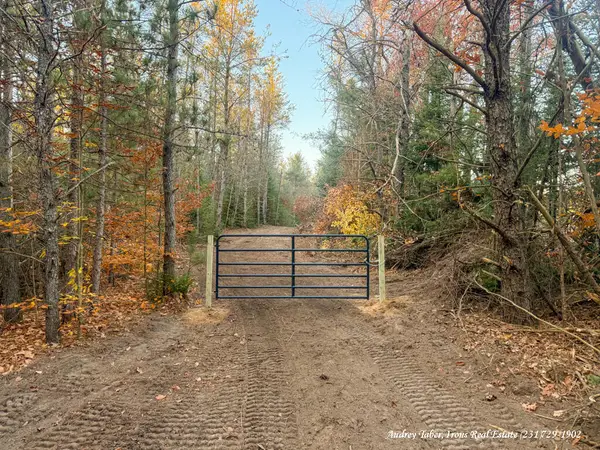 $75,000Active9.77 Acres
E 46, Cadillac, MI 49601
MLS# 70568357Listed by: IRONS REAL ESTATE - New
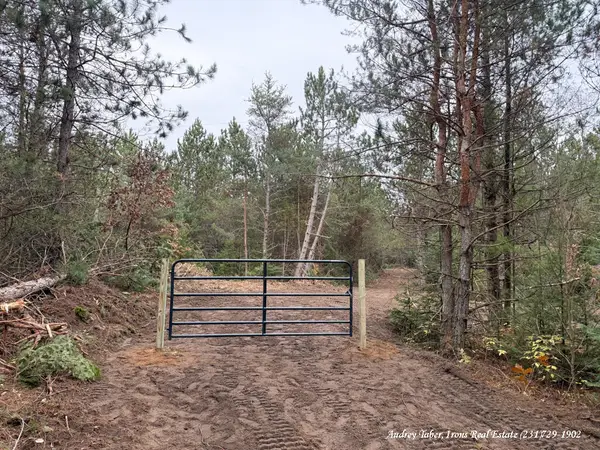 $53,900Active5 Acres
E 46, Cadillac, MI 49601
MLS# 70568369Listed by: IRONS REAL ESTATE - New
 $49,900Active2.59 Acres
8343 E 30, Cadillac, MI 49601
MLS# 80075178Listed by: CITY2SHORE REAL ESTATE NORTHERN MICHIGAN - New
 $53,900Active5 Acres
E 46, Cadillac, MI 49601
MLS# 70568398Listed by: IRONS REAL ESTATE - New
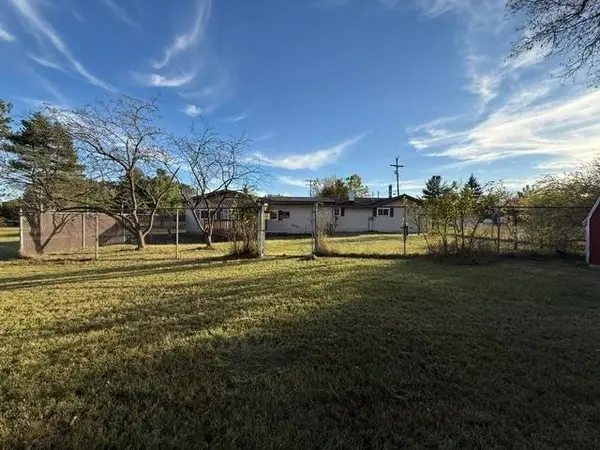 $265,000Active3 beds 1 baths1,539 sq. ft.
1952 W Wright, Cadillac, MI 49601
MLS# 80075160Listed by: REMAX CENTRAL 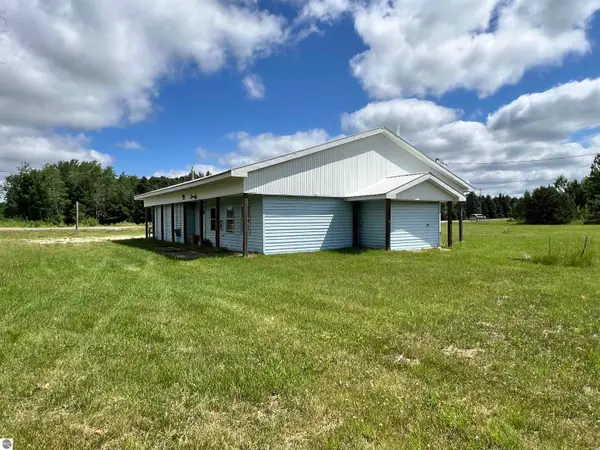 $165,000Pending-- beds 1 baths2,011 sq. ft.
6020 E 34 Road, Cadillac, MI 49601
MLS# 1942417Listed by: ERA GREATER NORTH PROPERTIES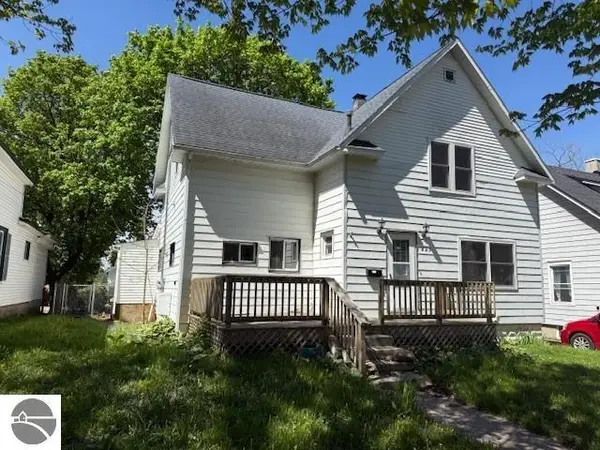 $109,900Pending4 beds 2 baths1,700 sq. ft.
825 Wallace Street, Cadillac, MI 49601
MLS# 1945814Listed by: COLDWELL BANKER SCHMIDT TRAVERSE CITY


Protect your home and budget from life's surprises with an Assurant Home Warranty, backed by a partner that supports you through every step of homeownership. Explore Plans.
©2026 Century 21 Real Estate LLC. All rights reserved. CENTURY 21®, the CENTURY 21 Logo and C21® are service marks owned by Century 21 Real Estate LLC. Century 21 Real Estate LLC fully supports the principles of the Fair Housing Act and the Equal Opportunity Act. Each office is independently owned and operated. Listing information is deemed reliable but not guaranteed accurate.