
9542 S 33, Cadillac, MI 49601
Local realty services provided by:CENTURY 21 Realty North
Listed by: sara hoffman
Office: five star real estate - mitchell st cadillac
MLS#:80073800
Source:MI_REALSOURCE
Price summary
- Price:$1,625,000
- Price per sq. ft.:$217.28
About this home
An exceptional Northern Michigan estate offering nearly 40 private acres, a picturesque pond and 7,500 sq ft of impressive living space on the desirable west side of Cadillac. Soaring ceilings, massive exposed wood beams, log accents and warm wood finishes create distinctive Up North character, while expansive windows fill the home with natural light and frame views of the surrounding property. A dramatic double-sided stone fireplace anchors the living and dining areas, while the generous kitchen features granite surfaces, abundant cabinetry and new appliances. The main-floor primary suite provides a private retreat with a walk-in closet and large bath featuring radiant-floor heat. Upstairs offers additional bedrooms, baths and flexible living spaces, including a huge bonus room. The finished walkout lower level is made for entertaining, with a wet bar and generous recreation areas offering plenty of room for games and gatherings. Recent improvements include refinished hardwood floors, new carpeting, fresh interior paint, new appliances and more. Outdoors, a pond with its own island and fish, expansive grounds and abundant wildlife create a peaceful retreat, with deer, turkey, rabbits and a variety of birds frequenting the property. A picture-perfect red gambrel-roof barn adds classic character, while the 28x34 pole barn and heated 3-car attached garage provide exceptional storage and versatility. Set on a paved road in a sought-after Cadillac location, enjoy the privacy of a country estate without sacrificing natural gas, high-speed internet or convenience to everything the Cadillac area offers in all four seasons. Occupancy is negotiable, and select furnishings may also be available. This combination of acreage, architecture, privacy and location would be incredibly difficult to duplicate....
Contact an agent
Home facts
- Year built:2007
- Subdivision & Development:N/A
- Listing ID #:80073800
- Added:7 day(s) ago
- Updated:September 24, 2026 at 07:55 AM
Rooms and interior
- Bedrooms:5
- Total bathrooms:5
- Full bathrooms:3
- Half bathrooms:2
- Dining Description:On Main Level
- Kitchen Description:Dishwasher, Disposal, Microwave, On Main Level, Range/Oven, Refrigerator
- Bedroom Description:Bedroom 1 on Main Level, Bedroom 2 on Main Level, Bedroom 3 on Upper Level, Bedroom 4 on Upper Level
- Basement Description:Egress/Daylight Windows, Full, Interior Access, Outside Entrance, Partially Finished, Walk Out
- Living area:6,015 sq. ft.
Heating and cooling
- Cooling:Central A/C
- Heating:Forced Air, Natural Gas
Structure and exterior
- Year built:2007
- Building area:6,015 sq. ft.
- Lot area:38.8 Acres
- Construction Materials:Cement Siding
- Exterior Features:Deck, Lawn Sprinkler, Patio, Porch
- Levels:2 Story
Schools
- High school:Cadillac Senior High School
- Middle school:Cadillac Junior High School
- Elementary school:Forest View Elementary School
Utilities
- Water:Private Well
- Sewer:Septic
Finances and disclosures
- Price:$1,625,000
- Price per sq. ft.:$217.28
- Tax amount:$18,799
Features and amenities
- Appliances:Dishwasher, Disposal, Dryer, Microwave, Range/Oven, Refrigerator, Washer, Water Softener - Owned
- Laundry features:Dryer, On Main Level, Washer
- Amenities:Cathedral/Vaulted Ceiling, Window Treatment(s)
Parking
- Parking description:Attached Garage, Garage, Garage Door Opener, Heated Garage
- Garage spaces:3
 Provided through IDX via MiRealSource. Courtesy of MiRealSource Shareholder. Copyright MiRealSource. The information published and disseminated by MiRealSource is communicated verbatim, without change by MiRealSource, as filed with MiRealSource by its members. The accuracy of all information, regardless of source, is not guaranteed or warranted. All information should be independently verified. Copyright 2026 MiRealSource. All rights reserved. The information provided hereby constitutes proprietary information of MiRealSource, Inc. and its shareholders, affiliates and licensees and may not be reproduced or transmitted in any form or by any means, electronic or mechanical, including photocopy, recording, scanning or any information storage and retrieval system, without written permission from MiRealSource, Inc.
New listings near 9542 S 33
- New
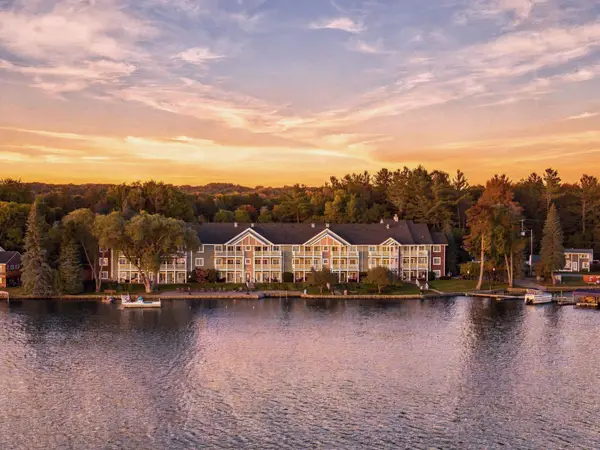 $275,000Active2 beds 2 baths998 sq. ft.
1246 Sunnyside, Cadillac, MI 49601
MLS# 80073960Listed by: REMAX CENTRAL - New
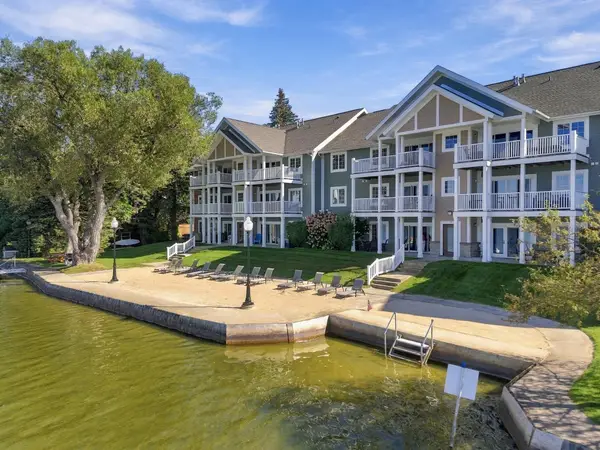 $275,000Active2 beds 2 baths998 sq. ft.
1246 Sunnyside, Cadillac, MI 49651
MLS# 78080073960Listed by: REMAX CENTRAL - New
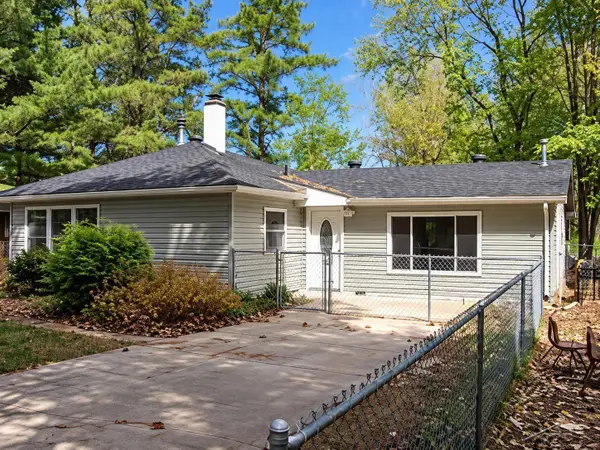 $189,900Active3 beds 1 baths1,384 sq. ft.
101 Martina, Cadillac, MI 49601
MLS# 50223052Listed by: KELLER WILLIAMS PREFERRED - New
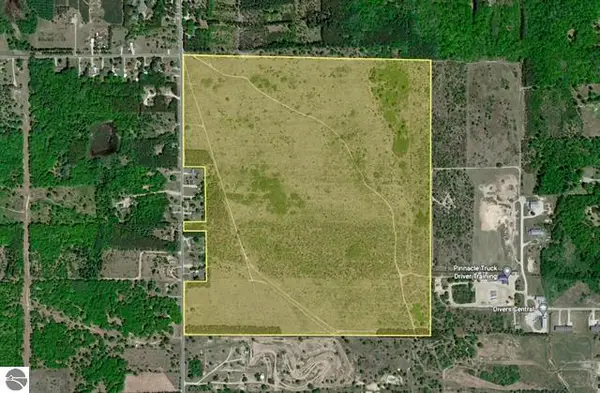 $599,000Active200 Acres
39 rd S 39 Road #00, Cadillac, MI 49601
MLS# 26051241Listed by: CB SCHMIDT - CADILLAC - New
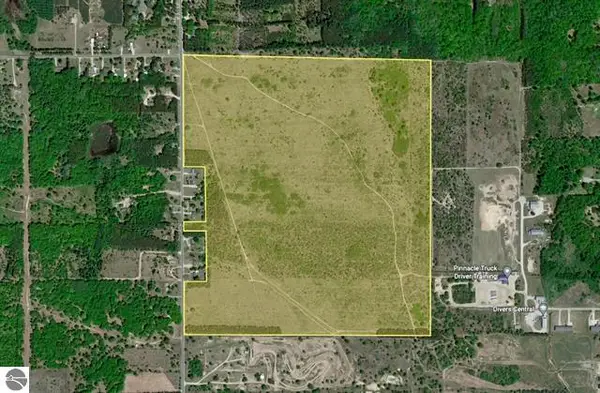 $599,000Active200 Acres
39 rd S 39, Cadillac, MI 49601
MLS# 70560903Listed by: CB SCHMIDT - CADILLAC - New
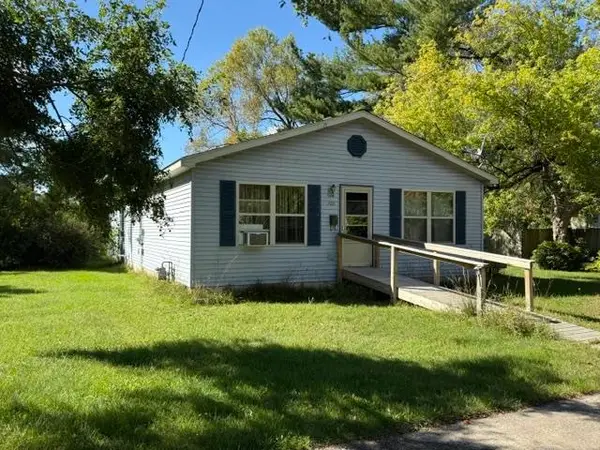 $225,000Active3 beds 2 baths1,512 sq. ft.
709 Linden, Cadillac, MI 49601
MLS# 80073920Listed by: REMAX CENTRAL 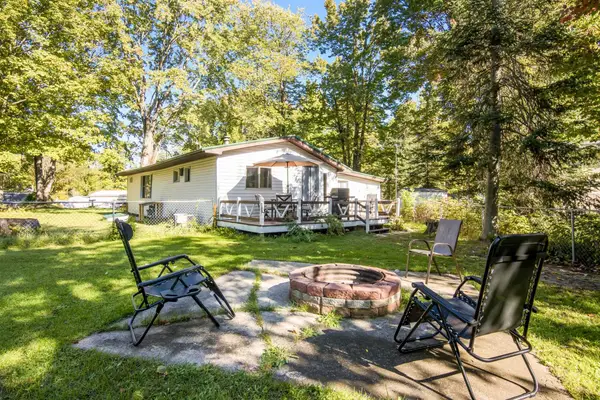 $119,900Pending2 beds 2 baths1,024 sq. ft.
303 Arbutus, Cadillac, MI 49601
MLS# 80073893Listed by: COLDWELL BANKER SCHMIDT-CADILLAC- New
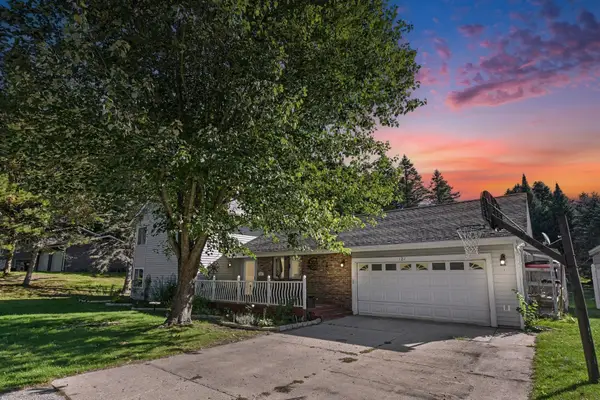 $334,900Active3 beds 3 baths2,115 sq. ft.
127 Blossom #Lot: 23, Cadillac, MI 49601
MLS# 80073894Listed by: EPIQUE REALTY - New
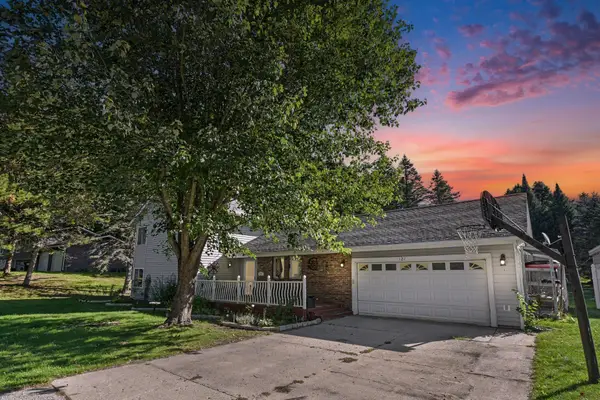 $334,900Active3 beds 3 baths2,533 sq. ft.
127 Blossom Avenue, Cadillac, MI 49601
MLS# 201843015Listed by: EPIQUE REALTY INC. - New
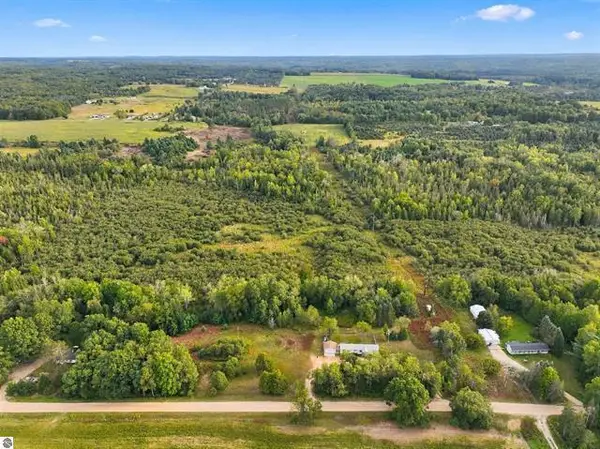 $170,000Active3 beds 2 baths1,100 sq. ft.
6890 E 46 Road, Cadillac, MI 49601
MLS# 26050791Listed by: COLDWELL BANKER SCHMIDT CADILLAC


Protect your home and budget from life's surprises with an Assurant Home Warranty, backed by a partner that supports you through every step of homeownership. Explore Plans.
©2026 Century 21 Real Estate LLC. All rights reserved. CENTURY 21®, the CENTURY 21 Logo and C21® are service marks owned by Century 21 Real Estate LLC. Century 21 Real Estate LLC fully supports the principles of the Fair Housing Act and the Equal Opportunity Act. Each office is independently owned and operated. Listing information is deemed reliable but not guaranteed accurate.