
9542 S 33 Road, Cadillac, MI 49601
Local realty services provided by:CENTURY 21 Signature Realty
Office: five star real estate - mitchell st cadillac
MLS#:1950815
Source:MI_NGLRMLS
Price summary
- Price:$1,625,000
- Price per sq. ft.:$217.28
About this home
An exceptional Northern Michigan estate offering nearly 40 private acres, a picturesque pond and 7,500 sq ft of impressive living space on the desirable west side of Cadillac. Soaring ceilings, massive exposed wood beams, log accents and warm wood finishes create distinctive Up North character, while expansive windows fill the home with natural light and frame views of the surrounding property. A dramatic double-sided stone fireplace anchors the living and dining areas, while the generous kitchen features granite surfaces, abundant cabinetry and new appliances. The main-floor primary suite provides a private retreat with a walk-in closet and large bath featuring radiant-floor heat. Upstairs offers additional bedrooms, baths and flexible living spaces, including a huge bonus room. The finished walkout lower level is made for entertaining, with a wet bar and generous recreation areas offering plenty of room for games and gatherings. Recent improvements include refinished hardwood floors, new carpeting, fresh interior paint, new appliances and more. Outdoors, a pond with its own island and fish, expansive grounds and abundant wildlife create a peaceful retreat, with deer, turkey, rabbits and a variety of birds frequenting the property. A picture-perfect red gambrel-roof barn adds classic character, while the 28x34 pole barn and heated 3-car attached garage provide exceptional storage and versatility. Set on a paved road in a sought-after Cadillac location, enjoy the privacy of a country estate without sacrificing natural gas, high-speed internet or convenience to everything the Cadillac area offers in all four seasons. Occupancy is negotiable, and select furnishings may also be available. This combination of acreage, architecture, privacy and location would be incredibly difficult to duplicate....
Contact an agent
Home facts
- Year built:2007
- Subdivision & Development:N/A
- Listing ID #:1950815
- Updated:November 08, 2026 at 04:20 PM
Rooms and interior
- Bedrooms:5
- Total bathrooms:5
- Full bathrooms:3
- Half bathrooms:2
- Flooring:Carpet, Tile, Wood
- Kitchen Description:Pantry
- Living area:7,479 sq. ft.
Heating and cooling
- Cooling:Central Air
- Heating:Forced Air
- Central air:Yes
Structure and exterior
- Year built:2007
- Building area:7,479 sq. ft.
- Lot area:38.8 Acres
- Lot Features:Cleared, Level, Wooded-Hardwoods
- Architectural Style:Lodge
Schools
- High school:Cadillac Senior High School
- Middle school:Cadillac Junior High School
- Elementary school:Forest View Elementary School
Finances and disclosures
- Price:$1,625,000
- Price per sq. ft.:$217.28
Parking
- Garage:Yes
- Garage spaces:3
New listings near 9542 S 33 Road
- New
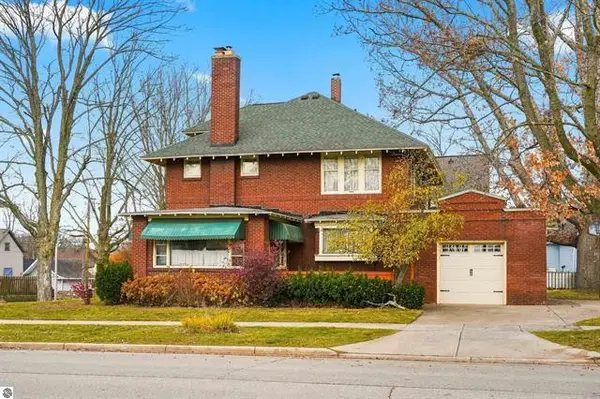 $319,000Active4 beds 2 baths2,575 sq. ft.
213 Prospect Street, Cadillac, MI 49601
MLS# 26059059Listed by: COLDWELL BANKER SCHMIDT CADILLAC - New
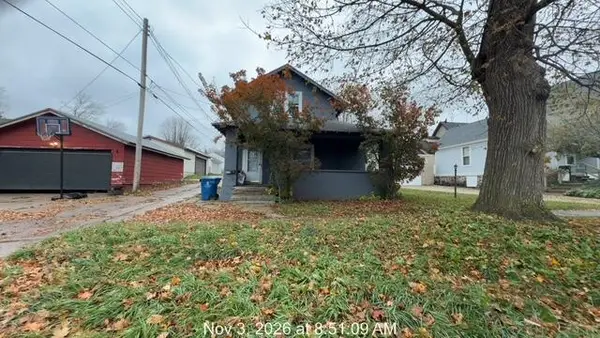 $114,900Active3 beds 2 baths1,244 sq. ft.
410 N Shelby Street, Cadillac, MI 49601
MLS# 26058961Listed by: RIVERTOWN REAL ESTATE, LLC - New
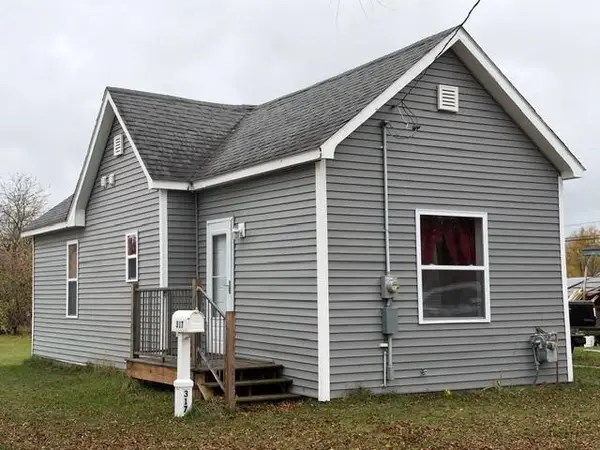 $129,900Active1 beds 1 baths700 sq. ft.
317 Colfax, Cadillac, MI 49601
MLS# 80075194Listed by: REMAX CENTRAL
- New
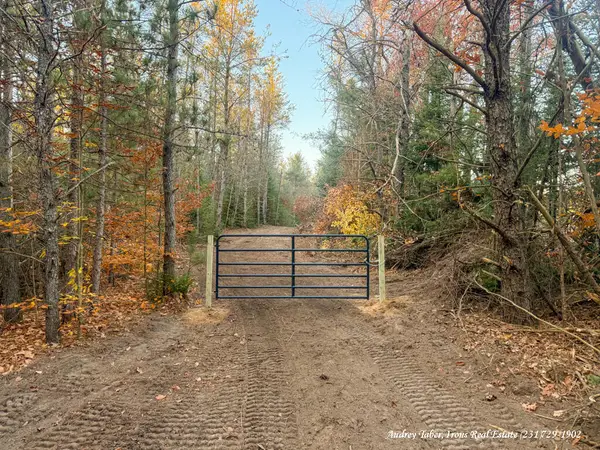 $75,000Active9.77 Acres
E 46, Cadillac, MI 49601
MLS# 70568357Listed by: IRONS REAL ESTATE - New
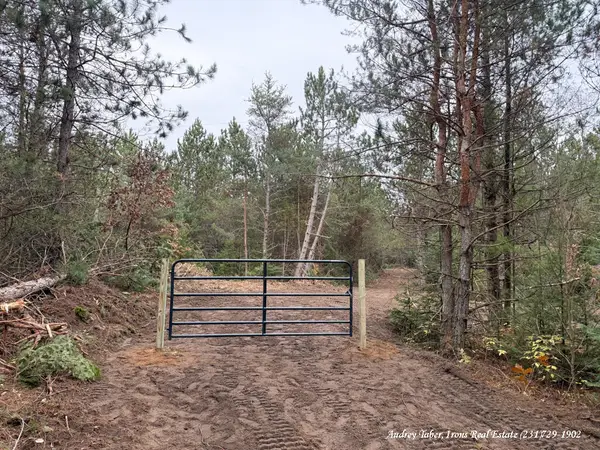 $53,900Active5 Acres
E 46, Cadillac, MI 49601
MLS# 70568369Listed by: IRONS REAL ESTATE - New
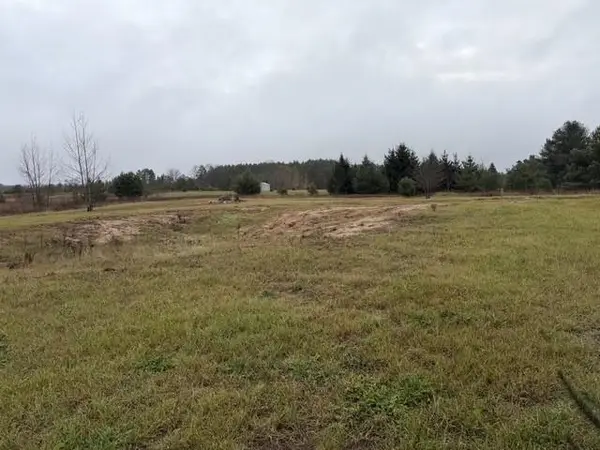 $49,900Active2.59 Acres
8343 E 30, Cadillac, MI 49601
MLS# 80075178Listed by: CITY2SHORE REAL ESTATE NORTHERN MICHIGAN - New
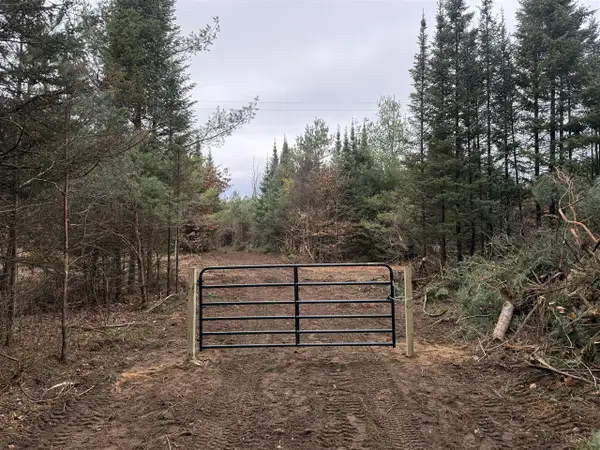 $53,900Active5 Acres
E 46, Cadillac, MI 49601
MLS# 70568398Listed by: IRONS REAL ESTATE - New
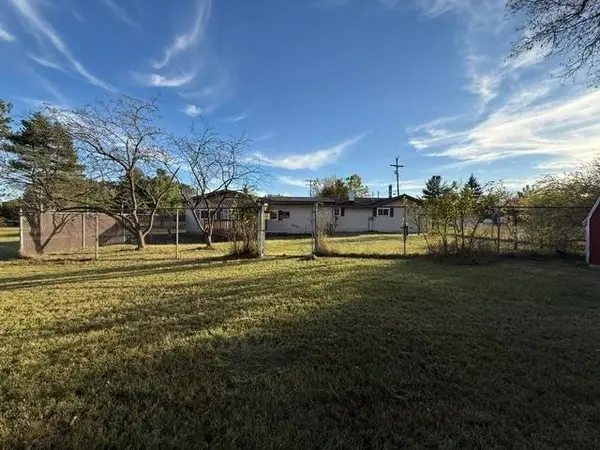 $265,000Active3 beds 1 baths1,539 sq. ft.
1952 W Wright, Cadillac, MI 49601
MLS# 80075160Listed by: REMAX CENTRAL 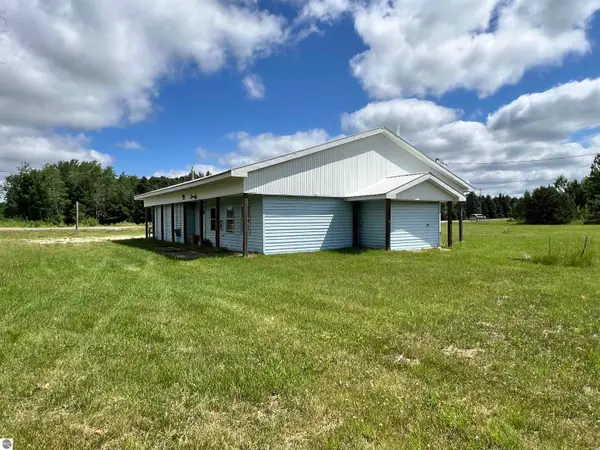 $165,000Pending-- beds 1 baths2,011 sq. ft.
6020 E 34 Road, Cadillac, MI 49601
MLS# 1942417Listed by: ERA GREATER NORTH PROPERTIES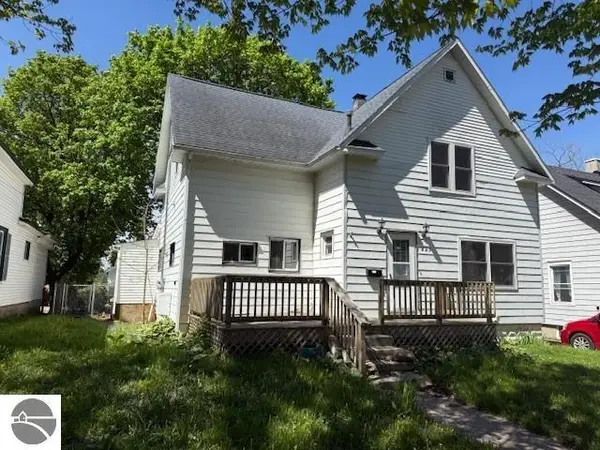 $109,900Pending4 beds 2 baths1,700 sq. ft.
825 Wallace Street, Cadillac, MI 49601
MLS# 1945814Listed by: COLDWELL BANKER SCHMIDT TRAVERSE CITY


Protect your home and budget from life's surprises with an Assurant Home Warranty, backed by a partner that supports you through every step of homeownership. Explore Plans.
©2026 Century 21 Real Estate LLC. All rights reserved. CENTURY 21®, the CENTURY 21 Logo and C21® are service marks owned by Century 21 Real Estate LLC. Century 21 Real Estate LLC fully supports the principles of the Fair Housing Act and the Equal Opportunity Act. Each office is independently owned and operated. Listing information is deemed reliable but not guaranteed accurate.