
10048 S Crossroads Circle SE Building: 6, Caledonia, MI 49316
Local realty services provided by:CENTURY 21 Curran & Oberski
10048 S Crossroads Circle SE Building: 6,Caledonia, MI 49316
$439,900
- 3 Beds
- 3 Baths
- 2,146 sq. ft.
- Single family
- Active
Listed by: rachael fountain, steven volkers
Office: five star real estate (m6)
MLS#:65026038469
Source:MI_REALCOMP
Price summary
- Price:$439,900
- Price per sq. ft.:$163.05
- Monthly HOA dues:$325
About this home
Welcome to this well maintained 3 Bed\2.5 Bath END-UNIT condo in Caledonia's desirable Trail Ridge community! Built in 2017, this ranch-style home offers over 2,100 finished square feet, 3 bedrooms, and 2.5 baths with an open-concept design and vaulted ceilings. The spacious and open kitchen features granite countertops, a center island, and flows seamlessly into the living and dining areas. Granite countertops continue throughout the bathrooms, including the private primary en-suite with dual vanities and a walk-in shower. The sun-soaked 4 season room leads to the upper deck with beautiful wooded and pond views. Enjoy main level living with primary suite, laundry, office/guest bed all on the first level. The finished lower level provides additional living space, a third bedroom, a full bath, ample storage, and walkout to spacious lower deck. Conveniently located just off the Paul Henry Trail, offering miles of walking/biking and connection to parks, shops and restaurants in the Village of Caledonia and beyond. Schedule your showing today!...
Contact an agent
Home facts
- Year built:2017
- Subdivision & Development:TRAIL RIDGE CONDOMINIUM
- Listing ID #:65026038469
- Added:53 day(s) ago
- Updated:September 17, 2026 at 10:14 AM
Rooms and interior
- Bedrooms:3
- Total bathrooms:3
- Full bathrooms:2
- Half bathrooms:1
- Rooms Total:8
- Flooring:Carpet, Ceramic Tile, Wood
- Kitchen Description:Pantry
- Basement Description:Walk-Out Access
- Living area:2,146 sq. ft.
Heating and cooling
- Cooling:Central Air
- Heating:Forced Air, Natural Gas
Structure and exterior
- Roof:Composition
- Year built:2017
- Building area:2,146 sq. ft.
- Lot Features:Sprinklers, Wooded
- Architectural Style:End Unit, Ranch
- Construction Materials:Brick, Vinyl Siding
- Exterior Features:Deck, Patio, Porch, Private Entrance
Utilities
- Water:Public
- Sewer:Public Sewer
Finances and disclosures
- Price:$439,900
- Price per sq. ft.:$163.05
- Tax amount:$5,320
Features and amenities
- Appliances:Dishwasher, Dryer, Microwave, Range, Refrigerator, Washer, Water Softener Owned
- Laundry features:In Unit, Laundry Room, Main Level
- Amenities:Pantry
Parking
- Parking description:Attached, Paved
- Garage spaces:2

New listings near 10048 S Crossroads Circle SE Building: 6
- New
 $129,900Active3 beds 2 baths1,620 sq. ft.
7529 Curry Street Se, Caledonia, MI 49316
MLS# 26049392Listed by: CITY2SHORE REAL ESTATE INC. - New
 $324,900Active2 beds 3 baths1,246 sq. ft.
6539 Green Mist, Caledonia, MI 49316
MLS# 70559045Listed by: 616 REALTY LLC - New
 $1,275,000Active6 beds 4 baths3,477 sq. ft.
8535 Bosque Drive SE, Caledonia, MI 49316
MLS# 65026049284Listed by: ICON REALTY GROUP LLC - New
 $289,900Active2 beds 2 baths1,272 sq. ft.
6661 Leisure Creek, Caledonia, MI 49316
MLS# 70558434Listed by: KEY REALTY - New
 $799,900Active4 beds 4 baths2,128 sq. ft.
494 S Shore, Caledonia, MI 49316
MLS# 70558472Listed by: KELLER WILLIAMS GR NORTH - New
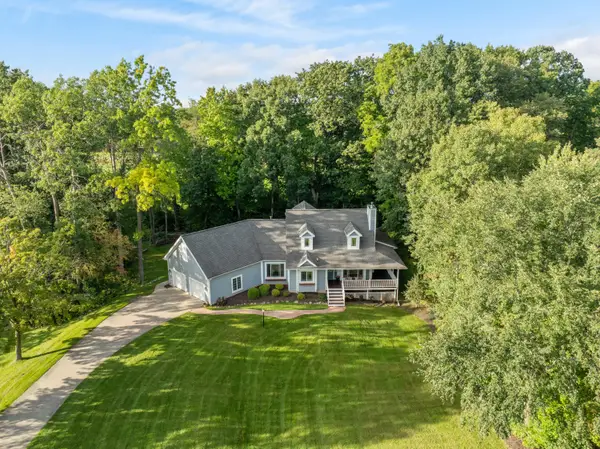 $589,900Active5 beds 4 baths3,601 sq. ft.
7799 Abby Lane SE, Caledonia, MI 49316
MLS# 65026048466Listed by: FIVE STAR REAL ESTATE (WALKER) - New
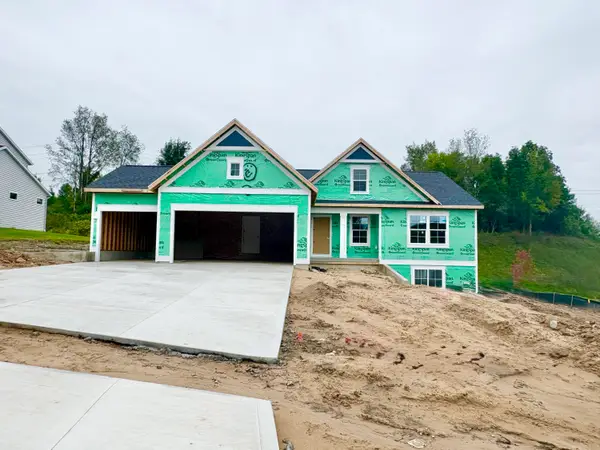 $549,900Active4 beds 3 baths2,366 sq. ft.
5925 Valley Point Drive SE, Caledonia, MI 49316
MLS# 65026048216Listed by: KENSINGTON REALTY GROUP INC. - New
 $225,000Active2 beds 2 baths1,125 sq. ft.
8675 S Jasonville, Caledonia, MI 49316
MLS# 70557788Listed by: CONTINENTAL REALTY OF WEST MICHIGAN BY MARIA SAUCEDO 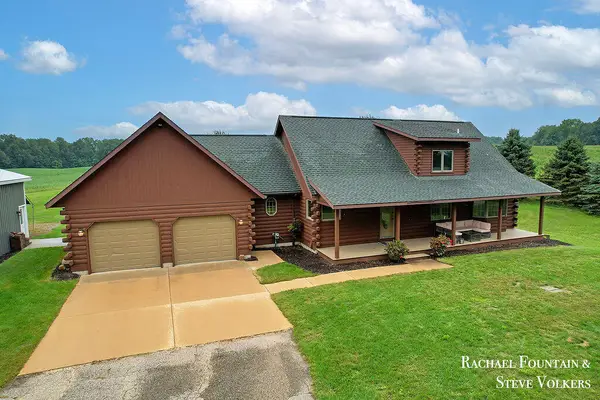 $625,000Pending4 beds 3 baths2,052 sq. ft.
7320 100th, Caledonia, MI 49316
MLS# 70557849Listed by: FIVE STAR REAL ESTATE (M6)- Open Sun, 1 to 3pmNew
 $899,000Active5 beds 4 baths4,349 sq. ft.
8201 Cherry Valley Avenue SE, Caledonia, MI 49316
MLS# 65026048101Listed by: FIVE STAR REAL ESTATE (COURTLAND)


Protect your home and budget from life's surprises with an Assurant Home Warranty, backed by a partner that supports you through every step of homeownership. Explore Plans.
©2026 Century 21 Real Estate LLC. All rights reserved. CENTURY 21®, the CENTURY 21 Logo and C21® are service marks owned by Century 21 Real Estate LLC. Century 21 Real Estate LLC fully supports the principles of the Fair Housing Act and the Equal Opportunity Act. Each office is independently owned and operated. Listing information is deemed reliable but not guaranteed accurate.