
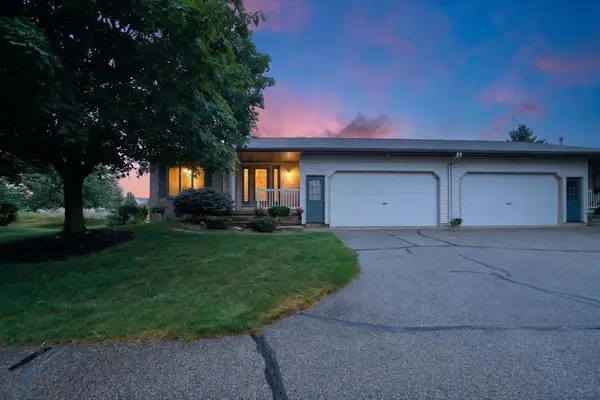
2555 Gracepoint #40, Caledonia, MI 49316
Local realty services provided by:CENTURY 21 Northland
Listed by: christa albertson
Office: keller williams realty rivertown
MLS#:70550460
Source:MI_REALSOURCE
Price summary
- Price:$375,000
- Price per sq. ft.:$164.76
- Monthly HOA dues:$295
About this home
OH SUN 3-5. This quality built condo offers a bright great room, large 4 season room and spacious 2 stall garage. Also featured is a main floor ensuite w/ private master bath and walk-in closet. The 1276 sq. foot main floor has office (potential bedroom) along with main floor laundry. Daylight lower level has 2 more bedrooms with and a full bath and large family room & tons of storage. Enjoy all Avalon Pointe has to offer such as a wonderful clubhouse, beautiful inground pool. It has miles of sidewalks. Location is near amenities such as shopping, dining, entertainment, golf & more. All appliances included . Immediate occupancy.
Contact an agent
Home facts
- Year built:2002
- Listing ID #:70550460
- Added:2 day(s) ago
- Updated:August 08, 2026 at 11:12 AM
Rooms and interior
- Bedrooms:3
- Total bathrooms:2
- Full bathrooms:2
- Rooms Total:9
- Kitchen Description:Dishwasher, Microwave, Range/Oven, Refrigerator
- Basement Description:Egress/Daylight Windows
- Living area:1,276 sq. ft.
Heating and cooling
- Heating:Forced Air, Natural Gas
Structure and exterior
- Year built:2002
- Building area:1,276 sq. ft.
- Lot area:35.5 Acres
- Construction Materials:Brick, Vinyl Siding
- Exterior Features:Lawn Sprinkler
- Foundation Description:Basement
- Levels:2 Story
Utilities
- Water:Public Water
Finances and disclosures
- Price:$375,000
- Price per sq. ft.:$164.76
- Tax amount:$3,077
Features and amenities
- Appliances:Dishwasher, Dryer, Microwave, Range/Oven, Refrigerator, Washer
- Laundry features:Dryer, Washer
Parking
- Parking description:Attached Garage, Garage Door Opener
- Garage spaces:2
 Provided through IDX via MiRealSource. Courtesy of MiRealSource Shareholder. Copyright MiRealSource. The information published and disseminated by MiRealSource is communicated verbatim, without change by MiRealSource, as filed with MiRealSource by its members. The accuracy of all information, regardless of source, is not guaranteed or warranted. All information should be independently verified. Copyright 2026 MiRealSource. All rights reserved. The information provided hereby constitutes proprietary information of MiRealSource, Inc. and its shareholders, affiliates and licensees and may not be reproduced or transmitted in any form or by any means, electronic or mechanical, including photocopy, recording, scanning or any information storage and retrieval system, without written permission from MiRealSource, Inc. MI_REALSOURCE Member Broker: Brad Platt
New listings near 2555 Gracepoint #40
- New
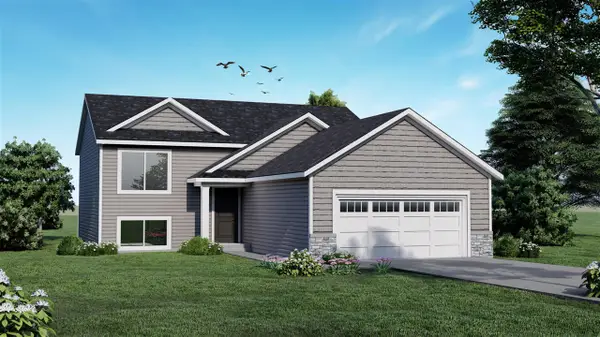 $430,000Active4 beds 2 baths1,120 sq. ft.
6755 Loggers Rdg Run, Caledonia, MI 49316
MLS# 70550833Listed by: KELLER WILLIAMS GR EAST - New
 $430,000Active4 beds 2 baths2,068 sq. ft.
6755 Loggers Rdg Run Se, Caledonia, MI 49316
MLS# 26041167Listed by: KELLER WILLIAMS GR EAST - New
 $449,900Active5 beds 3 baths2,083 sq. ft.
5550 Mammoth Drive Se, Caledonia, MI 49316
MLS# 26041030Listed by: ALLEN EDWIN REALTY LLC - New
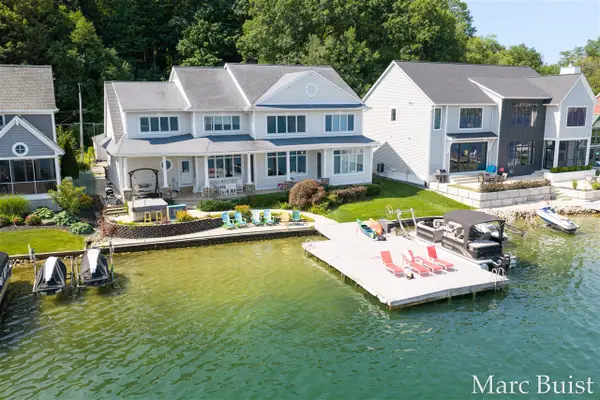 $2,300,000Active4 beds 5 baths4,774 sq. ft.
421 N Lake, Caledonia, MI 49316
MLS# 70550039Listed by: ANCHOR REALTY LLC - New
 $739,000Active4 beds 4 baths1,786 sq. ft.
6539 N Noffke, Caledonia, MI 49316
MLS# 70549939Listed by: DEKRAKER, RICK - New
 $979,000Active4 beds 3 baths3,202 sq. ft.
4664 6th Street, Caledonia, MI 49316
MLS# 26039818Listed by: COLDWELL BANKER WOODLAND SCHMIDT ART OFFICE - New
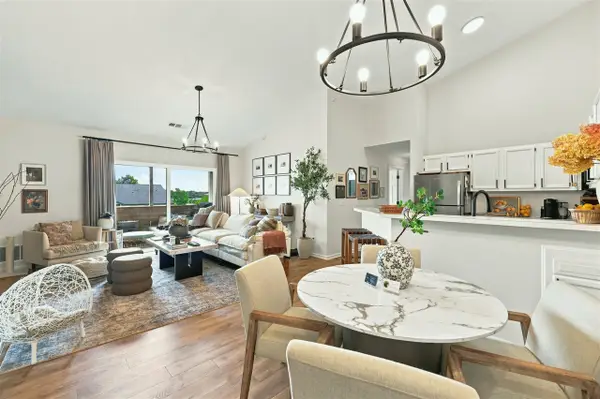 $250,000Active2 beds 2 baths1,125 sq. ft.
8658 S Jasonville #130, Caledonia, MI 49316
MLS# 70549463Listed by: EXP REALTY LLC - New
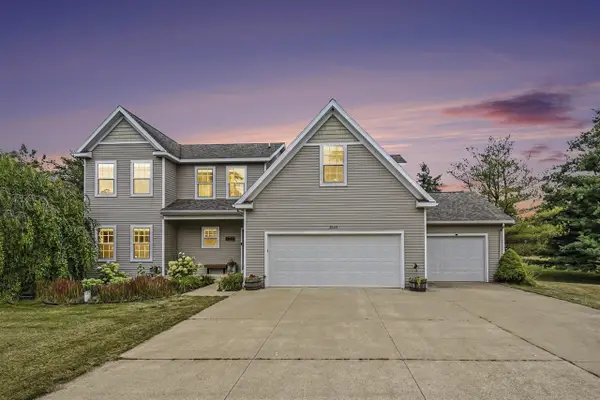 $649,000Active5 beds 3 baths2,270 sq. ft.
5544 100th, Caledonia, MI 49316
MLS# 70549014Listed by: GREEN REAL ESTATE - New
 $350,000Active2 beds 3 baths2,803 sq. ft.
6523 Wood Dora Drive Se, Caledonia, MI 49316
MLS# 26039242Listed by: ENSLEY REAL ESTATE


Protect your home and budget from life's surprises with an Assurant Home Warranty, backed by a partner that supports you through every step of homeownership. Explore Plans.
©2026 Century 21 Real Estate LLC. All rights reserved. CENTURY 21®, the CENTURY 21 Logo and C21® are service marks owned by Century 21 Real Estate LLC. Century 21 Real Estate LLC fully supports the principles of the Fair Housing Act and the Equal Opportunity Act. Each office is independently owned and operated. Listing information is deemed reliable but not guaranteed accurate.