
3321 Hideaway Drive SE, Caledonia, MI 49316
Local realty services provided by:CENTURY 21 Dynamic Realty
3321 Hideaway Drive SE,Caledonia, MI 49316
$950,000
- 4 Beds
- 3 Baths
- 3,721 sq. ft.
- Single family
- Active
Listed by: brian t desmit, eric l devries
Office: apex realty group
MLS#:65026021402
Source:MI_REALCOMP
Price summary
- Price:$950,000
- Price per sq. ft.:$202.26
- Monthly HOA dues:$83.33
About this home
HAVE YOU BEEN TO HIDEAWAY YET? THERE IS NOT ANOTHER NEW NEIGHBORHOOD THAT HAS OVER 40 ACRES OF COMMON AREA INCLUDED IN YOUR HOME PURCHASE IN CALEDONIA. Looking for brand new in one of the most desirable neighborhoods in Caledonia? You found it! This home includes all of the modern necessities including a solid surface kitchen, plush master suite, fireplace in living room, a 3 stall garage, a walk-in pantry, a mudroom off the kitchen and a finished recreation room in the lower level with large daylight windows. 15 Minutes to Kent County Airport, 15 minutes to downtown Grand Rapids. Natural Gas, High Speed Internet. A sweet country feel but yet community to do life with! Walking trails throughout neighborhood. Outbuildings welcome. Home is complete and ready for you to get your move on!! Home warranty included.
Contact an agent
Home facts
- Year built:2026
- Listing ID #:65026021402
- Added:99 day(s) ago
- Updated:August 20, 2026 at 02:59 AM
Rooms and interior
- Bedrooms:4
- Total bathrooms:3
- Full bathrooms:2
- Half bathrooms:1
- Rooms Total:13
- Kitchen Description:Pantry
- Basement Description:Daylight, Partially Finished
- Living area:3,721 sq. ft.
Heating and cooling
- Cooling:Central Air
- Heating:Forced Air, Natural Gas
Structure and exterior
- Roof:Asphalt
- Year built:2026
- Building area:3,721 sq. ft.
- Lot area:1.67 Acres
- Lot Features:Hilly Ravine
- Architectural Style:Traditional
- Construction Materials:Stone, Vinyl Siding
- Exterior Features:Deck
Utilities
- Water:Well
- Sewer:Septic Tank
Finances and disclosures
- Price:$950,000
- Price per sq. ft.:$202.26
- Tax amount:$1
Features and amenities
- Laundry features:Laundry Room, Main Level
- Amenities:Pantry
Parking
- Parking description:Attached
- Garage spaces:3

New listings near 3321 Hideaway Drive SE
- New
 $925,000Active4 beds 3 baths3,721 sq. ft.
3321 Hideaway Drive Se, Caledonia, MI 49316
MLS# 26043761Listed by: APEX REALTY GROUP - Open Tue, 10am to 2pmNew
 $925,000Active4 beds 3 baths3,721 sq. ft.
10071 Hideaway Court Se #20, Caledonia, MI 49316
MLS# 26043729Listed by: APEX REALTY GROUP - New
 $584,900Active5 beds 4 baths3,076 sq. ft.
1444 Penncross Drive Se, Caledonia, MI 49316
MLS# 26043613Listed by: FIVE STAR REAL ESTATE (MAIN) - New
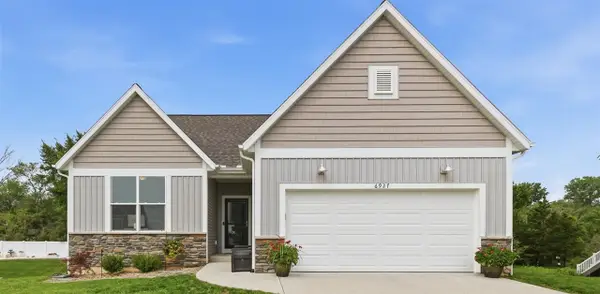 $519,900Active4 beds 3 baths1,200 sq. ft.
6927 Caliburn, Caledonia, MI 49316
MLS# 70553000Listed by: 616 REALTY LLC - New
 $519,900Active4 beds 3 baths2,000 sq. ft.
6927 Caliburn Drive Se, Caledonia, MI 49316
MLS# 26043344Listed by: 616 REALTY LLC 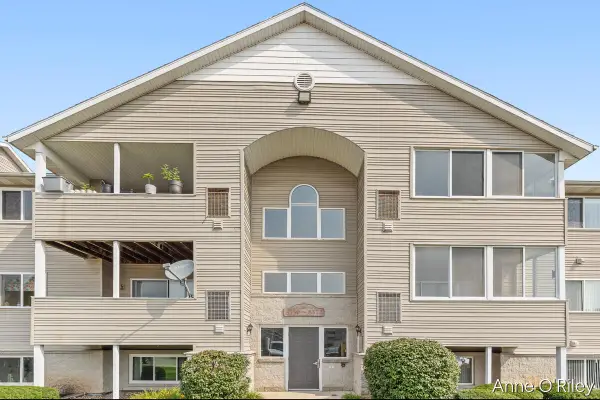 $164,900Pending1 beds 1 baths883 sq. ft.
8372 N Jasonville, Caledonia, MI 49316
MLS# 70552680Listed by: GREENRIDGE REALTY (CALEDONIA) $164,900Pending1 beds 1 baths883 sq. ft.
8372 N Jasonville Court SE, Caledonia, MI 49316
MLS# 65026043020Listed by: GREENRIDGE REALTY (CALEDONIA)- Open Wed, 4:30 to 6:30pmNew
 $440,000Active3 beds 2 baths1,628 sq. ft.
7386 Bramling Drive Se, Caledonia, MI 49316
MLS# 26042696Listed by: COLDWELL BANKER SCHMIDT REALTORS  $499,900Pending4 beds 4 baths2,393 sq. ft.
8655 Haystack Road SE, Caledonia, MI 49316
MLS# 65026042593Listed by: FIVE STAR REAL ESTATE (M6) $419,900Pending4 beds 4 baths1,642 sq. ft.
1654 Sunny Glen, Caledonia, MI 49316
MLS# 70552238Listed by: FIVE STAR REAL ESTATE (ADA)


Protect your home and budget from life's surprises with an Assurant Home Warranty, backed by a partner that supports you through every step of homeownership. Explore Plans.
©2026 Century 21 Real Estate LLC. All rights reserved. CENTURY 21®, the CENTURY 21 Logo and C21® are service marks owned by Century 21 Real Estate LLC. Century 21 Real Estate LLC fully supports the principles of the Fair Housing Act and the Equal Opportunity Act. Each office is independently owned and operated. Listing information is deemed reliable but not guaranteed accurate.