
5135 N Morgan Lane SE, Caledonia, MI 49316
Local realty services provided by:CENTURY 21 Curran & Oberski
5135 N Morgan Lane SE,Caledonia, MI 49316
$419,900
- 4 Beds
- 3 Baths
- 2,022 sq. ft.
- Single family
- Active
Listed by: saw m blut
Office: five star real estate (m6)
MLS#:65026031863
Source:MI_REALCOMP
Price summary
- Price:$419,900
- Price per sq. ft.:$144.05
- Monthly HOA dues:$35
About this home
Welcome to this beautiful 4-bedroom, 2.5-bath home in a highly desirable Caledonia neighborhood! Designed for modern living, this move-in-ready home features an open-concept floor plan filled with natural light, spacious living areas, and stylish finishes throughout. The kitchen offers a large center island, ample cabinetry, and seamless flow into the dining and living spaces, making it perfect for entertaining. Upstairs, the spacious primary suite includes a private bath and walk-in closet, along with three additional bedrooms and convenient upper-level laundry. The unfinished lower level provides endless possibilities for future expansion. Enjoy a peaceful community setting with easy access to top-rated schools, parks, trails, shopping, dining, and major highways. Don't miss this opportunity to own a home that combines comfort, convenience, and exceptional value. Schedule your showing today!
Contact an agent
Home facts
- Year built:2022
- Subdivision & Development:MORGAN WOODS WEST
- Listing ID #:65026031863
- Added:60 day(s) ago
- Updated:August 24, 2026 at 10:08 AM
Rooms and interior
- Bedrooms:4
- Total bathrooms:3
- Full bathrooms:2
- Half bathrooms:1
- Rooms Total:12
- Basement Description:Full
- Living area:2,022 sq. ft.
Heating and cooling
- Cooling:Central Air, ENERGY STAR Qualified A/C Equipment
- Heating:ENERGY STAR Qualified Equipment, Forced Air, Natural Gas
Structure and exterior
- Roof:Composition
- Year built:2022
- Building area:2,022 sq. ft.
- Lot area:0.19 Acres
- Lot Features:Level
- Architectural Style:Colonial
- Construction Materials:Vinyl Siding
- Exterior Features:Patio
- Foundation Description:Basement
Utilities
- Water:Public
- Sewer:Public Sewer
Finances and disclosures
- Price:$419,900
- Price per sq. ft.:$144.05
- Tax amount:$6,408
Features and amenities
- Appliances:Dishwasher, Microwave, Range, Refrigerator
- Laundry features:Main Level
- Amenities:Programmable Thermostat
Parking
- Parking description:Attached, Garage Door Opener, Garage Faces Front, Paved
- Garage spaces:2

New listings near 5135 N Morgan Lane SE
- New
 $489,900Active3 beds 2 baths1,300 sq. ft.
7761 Hanna Lake Avenue Se, Caledonia, MI 49316
MLS# 26044755Listed by: APEX REALTY GROUP - New
 $444,900Active4 beds 3 baths1,882 sq. ft.
7120 Pileated Drive, Caledonia, MI 49316
MLS# 26044748Listed by: ALLEN EDWIN REALTY LLC  $577,053Pending3 beds 2 baths2,824 sq. ft.
229 Warbler Drive, Caledonia, MI 49316
MLS# 65026044477Listed by: SABLE REALTY LLC- New
 $799,000Active8 beds 5 baths3,200 sq. ft.
7809 Golf Meadows Drive SE, Caledonia, MI 49316
MLS# 65026044263Listed by: WEICHERT REALTORS PLAT (MAIN)  $434,970Pending5 beds 3 baths2,503 sq. ft.
5571 Mammoth Drive SE, Caledonia, MI 49316
MLS# 66026044058Listed by: ALLEN EDWIN REALTY- New
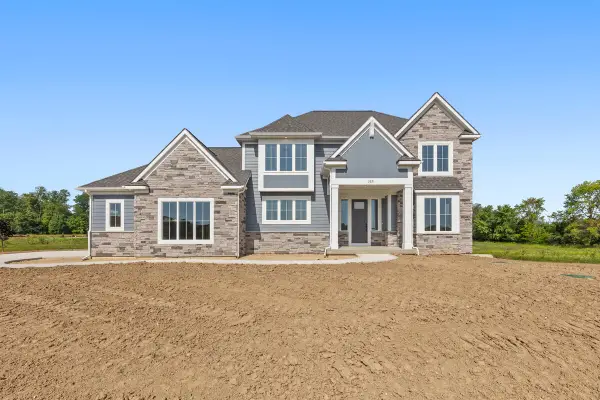 $925,000Active4 beds 3 baths3,721 sq. ft.
3321 Hideaway Drive SE, Caledonia, MI 49316
MLS# 65026043761Listed by: APEX REALTY GROUP - Open Tue, 10am to 2pmNew
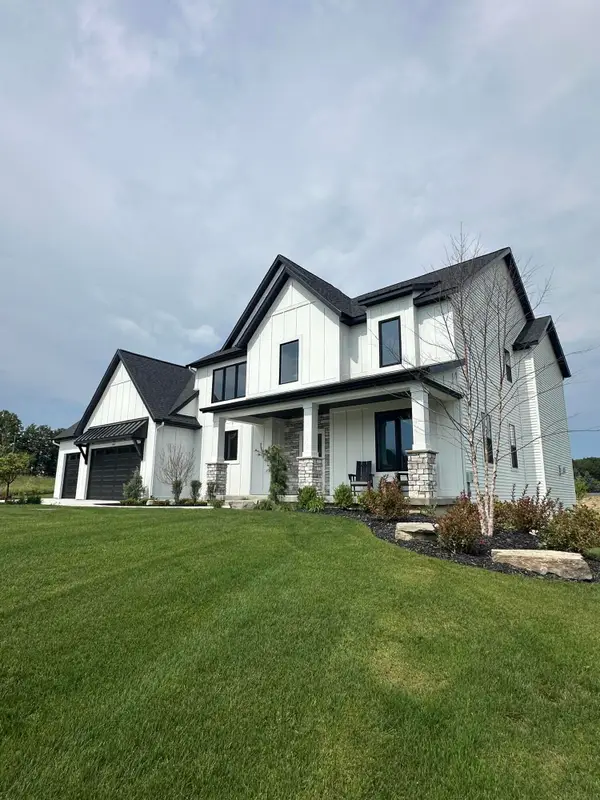 $925,000Active4 beds 3 baths3,721 sq. ft.
10071 Hideaway Court SE Unit: 20, Caledonia, MI 49316
MLS# 65026043729Listed by: APEX REALTY GROUP - New
 $584,900Active5 beds 4 baths3,076 sq. ft.
1444 Penncross Drive Se, Caledonia, MI 49316
MLS# 26043613Listed by: FIVE STAR REAL ESTATE (MAIN) - New
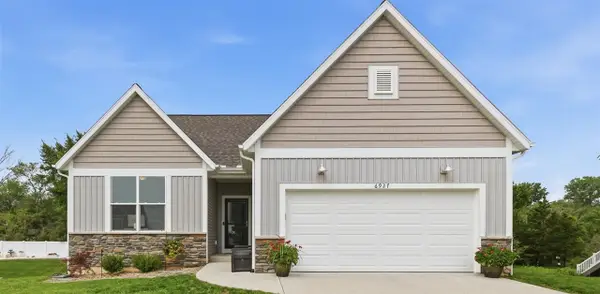 $519,900Active4 beds 3 baths1,200 sq. ft.
6927 Caliburn, Caledonia, MI 49316
MLS# 70553000Listed by: 616 REALTY LLC - New
 $519,900Active4 beds 3 baths2,000 sq. ft.
6927 Caliburn Drive Se, Caledonia, MI 49316
MLS# 26043344Listed by: 616 REALTY LLC


Protect your home and budget from life's surprises with an Assurant Home Warranty, backed by a partner that supports you through every step of homeownership. Explore Plans.
©2026 Century 21 Real Estate LLC. All rights reserved. CENTURY 21®, the CENTURY 21 Logo and C21® are service marks owned by Century 21 Real Estate LLC. Century 21 Real Estate LLC fully supports the principles of the Fair Housing Act and the Equal Opportunity Act. Each office is independently owned and operated. Listing information is deemed reliable but not guaranteed accurate.