
5233 Marindy Street Se #17, Caledonia, MI 49316
Local realty services provided by:CENTURY 21 Signature Realty
5233 Marindy Street Se #17,Caledonia, MI 49316
$369,900
- 2 Beds
- 2 Baths
- 1,505 sq. ft.
- Condominium
- Active
Listed by: tracy anderson
Office: five star real estate (ada)
MLS#:26061069
Source:MI_MICHRIC
Price summary
- Price:$369,900
- Price per sq. ft.:$245.78
- Monthly HOA dues:$350
About this home
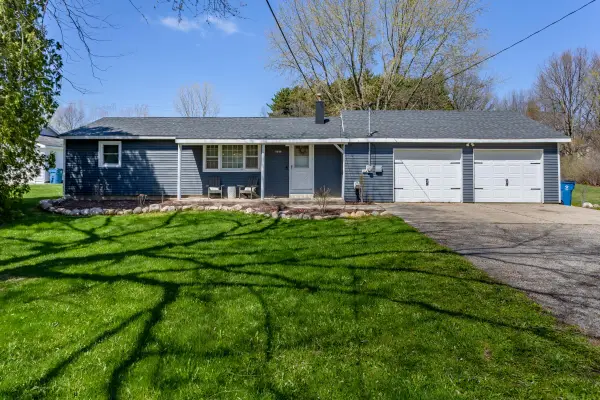
Best condo in the development with all the extras and ready to move into!! Being an end unit it has a large side yard and view to the pond across the street. Purchased during construction the garage was insulated prior to drywall and a gas line was run out to the back patio for easy grilling. This beautiful condo is open and airy with 9 ft ceilings and vaulted ceiling in the sunroom. Private patio is off the sunroom. This low maintenance, zero-step ranch makes life easy.
Contact an agent
Home facts
- Year built:2021
- Subdivision & Development:Shagbark Estates
- Listing ID #:26061069
- Added:2 day(s) ago
- Updated:November 22, 2026 at 04:08 PM
Rooms and interior
- Bedrooms:2
- Total bathrooms:2
- Full bathrooms:2
- Rooms Total:8
- Kitchen Description:Built-In Gas Oven, Dishwasher, Disposal, Freezer, Microwave, Oven
- Basement:Yes
- Basement Description:Slab
- Living area:1,505 sq. ft.
Heating and cooling
- Heating:Forced Air
- Central air:Yes
Structure and exterior
- Year built:2021
- Building area:1,505 sq. ft.
- Lot area:0.01 Acres
- Lot Features:Site Condo
- Construction Materials:Vinyl Siding
Utilities
- Water:Public
Finances and disclosures
- Price:$369,900
- Price per sq. ft.:$245.78
- Tax amount:$4,300 (2025)
Features and amenities
- Laundry features:Washer
Parking
- Garage:Yes
- Garage spaces:2
New listings near 5233 Marindy Street Se #17
- New
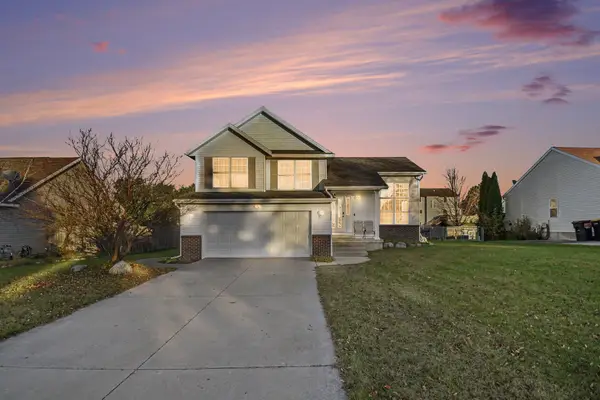 $415,000Active4 beds 3 baths2,022 sq. ft.
6868 Cornerstone Drive Se, Caledonia, MI 49316
MLS# 26061243Listed by: RW DANIELS REALTY - New
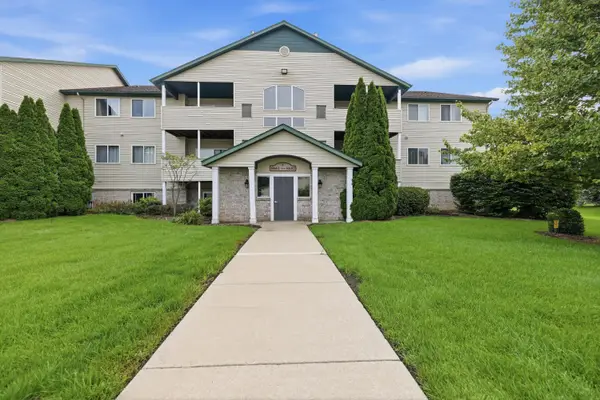 $220,000Active2 beds 2 baths1,125 sq. ft.
8675 S Jasonville Court SE Building: F Unit: 182, Caledonia, MI 49316
MLS# 65026061027Listed by: BELLABAY REALTY LLC
- New
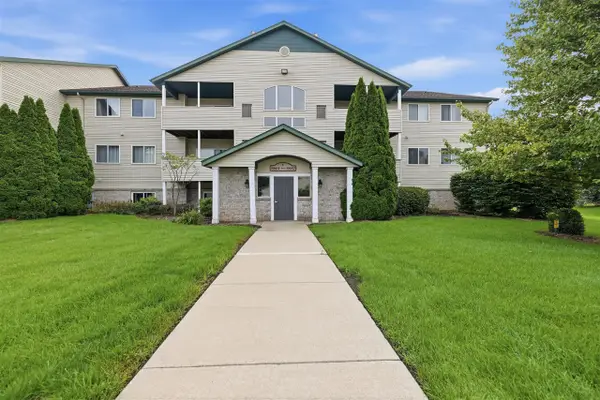 $220,000Active2 beds 2 baths1,125 sq. ft.
8675 S Jasonville #182, Caledonia, MI 49316
MLS# 70570670Listed by: BELLABAY REALTY LLC - New
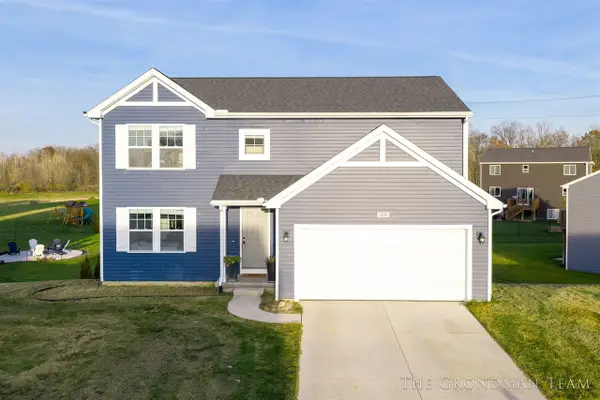 $400,000Active4 beds 3 baths2,000 sq. ft.
5019 Apollo, Caledonia, MI 49316
MLS# 70570631Listed by: BELLABAY REALTY (SW) - New
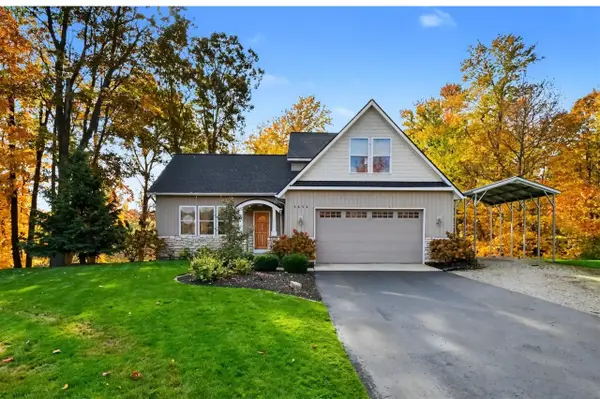 $499,900Active4 beds 3 baths2,146 sq. ft.
5652 Stauffers Cove, Caledonia, MI 49316
MLS# 70570566Listed by: LPT REALTY - Open Sun, 1 to 3pmNew
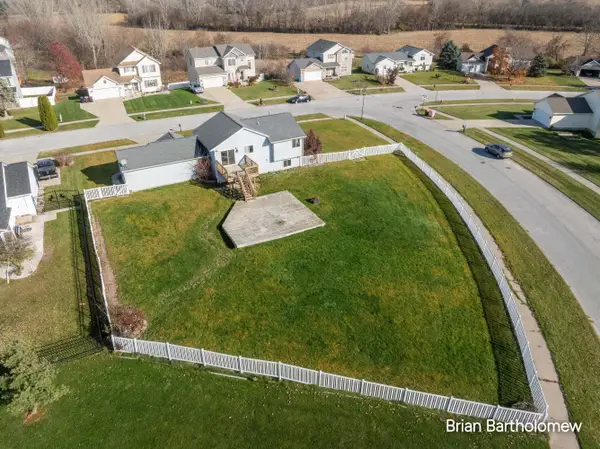 $389,900Active4 beds 2 baths1,728 sq. ft.
6983 Terra Cotta Drive Se, Caledonia, MI 49316
MLS# 26060723Listed by: RE/MAX OF GRAND RAPIDS (FH) - New
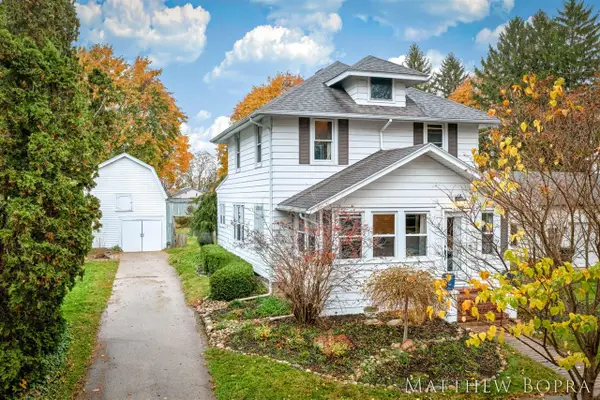 $325,000Active4 beds 1 baths1,488 sq. ft.
521 Emmons, Caledonia, MI 49316
MLS# 70570319Listed by: BELLABAY REALTY (SW) - New
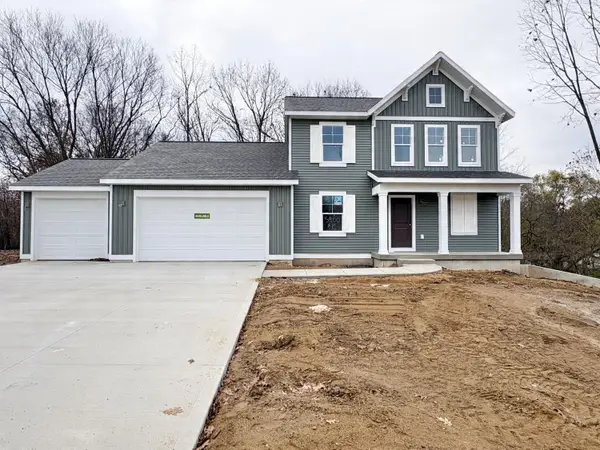 $549,900Active4 beds 3 baths2,101 sq. ft.
5900 Vly Pt Drive Se, Caledonia, MI 49316
MLS# 26060683Listed by: KENSINGTON REALTY GROUP INC. - Open Sun, 12:30 to 2pmNew
 $325,000Active3 beds 1 baths1,048 sq. ft.
8079 84th Street SE, Caledonia, MI 49316
MLS# 65026060542Listed by: MORSE REALTY LLC


Protect your home and budget from life's surprises with an Assurant Home Warranty, backed by a partner that supports you through every step of homeownership. Explore Plans.
©2026 Century 21 Real Estate LLC. All rights reserved. CENTURY 21®, the CENTURY 21 Logo and C21® are service marks owned by Century 21 Real Estate LLC. Century 21 Real Estate LLC fully supports the principles of the Fair Housing Act and the Equal Opportunity Act. Each office is independently owned and operated. Listing information is deemed reliable but not guaranteed accurate.