
5961 Claymont Court SE, Caledonia, MI 49316
Local realty services provided by:CENTURY 21 Affiliated
5961 Claymont Court SE,Caledonia, MI 49316
$655,500
- 4 Beds
- 3 Baths
- 2,516 sq. ft.
- Single family
- Active
Listed by: sagar dangal
Office: city2shore real estate foundations
MLS#:65026031936
Source:MI_REALCOMP
Price summary
- Price:$655,500
- Price per sq. ft.:$182.9
About this home
Better than new and thoughtfully upgraded throughout! Built in 2025, this beautiful Caledonia home sits in a desirable newer-construction community with great curb appeal, a spacious 3-stall garage, cul-de-sac setting, and a tree-lined backdrop. The main level features a bright open-concept layout with soaring ceilings, oversized windows, abundant natural light, and seamless flow between the living room, dining area, and kitchen.The upgraded kitchen is a true centerpiece with premium slab countertops, a large center island, white cabinetry, stainless steel appliances, subway tile backsplash, modern lighting, and generous workspace. The dining area opens to the deck for easy indoor-outdoor living.The main-floor primary suite offers comfort and convenience with a spacious bedroom and upgraded bath featuring dual sinks, walk-in shower, modern finishes, and an elevated design.A front flex room, main-floor laundry, powder bath, and mudroom/drop zone with built-in bench and hooks add everyday function.
Upstairs offers three additional bedrooms, a full bath, and a spacious loft overlooking the main level, ideal for a second living area, office, playroom, media space, or homework area. The upgraded staircase adds style and character to the home's open feel.
The walkout lower level has drywall started and partial finish in place, offering excellent potential for future living space, recreation room, gym, storage, or entertaining area. Exterior improvements added after closing at the seller's expense include hydroseeding and a sprinkler system. Move-in ready with newer construction convenience and many owner-selected upgrades already completed!...
Contact an agent
Home facts
- Year built:2025
- Listing ID #:65026031936
- Added:63 day(s) ago
- Updated:August 27, 2026 at 06:58 PM
Rooms and interior
- Bedrooms:4
- Total bathrooms:3
- Full bathrooms:2
- Half bathrooms:1
- Rooms Total:10
- Flooring:Carpet, Laminate, Vinyl
- Basement Description:Full, Sump Pump, Walk-Out Access
- Living area:2,516 sq. ft.
Heating and cooling
- Cooling:Central Air
- Heating:Forced Air, Natural Gas
Structure and exterior
- Roof:Composition
- Year built:2025
- Building area:2,516 sq. ft.
- Lot area:0.4 Acres
- Architectural Style:Traditional
- Construction Materials:Stone, Vinyl Siding
- Foundation Description:Basement
Utilities
- Water:Public
- Sewer:Public Sewer
Finances and disclosures
- Price:$655,500
- Price per sq. ft.:$182.9
- Tax amount:$9,042
Features and amenities
- Appliances:Dishwasher, Disposal, Dryer, Microwave, Range, Washer
- Laundry features:Main Level
Parking
- Parking description:Attached, Concrete, Garage Door Opener, Garage Faces Front
- Garage spaces:3

New listings near 5961 Claymont Court SE
- Open Sun, 12 to 2pmNew
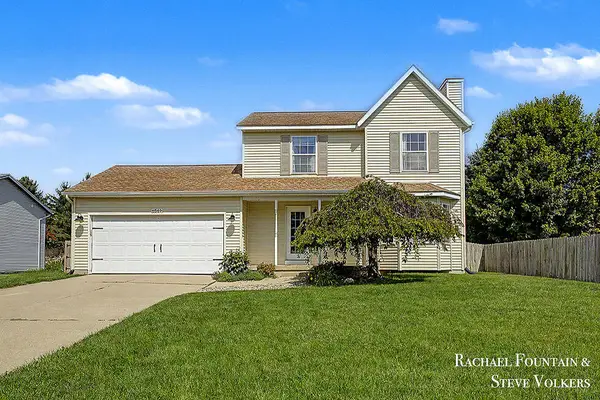 $389,900Active3 beds 3 baths2,056 sq. ft.
6569 Jasonville Farms Blvd SE, Caledonia, MI 49316
MLS# 65026045585Listed by: FIVE STAR REAL ESTATE (M6) - New
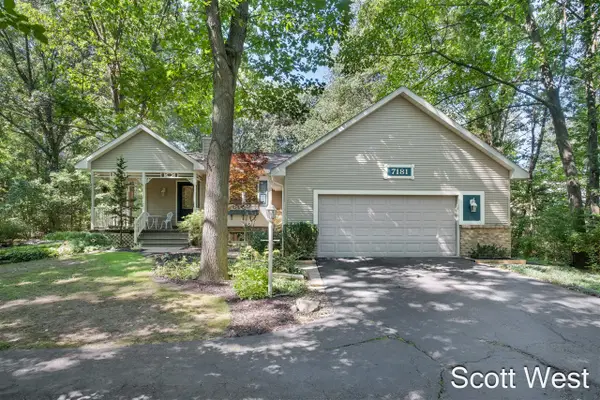 $615,000Active4 beds 3 baths1,867 sq. ft.
7181 River Glen, Caledonia, MI 49316
MLS# 70555183Listed by: GREEN SQUARE PROPERTIES LLC - New
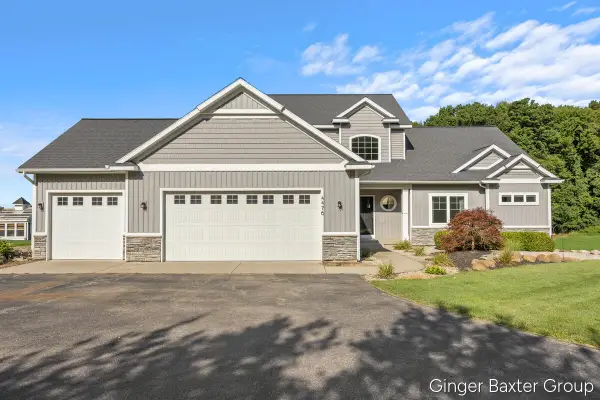 $729,000Active4 beds 4 baths2,422 sq. ft.
4476 Sunrise, Caledonia, MI 49316
MLS# 70555024Listed by: KELLER WILLIAMS GR NORTH - New
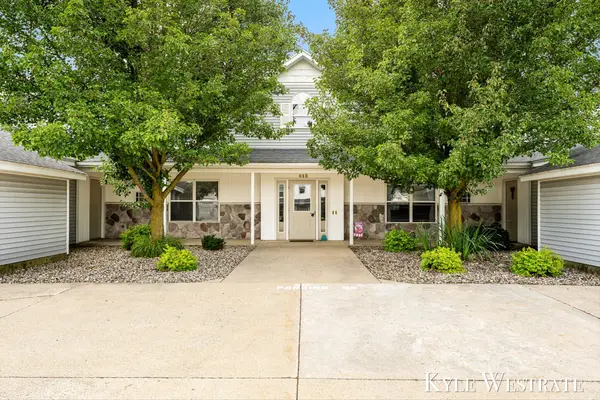 $179,900Active2 beds 1 baths938 sq. ft.
613 Trinity Drive Unit: #2, Caledonia, MI 49316
MLS# 65026045466Listed by: UNITED REALTY SERVICES LLC - New
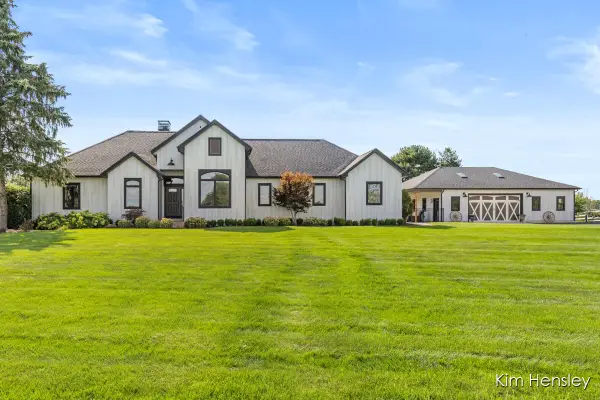 $1,500,000Active5 beds 3 baths3,759 sq. ft.
8769 E Paris Avenue SE, Caledonia, MI 49316
MLS# 65026045146Listed by: RE/MAX UNITED (MAIN) - Open Sat, 2 to 4pmNew
 $323,900Active4 beds 2 baths1,423 sq. ft.
6875 Hammond Avenue SE, Caledonia, MI 49316
MLS# 65026045019Listed by: INDEPENDENCE REALTY (JM) - New
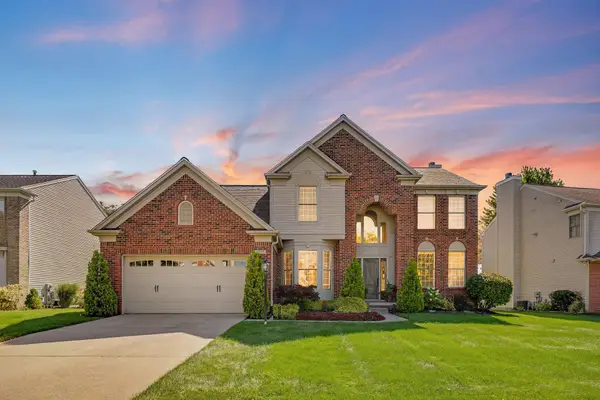 $489,900Active4 beds 3 baths2,359 sq. ft.
7272 Misty Morning Drive Se, Caledonia, MI 49316
MLS# 26045086Listed by: COLDWELL BANKER WOODLAND SCHMIDT GRAND HAVEN - New
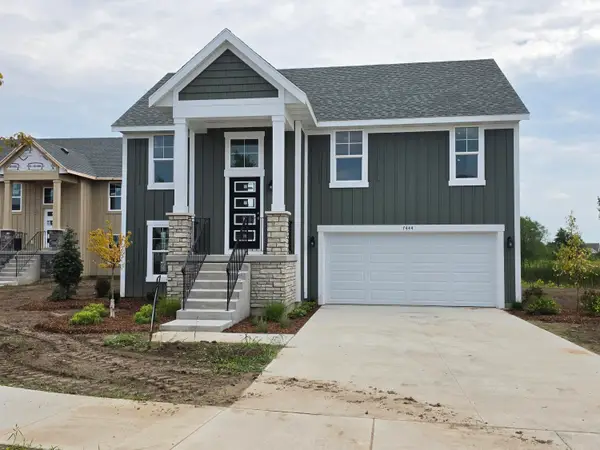 $379,900Active3 beds 2 baths1,604 sq. ft.
7444 Traditional Court SE, Caledonia, MI 49316
MLS# 65026044948Listed by: FIVE STAR REAL ESTATE (M6) - New
 $444,900Active4 beds 3 baths1,882 sq. ft.
7120 Pileated Drive, Caledonia, MI 49316
MLS# 65026044748Listed by: ALLEN EDWIN REALTY LLC - Open Sat, 10am to 11:30pmNew
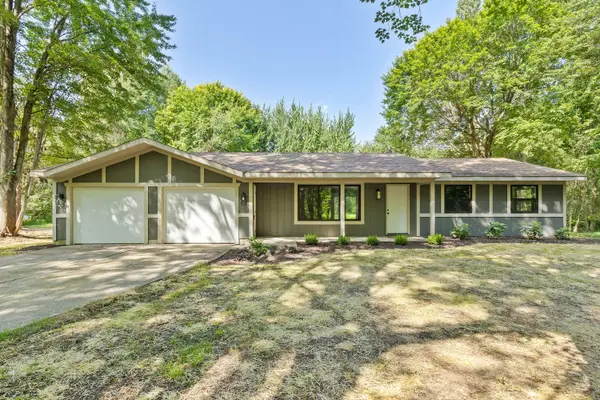 $489,900Active3 beds 2 baths1,300 sq. ft.
7761 Hanna Lake Avenue SE, Caledonia, MI 49316
MLS# 65026044755Listed by: APEX REALTY GROUP


Protect your home and budget from life's surprises with an Assurant Home Warranty, backed by a partner that supports you through every step of homeownership. Explore Plans.
©2026 Century 21 Real Estate LLC. All rights reserved. CENTURY 21®, the CENTURY 21 Logo and C21® are service marks owned by Century 21 Real Estate LLC. Century 21 Real Estate LLC fully supports the principles of the Fair Housing Act and the Equal Opportunity Act. Each office is independently owned and operated. Listing information is deemed reliable but not guaranteed accurate.