
598 145th Avenue, Caledonia, MI 49316
Local realty services provided by:CENTURY 21 Curran & Oberski
598 145th Avenue,Caledonia, MI 49316
$549,900
- 3 Beds
- 3 Baths
- 2,222 sq. ft.
- Single family
- Active
Listed by: lauren e santo
Office: city2shore arete collection inc
MLS#:65026047732
Source:MI_REALCOMP
Price summary
- Price:$549,900
- Price per sq. ft.:$247.48
About this home
Beautiful custom home on 1/2 acre across from all-sports Green Lake, just 1 mile from the boat launch! Meticulously maintained with timeless, high-end finishes throughout. Main floor features a spacious primary suite, living room w/fireplace, kitchen w/quartz counters, stainless appliances & 8' island, dining area opening to covered patio, mudroom, laundry & 1/2 bath. Brand new dishwasher recently installed. Upstairs offers lake views, 2 bedrooms, full bath & office/loft. Unfinished lower level provides excellent potential for additional bedrooms, bath & rec room. Outside you'll find raised garden beds with irrigation, storage shed, UG smart sprinkling, and Leaf gutters added for low maintenance living. Brand-new whole-home Generac generator! 2-stall garage w/bump-out & ample storage complete this exceptional home near Green Lake.
Contact an agent
Home facts
- Year built:2017
- Listing ID #:65026047732
- Added:3 day(s) ago
- Updated:September 12, 2026 at 01:06 AM
Rooms and interior
- Bedrooms:3
- Total bathrooms:3
- Full bathrooms:2
- Half bathrooms:1
- Rooms Total:11
- Flooring:Carpet, Ceramic Tile, Laminate
- Kitchen Description:Pantry
- Basement Description:Bath Stubbed, Daylight, Full
- Living area:2,222 sq. ft.
Heating and cooling
- Cooling:Central Air
- Heating:Forced Air, Natural Gas
Structure and exterior
- Roof:Composition, Metal
- Year built:2017
- Building area:2,222 sq. ft.
- Lot area:0.5 Acres
- Lot Features:Landscaped Ground Cover, Sprinklers
- Architectural Style:Traditional
- Construction Materials:Vinyl Siding
- Exterior Features:Patio, Porch
Utilities
- Water:Well
- Sewer:Public Sewer
Finances and disclosures
- Price:$549,900
- Price per sq. ft.:$247.48
- Tax amount:$6,471
Features and amenities
- Appliances:Dishwasher, Disposal, Humidifier, Microwave, Range, Refrigerator, Water Softener Owned
- Laundry features:Main Level
- Amenities:Pantry, Window Treatments
Parking
- Parking description:Attached, Concrete, Garage Door Opener
- Garage spaces:2

New listings near 598 145th Avenue
- Open Sun, 2 to 3:30pmNew
 $589,900Active5 beds 4 baths3,601 sq. ft.
7799 Abby Lane Se, Caledonia, MI 49316
MLS# 26048466Listed by: FIVE STAR REAL ESTATE (WALKER) - New
 $225,000Active2 beds 2 baths1,125 sq. ft.
8675 S Jasonville, Caledonia, MI 49316
MLS# 70557788Listed by: CONTINENTAL REALTY OF WEST MICHIGAN BY MARIA SAUCEDO - New
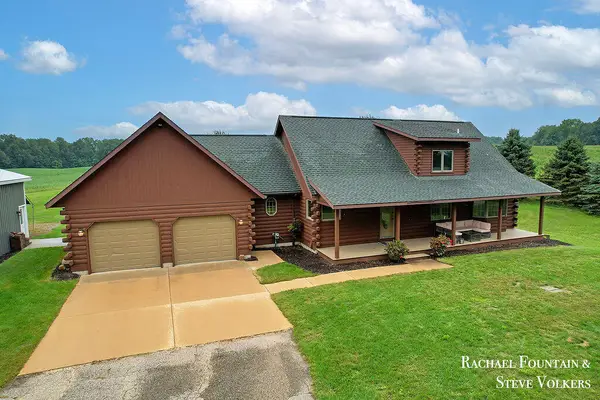 $625,000Active4 beds 3 baths2,052 sq. ft.
7320 100th, Caledonia, MI 49316
MLS# 70557849Listed by: FIVE STAR REAL ESTATE (M6) - New
 $549,900Active4 beds 3 baths2,366 sq. ft.
5925 Valley Point Drive Se, Caledonia, MI 49316
MLS# 26048216Listed by: KENSINGTON REALTY GROUP INC. - New
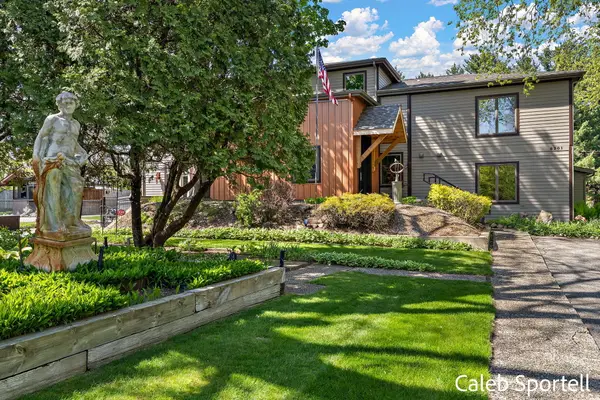 $924,500Active5 beds 4 baths4,349 sq. ft.
8201 Cherry Valley Avenue Se, Caledonia, MI 49316
MLS# 26048101Listed by: FIVE STAR REAL ESTATE (COURTLAND) - New
 $399,900Active4 beds 2 baths1,365 sq. ft.
312 Emmons Street Se, Caledonia, MI 49316
MLS# 26048022Listed by: FIVE STAR REAL ESTATE (EASTOWN) - New
 $539,000Active4 beds 3 baths1,988 sq. ft.
10660 Duncan Lake Avenue Se, Caledonia, MI 49316
MLS# 26047900Listed by: BEYCOME BROKERAGE REALTY LLC - New
 $79,900Active2 beds 2 baths1,120 sq. ft.
5318 Palfrey Place, Caledonia, MI 49316
MLS# 26047902Listed by: GREENRIDGE REALTY (EGR) - New
 $490,000Active4 beds 3 baths2,435 sq. ft.
10022 Alaska Avenue Se, Caledonia, MI 49316
MLS# 26047830Listed by: REAL ESTATE WITH MAGHIELSE &CO


Protect your home and budget from life's surprises with an Assurant Home Warranty, backed by a partner that supports you through every step of homeownership. Explore Plans.
©2026 Century 21 Real Estate LLC. All rights reserved. CENTURY 21®, the CENTURY 21 Logo and C21® are service marks owned by Century 21 Real Estate LLC. Century 21 Real Estate LLC fully supports the principles of the Fair Housing Act and the Equal Opportunity Act. Each office is independently owned and operated. Listing information is deemed reliable but not guaranteed accurate.