
7044 Summit Hill Court Se, Caledonia, MI 49316
Local realty services provided by:CENTURY 21 Bayshore Real Estate
7044 Summit Hill Court Se,Caledonia, MI 49316
$590,000
- 4 Beds
- 4 Baths
- 3,624 sq. ft.
- Single family
- Active
Listed by: dann heyboer
Office: coldwell banker woodland schmidt art office
MLS#:26054248
Source:MI_MICHRIC
Price summary
- Price:$590,000
- Price per sq. ft.:$224.85
- Monthly HOA dues:$17.5
About this home
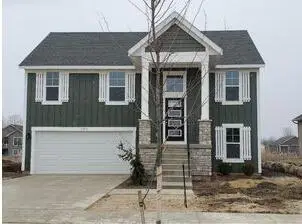
This 4-bedroom, 4-bath home in Crystal Springs offers 3,624 square feet of thoughtfully designed living space on a generous 15,420-square-foot lot. The single-family residence provides ample room for comfortable living across multiple levels, with a 2-car garage for secure vehicle storage. The substantial lot size affords privacy and flexibility for outdoor pursuits and potential future enhancements. Golf Course and Clubhouse are in viewing and walking distance from Property. You can enjoy the Independence day celebration with huge fireworks over the neighborhood and the neighborhood Parade right from your home. Enjoy the close access to M6, many near by restaurants, Shopping stores and the Movie Theater near by. Whether you're seeking a solid investment in established Caledonia real estate or a spacious home to call your own, this property delivers both functionality and room to grow.
Contact an agent
Home facts
- Year built:1993
- Subdivision & Development:Crystal Springs
- Listing ID #:26054248
- Added:12 day(s) ago
- Updated:October 25, 2026 at 10:31 AM
Rooms and interior
- Bedrooms:4
- Total bathrooms:4
- Full bathrooms:4
- Rooms Total:9
- Kitchen Description:Dishwasher, Disposal, Range, Refrigerator
- Basement:Yes
- Basement Description:Daylight
- Living area:3,624 sq. ft.
Heating and cooling
- Heating:Forced Air
- Central air:Yes
Structure and exterior
- Year built:1993
- Building area:3,624 sq. ft.
- Lot area:0.35 Acres
- Lot Features:Golf Community
- Construction Materials:Aluminum Siding
Utilities
- Water:Public
Finances and disclosures
- Price:$590,000
- Price per sq. ft.:$224.85
- Tax amount:$4,759 (2025)
Features and amenities
- Laundry features:Washer
Parking
- Garage:Yes
- Garage spaces:2
New listings near 7044 Summit Hill Court Se
- New
 $249,900Active4 beds 4 baths2,824 sq. ft.
210 Short ST SE, Caledonia, MI 49316
MLS# 20261086334Listed by: COMMUNITY CHOICE REALTY ASSOCIATES, LLC
- New
 $379,900Active3 beds 2 baths1,604 sq. ft.
7523 Legend Court, Caledonia, MI 49316
MLS# 65026056743Listed by: FIVE STAR REAL ESTATE (M6) - New
 $449,900Active4 beds 3 baths1,882 sq. ft.
7093 Pileated Drive SE, Caledonia, MI 49316
MLS# 66026056526Listed by: ALLEN EDWIN REALTY - New
 $599,900Active4 beds 3 baths2,735 sq. ft.
3229 Railtown Road, Caledonia, MI 49316
MLS# 66026056406Listed by: ALLEN EDWIN REALTY - New
 $545,000Active4 beds 4 baths2,541 sq. ft.
5555 Mammoth Drive SE, Caledonia, MI 49316
MLS# 65026056245Listed by: EXP REALTY LLC - New
 $335,000Active3 beds 3 baths2,241 sq. ft.
6532 Leisure Creek Drive SE, Caledonia, MI 49316
MLS# 65026056122Listed by: KELLER WILLIAMS REALTY RIVERTOWN - New
 $530,000Active4 beds 3 baths2,032 sq. ft.
7330 Kalamazoo, Caledonia, MI 49316
MLS# 70565611Listed by: KELLER WILLIAMS REALTY RIVERTOWN - New
 $559,900Active4 beds 3 baths2,366 sq. ft.
5876 Valley Point Drive SE, Caledonia, MI 49316
MLS# 65026055911Listed by: KENSINGTON REALTY GROUP INC. - New
 $679,900Active4 beds 4 baths2,715 sq. ft.
5868 Valley Point Drive SE, Caledonia, MI 49316
MLS# 65026055936Listed by: KENSINGTON REALTY GROUP INC. - New
 $408,400Active2 beds 2 baths1,432 sq. ft.
6460 Railbridge Court SE Building: O Unit: 37, Caledonia, MI 49316
MLS# 65026054522Listed by: RENOVA REALTY LLC


Protect your home and budget from life's surprises with an Assurant Home Warranty, backed by a partner that supports you through every step of homeownership. Explore Plans.
©2026 Century 21 Real Estate LLC. All rights reserved. CENTURY 21®, the CENTURY 21 Logo and C21® are service marks owned by Century 21 Real Estate LLC. Century 21 Real Estate LLC fully supports the principles of the Fair Housing Act and the Equal Opportunity Act. Each office is independently owned and operated. Listing information is deemed reliable but not guaranteed accurate.