
7060 Pileated Drive, Caledonia, MI 49316
Local realty services provided by:CENTURY 21 Metro Brokers
7060 Pileated Drive,Caledonia, MI 49316
$434,900
- 4 Beds
- 3 Baths
- 1,882 sq. ft.
- Single family
- Active
Listed by: michael l mcgivney
Office: allen edwin realty llc.
MLS#:65026046174
Source:MI_REALCOMP
Price summary
- Price:$434,900
- Price per sq. ft.:$168.3
- Monthly HOA dues:$48.33
About this home
New construction in Dutton Center in the Caledonia School District, offering a 22-year age advantage and approximately 400 more sq. ft. than comparable homes. This 1,882 sq. ft. two-story features 4 bedrooms and 2.5 baths with a bright, functional layout. The modern kitchen features a 48-inch island, white cabinetry, quartz countertops, tile backsplash, and stainless steel appliances including refrigerator. A dedicated dining nook opens to a 10x10 deck and backyard, while a main-floor mudroom adds everyday convenience. More space, modern finishes, and all the benefits of a brand-new home!room includes an exterior window for natural light along with a washer and dryer for convenience. Upstairs, all four bedrooms are thoughtfully arranged for privacy, including a spacious primary suite with a private bath and walk-in closet that feels like a personal retreat. Situated on a desirable daylight homesite, this home features an unfinished basement with three daylight windows, bringing in natural light and offering excellent potential for future finished living space. With energy-efficient construction and a layout designed for flow and flexibility, this home offers a space that simply feels good to come home to. RESNET energy smart construction will save an estimated $1,195 annually. Actual savings may vary. See HERS?? Rating Certificate and Energy Smart Flyer for details. Home includes a 10-year structural warranty, offering lasting peace of mind....
Contact an agent
Home facts
- Year built:2026
- Subdivision & Development:DUTTON CENTER CONDOMINIUM
- Listing ID #:65026046174
- Added:60 day(s) ago
- Updated:October 31, 2026 at 10:33 AM
Rooms and interior
- Bedrooms:4
- Total bathrooms:3
- Full bathrooms:2
- Half bathrooms:1
- Rooms Total:9
- Flooring:Carpet, Vinyl
- Kitchen Description:Pantry
- Basement Description:Daylight, Full
- Living area:1,882 sq. ft.
Heating and cooling
- Cooling:Central Air
- Heating:Forced Air, Natural Gas
Structure and exterior
- Roof:Composition, Shingle
- Year built:2026
- Building area:1,882 sq. ft.
- Lot area:0.15 Acres
- Architectural Style:Traditional
- Construction Materials:Vinyl Siding
- Exterior Features:Deck, Porch
Utilities
- Water:Public
- Sewer:Public Sewer
Finances and disclosures
- Price:$434,900
- Price per sq. ft.:$168.3
- Tax amount:$500
Features and amenities
- Appliances:Dishwasher, Dryer, Microwave, Range, Washer
- Laundry features:Laundry Room, Main Level
- Amenities:Pantry
Parking
- Parking description:Attached, Concrete, Garage Door Opener, Garage Faces Front, Paved
- Garage spaces:2

New listings near 7060 Pileated Drive
- New
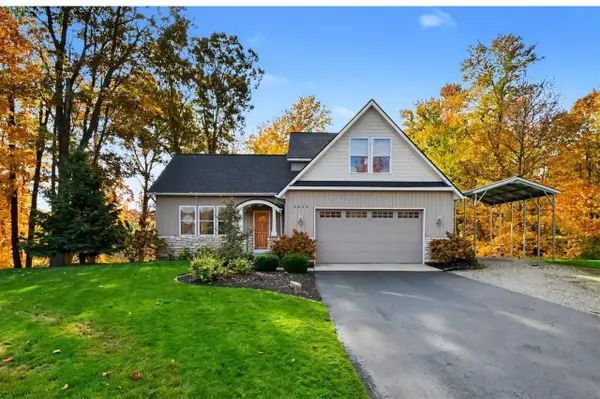 $549,900Active4 beds 3 baths2,146 sq. ft.
5652 Stauffers Cove, Caledonia, MI 49316
MLS# 70567113Listed by: LPT REALTY - New
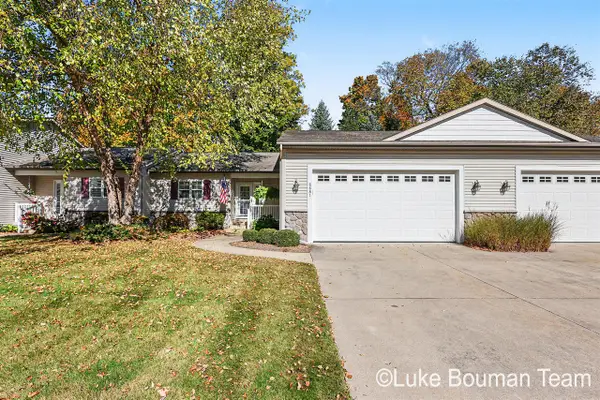 $339,900Active2 beds 3 baths1,084 sq. ft.
6681 Green Valley, Caledonia, MI 49316
MLS# 70566885Listed by: HOMEREALTY HOLLAND - New
 $415,000Active4 beds 3 baths2,194 sq. ft.
7058 Shady Knoll Drive Se, Caledonia, MI 49316
MLS# 26057219Listed by: COLDWELL BANKER SCHMIDT REALTORS - New
 $529,900Active4 beds 3 baths2,101 sq. ft.
4862 Beesing Circle SE, Caledonia, MI 49316
MLS# 65026057221Listed by: KENSINGTON REALTY GROUP INC. - New
 $659,900Active4 beds 3 baths2,564 sq. ft.
7952 Loralyn Court, Caledonia, MI 49316
MLS# 65026057226Listed by: KENSINGTON REALTY GROUP INC.  $439,900Pending4 beds 3 baths1,468 sq. ft.
6651 Crystal Downes, Caledonia, MI 49316
MLS# 70566663Listed by: LM REALTY GROUP- New
 $349,900Active4 beds 4 baths2,824 sq. ft.
210 Short ST SE, Caledonia, MI 49316
MLS# 20261086334Listed by: COMMUNITY CHOICE REALTY ASSOCIATES, LLC - New
 $379,900Active3 beds 2 baths1,604 sq. ft.
7523 Legend Court, Caledonia, MI 49316
MLS# 65026056743Listed by: FIVE STAR REAL ESTATE (M6) - New
 $449,900Active4 beds 3 baths1,882 sq. ft.
7093 Pileated Drive SE, Caledonia, MI 49316
MLS# 66026056526Listed by: ALLEN EDWIN REALTY - New
 $599,900Active4 beds 3 baths2,735 sq. ft.
3229 Railtown Road, Caledonia, MI 49316
MLS# 66026056406Listed by: ALLEN EDWIN REALTY


Protect your home and budget from life's surprises with an Assurant Home Warranty, backed by a partner that supports you through every step of homeownership. Explore Plans.
©2026 Century 21 Real Estate LLC. All rights reserved. CENTURY 21®, the CENTURY 21 Logo and C21® are service marks owned by Century 21 Real Estate LLC. Century 21 Real Estate LLC fully supports the principles of the Fair Housing Act and the Equal Opportunity Act. Each office is independently owned and operated. Listing information is deemed reliable but not guaranteed accurate.