
8209 Alaska Avenue SE, Caledonia, MI 49316
Local realty services provided by:CENTURY 21 Affiliated
8209 Alaska Avenue SE,Caledonia, MI 49316
$430,000
- 4 Beds
- 2 Baths
- 1,148 sq. ft.
- Single family
- Active
Listed by: david w bengston
Office: real estate 360 llc.
MLS#:65026057880
Source:MI_REALCOMP
Price summary
- Price:$430,000
- Price per sq. ft.:$187.28
About this home
Well Maintained home located in Caledonia school district with 4 bedrooms and 2 full baths on 1.56 acres. First time on the market in nearly 40 years this home features a newly renovated main floor bath, a modern updated kitchen with Ikea cabinets, updated flooring in the bedrooms and lower level, vinyl replacement windows, a new roof (tear off and relay) in 2021, and efficient radiant heat that keeps this home warm and cozy. The floor plan offers an open and sunny layout with passive solar features from SW exposure and skylights in the main living area. The composite Deck is massive with 511 sq ft perfect for entertaining, with a large, covered patio on the back of the home. The exterior features a 28 x 24 garage with workshop, a 300 sq ft outbuilding perfect for a she shed or man cave with electric, raised garden beds with irrigation and much more. This home is turnkey ready with immediate occupancy available. Home has something for everyone, schedule to see it today!
Contact an agent
Home facts
- Year built:1960
- Listing ID #:65026057880
- Added:1 day(s) ago
- Updated:November 01, 2026 at 03:45 AM
Rooms and interior
- Bedrooms:4
- Total bathrooms:2
- Full bathrooms:2
- Rooms Total:5
- Flooring:Carpet, Ceramic Tile, Laminate
- Kitchen Description:Pantry
- Basement Description:Finished, Sump Pump, Walk-Out Access
- Living area:1,148 sq. ft.
Heating and cooling
- Heating:Natural Gas, Passive Solar, Radiant
Structure and exterior
- Roof:Asphalt
- Year built:1960
- Building area:1,148 sq. ft.
- Lot area:1.56 Acres
- Lot Features:Terraced Yard
- Architectural Style:Ranch
- Construction Materials:Vinyl Siding
- Exterior Features:Covered, Deck, Garden, Patio, Playground
Utilities
- Water:Well
- Sewer:Septic Tank
Finances and disclosures
- Price:$430,000
- Price per sq. ft.:$187.28
- Tax amount:$3,451
Features and amenities
- Appliances:Cooktop, Dishwasher, Dryer, Oven, Refrigerator, Washer, Water Softener Owned
- Laundry features:Lower Level
- Amenities:Pantry, Vaulted Ceilings, Window Treatments
Parking
- Parking description:Attached, Garage Door Opener, Gravel
- Garage spaces:2

New listings near 8209 Alaska Avenue SE
- New
 $429,900Active5 beds 3 baths2,083 sq. ft.
5519 Mammoth Drive SE, Caledonia, MI 49316
MLS# 66026057903Listed by: ALLEN EDWIN REALTY - New
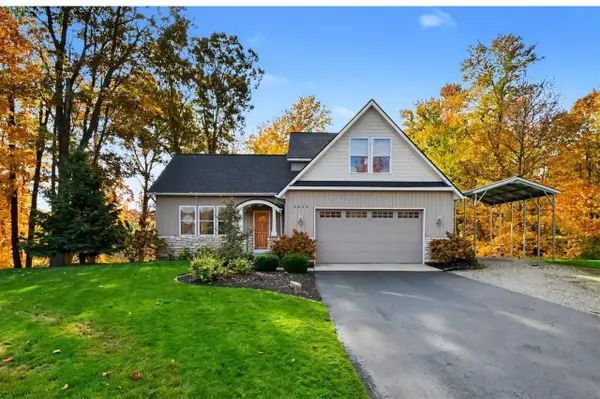 $549,900Active4 beds 3 baths2,146 sq. ft.
5652 Stauffers Cove, Caledonia, MI 49316
MLS# 70567113Listed by: LPT REALTY - New
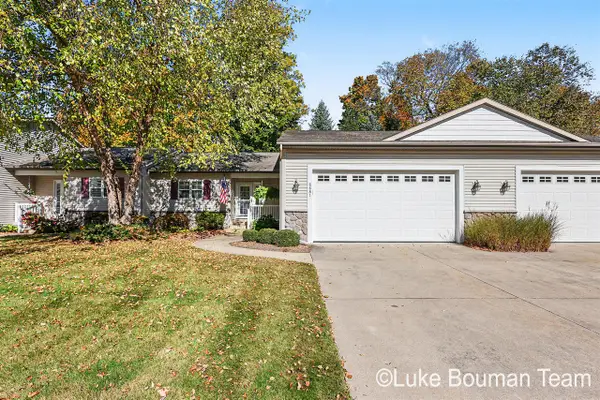 $339,900Active2 beds 3 baths1,084 sq. ft.
6681 Green Valley, Caledonia, MI 49316
MLS# 70566885Listed by: HOMEREALTY HOLLAND - New
 $415,000Active4 beds 3 baths2,194 sq. ft.
7058 Shady Knoll Drive Se, Caledonia, MI 49316
MLS# 26057219Listed by: COLDWELL BANKER SCHMIDT REALTORS - New
 $529,900Active4 beds 3 baths2,101 sq. ft.
4862 Beesing Circle Se, Caledonia, MI 49316
MLS# 26057221Listed by: KENSINGTON REALTY GROUP INC. - New
 $659,900Active4 beds 3 baths2,564 sq. ft.
7952 Loralyn Court, Caledonia, MI 49316
MLS# 26057226Listed by: KENSINGTON REALTY GROUP INC.  $439,900Pending4 beds 3 baths1,468 sq. ft.
6651 Crystal Downes, Caledonia, MI 49316
MLS# 70566663Listed by: LM REALTY GROUP- New
 $349,900Active4 beds 4 baths2,824 sq. ft.
210 Short ST SE, Caledonia, MI 49316
MLS# 20261086334Listed by: COMMUNITY CHOICE REALTY ASSOCIATES, LLC - New
 $379,900Active3 beds 2 baths1,604 sq. ft.
7523 Legend Court, Caledonia, MI 49316
MLS# 26056743Listed by: FIVE STAR REAL ESTATE (M6)


Protect your home and budget from life's surprises with an Assurant Home Warranty, backed by a partner that supports you through every step of homeownership. Explore Plans.
©2026 Century 21 Real Estate LLC. All rights reserved. CENTURY 21®, the CENTURY 21 Logo and C21® are service marks owned by Century 21 Real Estate LLC. Century 21 Real Estate LLC fully supports the principles of the Fair Housing Act and the Equal Opportunity Act. Each office is independently owned and operated. Listing information is deemed reliable but not guaranteed accurate.