
8418 N Jasonville Court SE Building: D Unit: 61, Caledonia, MI 49316
Local realty services provided by:CENTURY 21 Curran & Oberski
8418 N Jasonville Court SE Building: D Unit: 61,Caledonia, MI 49316
$209,000
- 2 Beds
- 1 Baths
- 982 sq. ft.
- Single family
- Active
Listed by: james k moore
Office: independence realty (jm)
MLS#:65026050339
Source:MI_REALCOMP
Price summary
- Price:$209,000
- Price per sq. ft.:$212.83
- Monthly HOA dues:$305
About this home
Beautifully updated garden-level condo in the award-winning Caledonia school district! Enjoy quiet, low-maintenance living in a desirable location close to downtown Caledonia, the Paul Henry-Thornapple Trail, parks, lakes, and the scenic Thornapple River. The completely renovated kitchen features newer countertops, under-cabinet lighting, slate flooring, and all kitchen appliances included. The updated bath offers a newer granite vanity and attractive accessories. Beautiful hand-scraped hardwood floors extend throughout the living room, dining area, and both bedrooms. Newer energy-efficient LED lighting adds a bright, modern feel throughout. Convenient main-floor laundry with durable slate flooring. Enjoy a one-car garage and access to the community clubhouse featuring a fitness center and swimming pool. A wonderful opportunity to enjoy quality updates, great amenities, and an exceptional location! Pets are allowed.
Contact an agent
Home facts
- Year built:1997
- Listing ID #:65026050339
- Added:1 day(s) ago
- Updated:September 22, 2026 at 07:03 PM
Rooms and interior
- Bedrooms:2
- Total bathrooms:1
- Full bathrooms:1
- Rooms Total:7
- Flooring:Stone, Wood
- Living area:982 sq. ft.
Heating and cooling
- Cooling:Central Air
- Heating:Forced Air, Natural Gas
Structure and exterior
- Roof:Composition
- Year built:1997
- Building area:982 sq. ft.
- Lot area:0.1 Acres
- Lot Features:Landscaped Ground Cover, Sprinklers
- Construction Materials:Brick, Vinyl Siding
- Foundation Description:Slab
Utilities
- Water:Public
- Sewer:Public Sewer
Finances and disclosures
- Price:$209,000
- Price per sq. ft.:$212.83
- Tax amount:$2,146
Features and amenities
- Appliances:Dishwasher, Disposal, Dryer, Microwave, Range, Refrigerator, Washer, Water Softener Owned
- Laundry features:Gas Dryer Hookup, In Unit, Laundry Closet, Washer Hookup
- Pool features:Community, In Ground
Parking
- Parking description:Detached, Garage Door Opener, Shared Driveway
- Garage spaces:1

New listings near 8418 N Jasonville Court SE Building: D Unit: 61
- New
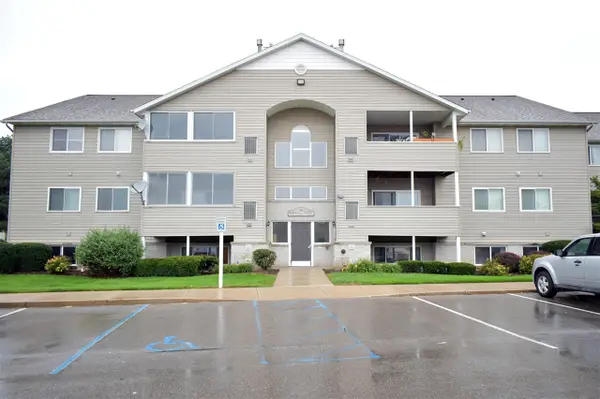 $209,000Active2 beds 1 baths982 sq. ft.
8418 N Jasonville #61, Caledonia, MI 49316
MLS# 70559990Listed by: INDEPENDENCE REALTY (JM) - New
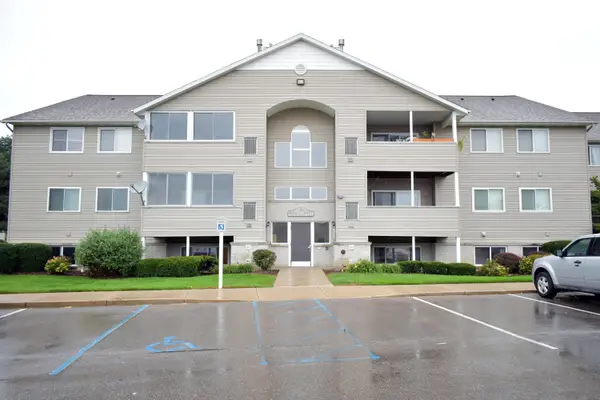 $209,000Active2 beds 1 baths982 sq. ft.
8418 N Jasonville Court Se #61, Caledonia, MI 49316
MLS# 26050339Listed by: INDEPENDENCE REALTY (JM) - New
 $387,000Active3 beds 3 baths1,208 sq. ft.
10087 S Crossroads, Caledonia, MI 49316
MLS# 70559659Listed by: MORSE REALTY LLC - New
 $387,000Active3 beds 3 baths1,770 sq. ft.
10087 S Crossroads Circle Se, Caledonia, MI 49316
MLS# 26050009Listed by: MORSE REALTY LLC - New
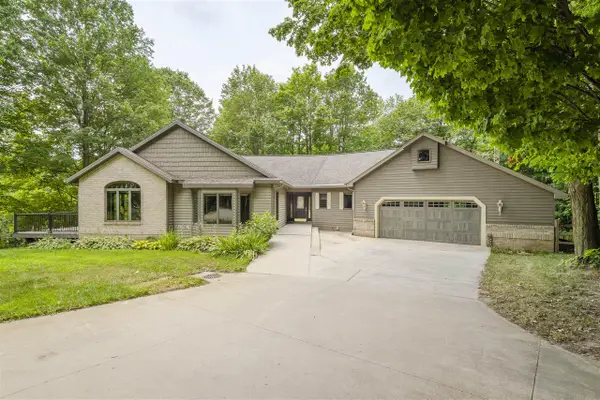 $950,000Active4 beds 4 baths2,440 sq. ft.
8047 Kraft, Caledonia, MI 49316
MLS# 70559479Listed by: MORSE REALTY LLC 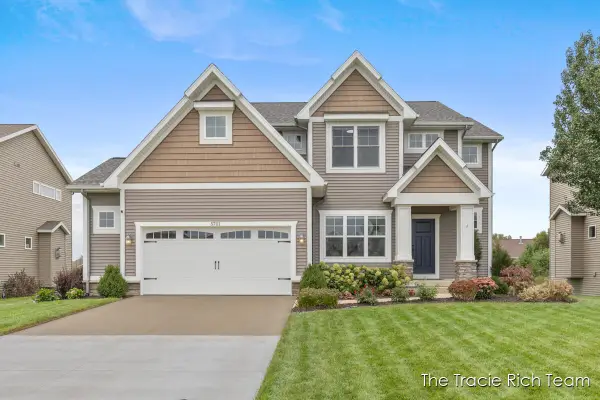 $525,000Pending4 beds 3 baths2,548 sq. ft.
5701 Copper Court SE, Caledonia, MI 49316
MLS# 65026049572Listed by: RE/MAX UNITED (MAIN)- New
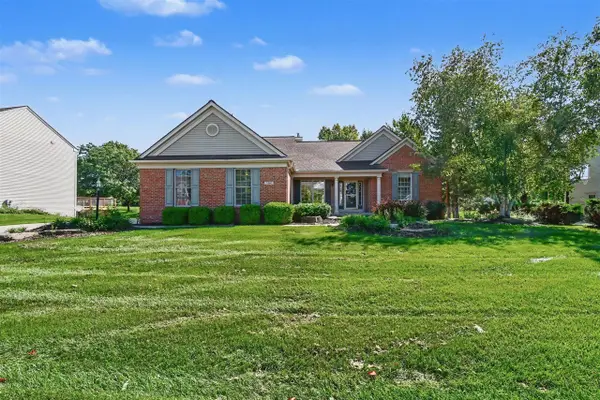 $549,900Active4 beds 4 baths1,919 sq. ft.
7460 Crystal View, Caledonia, MI 49316
MLS# 70559249Listed by: LPT REALTY - New
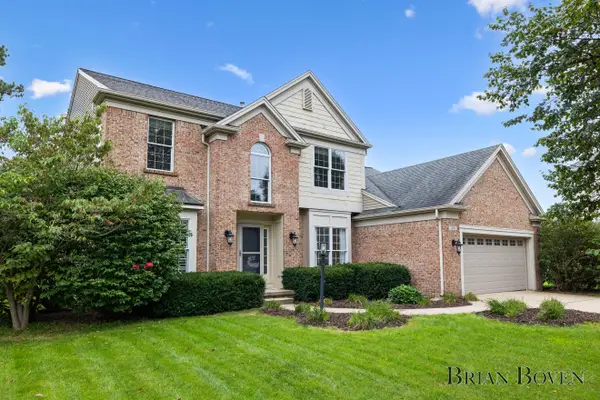 $565,000Active4 beds 3 baths2,698 sq. ft.
7488 Old Lantern Drive Se, Caledonia, MI 49316
MLS# 26049586Listed by: FIVE STAR REAL ESTATE (COURTLAND) - New
 $224,500Active2 beds 2 baths1,093 sq. ft.
8524 N Jasonville #87, Caledonia, MI 49316
MLS# 70559155Listed by: APEX REALTY GROUP


Protect your home and budget from life's surprises with an Assurant Home Warranty, backed by a partner that supports you through every step of homeownership. Explore Plans.
©2026 Century 21 Real Estate LLC. All rights reserved. CENTURY 21®, the CENTURY 21 Logo and C21® are service marks owned by Century 21 Real Estate LLC. Century 21 Real Estate LLC fully supports the principles of the Fair Housing Act and the Equal Opportunity Act. Each office is independently owned and operated. Listing information is deemed reliable but not guaranteed accurate.