
4145 Cedar Bay, Calumet, MI 49913
Local realty services provided by:CENTURY 21 Realty North
4145 Cedar Bay,Calumet, MI 49913
$545,000
- 4 Beds
- 3 Baths
- 1,850 sq. ft.
- Single family
- Pending
Listed by: nick racine
Office: re/max 1st realty
MLS#:50208996
Source:MI_REALSOURCE
Price summary
- Price:$545,000
- Price per sq. ft.:$294.59
About this home
Discover this wonderful home in Calumet, nestled on Cedar Bay with stunning Lake Superior beach frontage. This charming residence features a modern kitchen equipped with updated appliances, perfect for culinary enthusiasts. The hardwood floors, installed just two years ago, add warmth and elegance throughout the main living areas, complemented by updated fixtures that enhance the home's aesthetic. Upstairs, you'll find brand new carpet that provides both comfort and style. The property is equipped with three split-unit air conditioning systems, ensuring year-round comfort, while the two-zone heating and new boiler offer efficient warmth during colder months. The newer garage provides space for your vehicle or storage needs. Recent updates include replaced updated electrical panel and a freshly painted exterior, giving the home a well-maintained and inviting appearance. Nature lovers will appreciate the abundance of wild blueberries on the property, perfect for summer snacking or baking. This home seamlessly combines modern comforts with a picturesque location, making it an ideal retreat for anyone looking to enjoy the beauty of Lake Superior living....
Contact an agent
Home facts
- Year built:1976
- Subdivision & Development:None
- Listing ID #:50208996
- Added:100 day(s) ago
- Updated:August 17, 2026 at 10:32 AM
Rooms and interior
- Bedrooms:4
- Total bathrooms:3
- Full bathrooms:2
- Half bathrooms:1
- Flooring:Hardwood Floors
- Dining Description:On First Level
- Kitchen Description:On First Level, Range/Oven, Refrigerator
- Bedroom Description:Bedroom 1 on Second Level, Bedroom 2 on Second Level, Bedroom 3 on Second Level, Bedroom 4 on Second Level
- Basement Description:Full
- Living area:1,850 sq. ft.
Heating and cooling
- Cooling:Ceiling Fan(s), Wall/Window A/C
- Heating:Boiler, Oil
Structure and exterior
- Year built:1976
- Building area:1,850 sq. ft.
- Lot area:0.5 Acres
- Architectural Style:Traditional
- Construction Materials:Masonite
- Exterior Features:Deck
- Foundation Description:Basement
- Levels:2 Story
Utilities
- Water:Private Well
- Sewer:Septic
Finances and disclosures
- Price:$545,000
- Price per sq. ft.:$294.59
Features and amenities
- Appliances:Range/Oven, Refrigerator
- Amenities:Window Treatment(s)
Parking
- Parking description:3 or More Spaces, Detached Garage, Garage
- Garage spaces:1
 Provided through IDX via MiRealSource. Courtesy of MiRealSource Shareholder. Copyright MiRealSource. The information published and disseminated by MiRealSource is communicated verbatim, without change by MiRealSource, as filed with MiRealSource by its members. The accuracy of all information, regardless of source, is not guaranteed or warranted. All information should be independently verified. Copyright 2026 MiRealSource. All rights reserved. The information provided hereby constitutes proprietary information of MiRealSource, Inc. and its shareholders, affiliates and licensees and may not be reproduced or transmitted in any form or by any means, electronic or mechanical, including photocopy, recording, scanning or any information storage and retrieval system, without written permission from MiRealSource, Inc.
New listings near 4145 Cedar Bay
- New
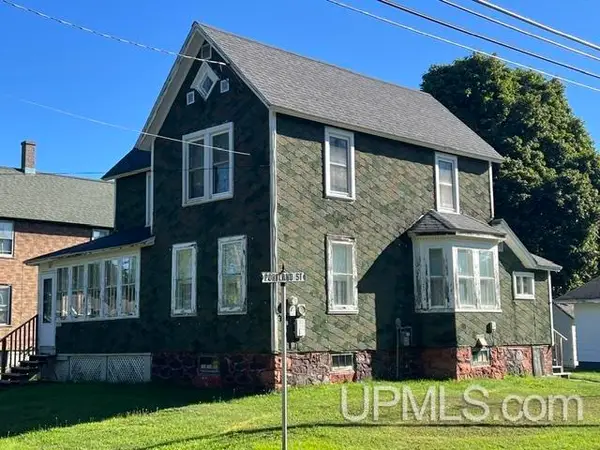 $159,000Active3 beds 2 baths1,429 sq. ft.
57182 11th, Calumet, MI 49913
MLS# 50220844Listed by: SUPERIOR PROPERTIES -REAL ESTATE SALES AND RENTALS 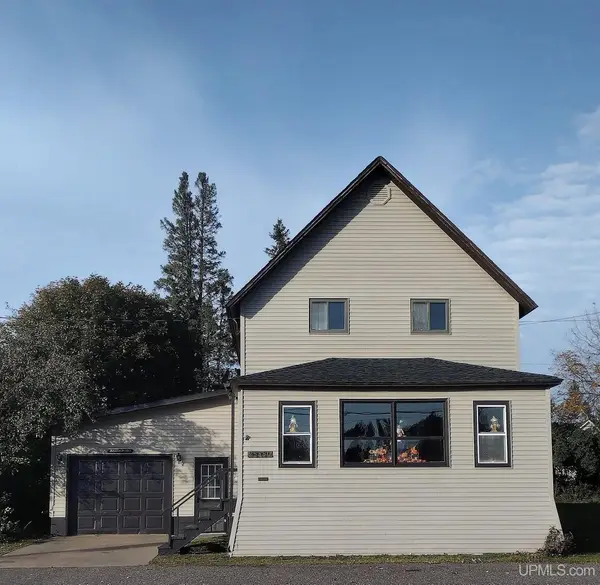 $195,000Active4 beds 2 baths1,463 sq. ft.
25880 Elm, Calumet, MI 49913
MLS# 50219713Listed by: NORTHERN HERITAGE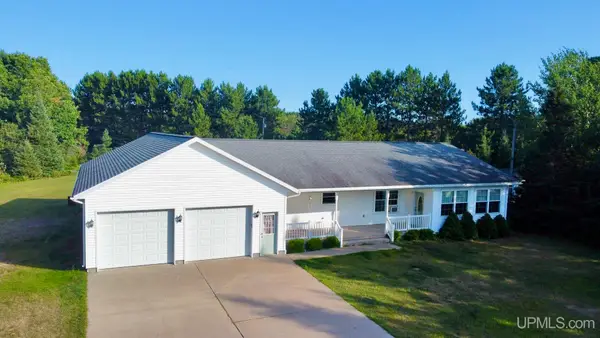 $399,900Active3 beds 3 baths1,536 sq. ft.
58858 Traprock Valley, Calumet, MI 49913
MLS# 50219323Listed by: NORTHERN MICHIGAN LAND BROKERS - H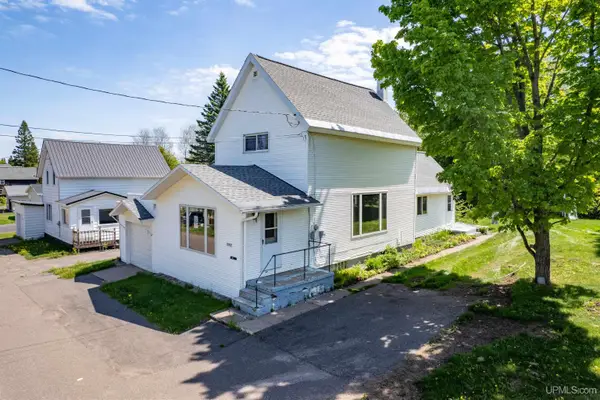 $147,450Active2 beds 1 baths1,513 sq. ft.
56902 Hecla, Calumet, MI 49913
MLS# 50219056Listed by: COLDWELL BANKER SCHMIDT REALTORS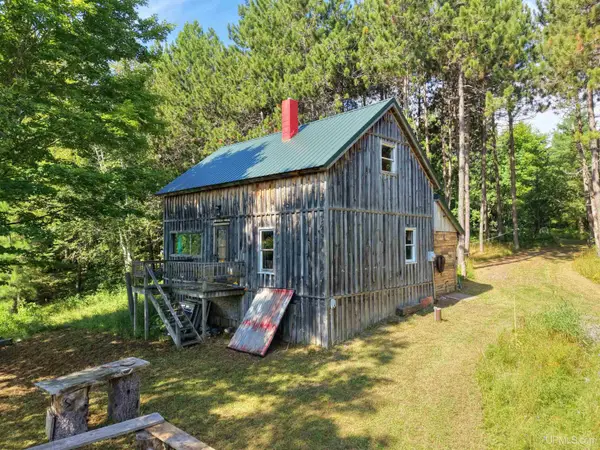 $194,900Active1 beds 1 baths1,089 sq. ft.
25307 Dover, Calumet, MI 49913
MLS# 50219047Listed by: COLDWELL BANKER SCHMIDT REALTORS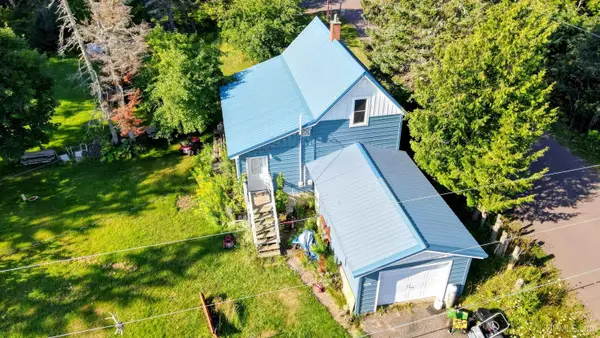 $84,900Pending3 beds 1 baths868 sq. ft.
27427 Branch, Calumet, MI 49913
MLS# 50218728Listed by: STATE WIDE OF HOUGHTON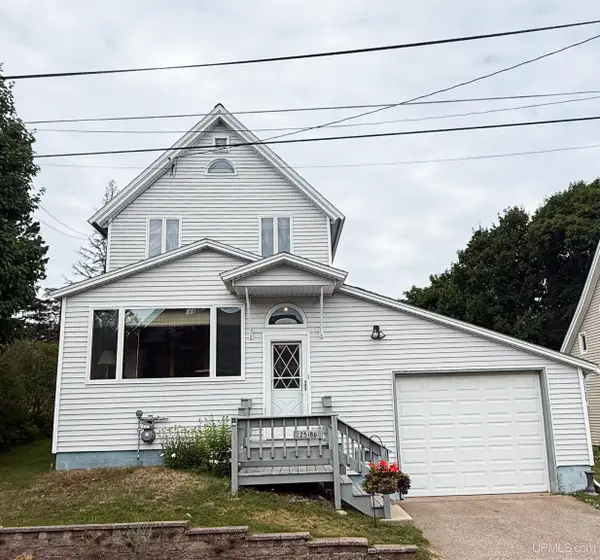 $195,000Active2 beds 2 baths1,651 sq. ft.
25186 Ridge, Calumet, MI 49913
MLS# 50218751Listed by: RE/MAX 1ST REALTY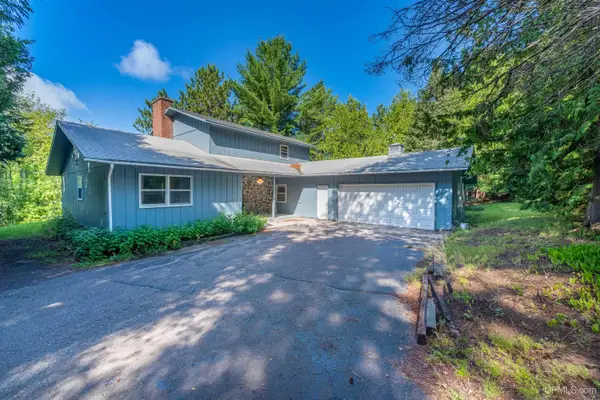 $249,900Active4 beds 3 baths2,032 sq. ft.
52785 Us Highway 41, Calumet, MI 49913
MLS# 50218558Listed by: RE/MAX 1ST REALTY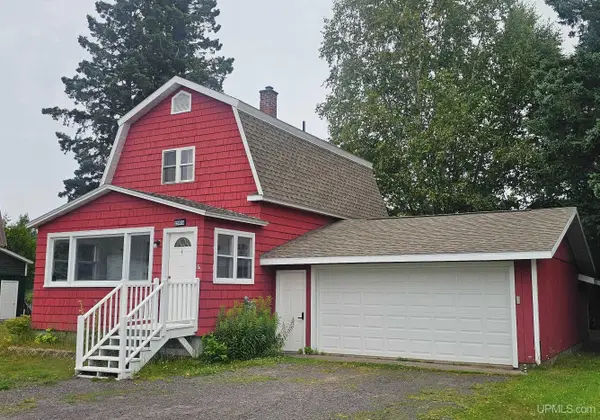 $149,900Pending3 beds 1 baths865 sq. ft.
25614 Upper, Calumet, MI 49913
MLS# 50217421Listed by: RE/MAX DOUGLASS R.E.-H $125,000Active3 beds 1 baths1,334 sq. ft.
25220 Elm, Calumet, MI 49913
MLS# 50216370Listed by: COLDWELL BANKER SCHMIDT REALTORS


Protect your home and budget from life's surprises with an Assurant Home Warranty, backed by a partner that supports you through every step of homeownership. Explore Plans.
©2026 Century 21 Real Estate LLC. All rights reserved. CENTURY 21®, the CENTURY 21 Logo and C21® are service marks owned by Century 21 Real Estate LLC. Century 21 Real Estate LLC fully supports the principles of the Fair Housing Act and the Equal Opportunity Act. Each office is independently owned and operated. Listing information is deemed reliable but not guaranteed accurate.