59357 N Lakeshore, Calumet, MI 49913
Local realty services provided by:CENTURY 21 Signature Realty
59357 N Lakeshore,Calumet, MI 49913
$1,168,000
- 4 Beds
- 5 Baths
- 2,992 sq. ft.
- Single family
- Active
Listed by:
 Kristine Jukuri Weidner(906) 482 - 0001CENTURY 21 Affiliated
Office: century 21 affiliated
MLS#:50198953
Source:MI_REALSOURCE
Price summary
- Price:$1,168,000
- Price per sq. ft.:$273.28
About this home
Lake Superior offers stunning sights and soothing sounds from the beach and areas through much of this beautiful 4 bedroom, 4 1/2 bath home, located 5+/- miles from Calumet. The beach features a mix of sand and distinctive Lake Superior stones, and the home is designed to capture breathtaking sunsets for much of the year. So many special touches of the area like cooper fixtures and accents & local artist stained glass add to the charm! The main level features a great room with a striking wall of windows overlooking the lake, flooding the interior with natural light. This space includes living & dining areas with a woodstove, a kitchen with granite countertops & a pantry, a sitting area, a primary bedroom suite with a sunroom/office, a half bath, laundry facilities, and direct access to the attached garage. A deck made from durable Brazilian wood extends from the main floor for low-maintenance outdoor enjoyment. Upstairs, you'll find 2 additional bedroom suites, each with their own bathroom, a sitting area with gorgeous views & featuring a custom-tiled compass pointing True North, an office that opens to the great room below and also with stunning views. There's also unfinished storage space above the garage accessible from one of the bedrooms. The walkout lower level includes a spacious family or recreation room with patio doors leading to the backyard, another bedroom, and a 3/4 bathroom. Throughout the house, you'll find some bamboo and oak flooring, granite counters, a cast iron claw foot tub, ceramic tile, a geothermal heating system, Bosch appliances (1+/- year), and a water heater (2+/- years). Recently completed wood floor refinishing and some interior painting. In addition to the attached garage, there’s a detached garage located closer to the road with plumbing rough-ins, upper-level storage & a workshop space, additional storage under ‘tower’ area of home and a 18x12-foot storage building in the backyard. A large paver stone patio is perfect for enjoying the outdoors. The yard has been prepared for gardening, complete with mature perennials, Lapin sweet cherry trees, raspberries, thornless blackberries, and some fenced areas. The driveway is concrete pavers. Dog kennels are being removed. ------ NOTICE: Information is believed accurate but not guaranteed. Buyers must inspect & verify all property details. Buyers accept all risks of inaccuracies, including but not limited to, acreage, lot size/location, square footage, & utility availability/costs. Real estate taxes will be reassessed & may change significantly after sale; do not assume your tax bills will match the seller’s. Taxes are not zero. GIS, apps and plat book pages/maps are not surveys. Audio/video recording may occur on the property; entry implies consent to recording. Buyer pre-approval or proof of funds documentation to be provided upon request. ----- OFFERS: Please allow 72 hours for a response. Seller may set or change offer deadlines at any time with or without notice....
Contact an agent
Home facts
- Year built:2005
- Listing ID #:50198953
- Added:166 day(s) ago
- Updated:July 22, 2026 at 10:20 AM
Rooms and interior
- Bedrooms:4
- Total bathrooms:5
- Full bathrooms:4
- Half bathrooms:1
- Rooms Total:8
- Dining Description:On Main Level
- Kitchen Description:Dishwasher, Freezer, Microwave, On Main Level, Range/Oven, Refrigerator
- Bedroom Description:Bedroom 1 on Main Level, Bedroom 2 on Upper Level, Bedroom 3 on Upper Level, Bedroom 4 on Lower Level
- Basement Description:Full, Interior Access, Outside Entrance, Partially Finished, Poured, Walk Out
- Living area:2,992 sq. ft.
Heating and cooling
- Cooling:Central A/C, Heat Pump(s)
- Heating:Electric, Geothermal, Heat Pump(s)
Structure and exterior
- Year built:2005
- Building area:2,992 sq. ft.
- Lot area:0.95 Acres
- Architectural Style:Traditional
- Construction Materials:Cement Siding
- Exterior Features:Deck, Porch
- Foundation Description:Basement, Poured
- Levels:2 Story
Utilities
- Water:Public Water
- Sewer:Septic
Finances and disclosures
- Price:$1,168,000
- Price per sq. ft.:$273.28
Features and amenities
- Appliances:Dishwasher, Dryer, Freezer, Microwave, Range/Oven, Refrigerator, Washer
- Laundry features:Dryer, Washer
Parking
- Parking description:3 or More Spaces, Attached Garage, Detached Garage, Electric in Garage, Garage, Garage Door Opener
- Garage spaces:4
Provided through IDX via MiRealSource. Courtesy of MiRealSource Shareholder. Copyright MiRealSource. The information published and disseminated by MiRealSource is communicated verbatim, without change by MiRealSource, as filed with MiRealSource by its members. The accuracy of all information, regardless of source, is not guaranteed or warranted. All information should be independently verified. Copyright 2026 MiRealSource. All rights reserved. The information provided hereby constitutes proprietary information of MiRealSource, Inc. and its shareholders, affiliates and licensees and may not be reproduced or transmitted in any form or by any means, electronic or mechanical, including photocopy, recording, scanning or any information storage and retrieval system, without written permission from MiRealSource, Inc. MI_REALSOURCE Member Broker: Andrew HauckNew listings near 59357 N Lakeshore
- New
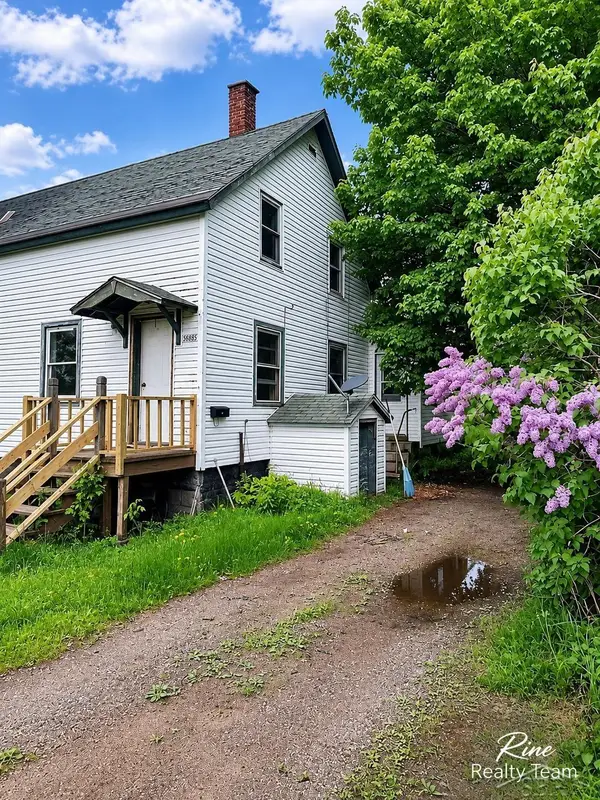 $45,000Active2 beds 1 baths1,032 sq. ft.
56685 Rockland, Calumet, MI 49913
MLS# 50215414Listed by: FIVE STAR REAL ESTATE - New
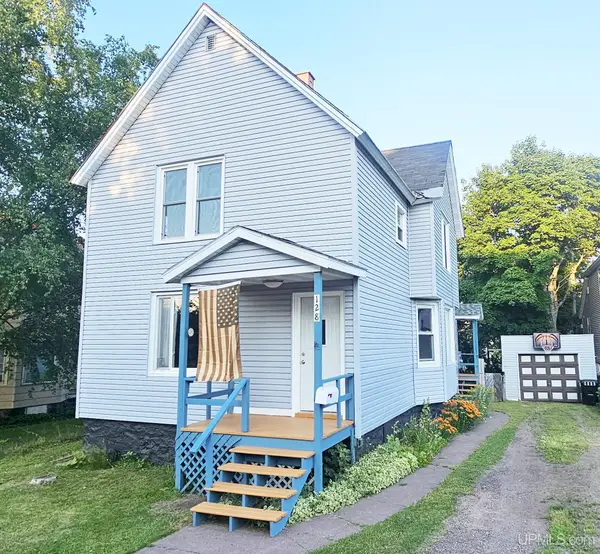 $189,900Active4 beds 2 baths2,449 sq. ft.
128 Pewabic, Calumet, MI 49913
MLS# 50214561Listed by: RE/MAX DOUGLASS R.E.-H 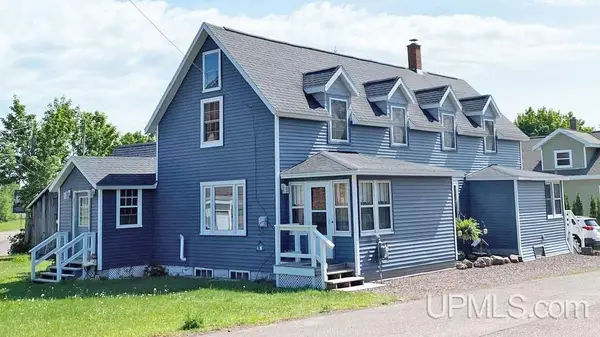 $198,700Pending5 beds 3 baths2,553 sq. ft.
25679 Temple, Calumet, MI 49913
MLS# 50213231Listed by: RE/MAX DOUGLASS R.E.-H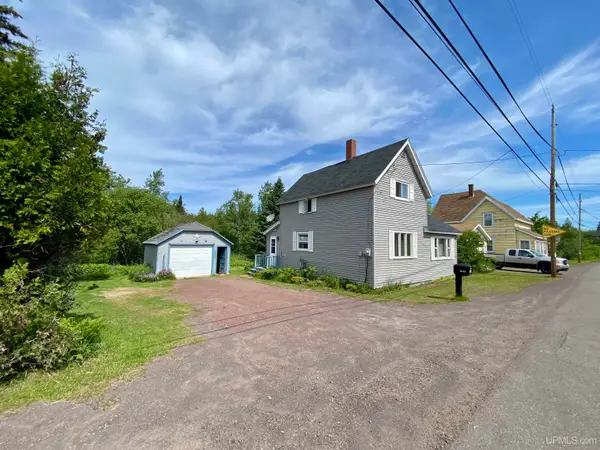
 $145,000Active2 beds 1 baths1,482 sq. ft.
58755 Us 41, Calumet, MI 49913
MLS# 50213148Listed by: CENTURY 21 AFFILIATED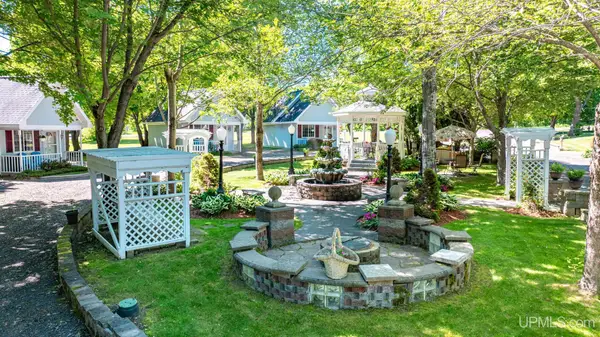 $1,300,000Active14 beds 13 baths
26950 Number 4, Calumet, MI 49913
MLS# 50212959Listed by: CENTURY 21 AFFILIATED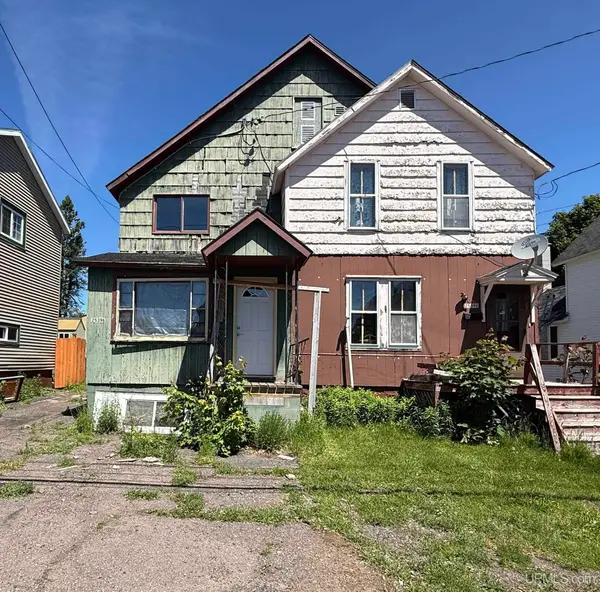 $32,000Active2 beds 1 baths1,243 sq. ft.
25396 Portland, Calumet, MI 49913
MLS# 50212839Listed by: LPT REALTY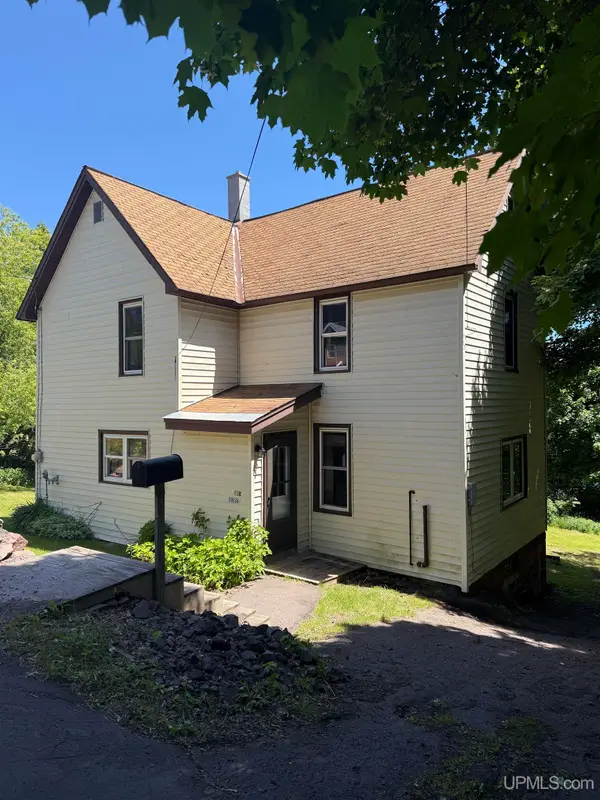 $119,000Active3 beds 1 baths1,591 sq. ft.
58136 2nd, Calumet, MI 49913
MLS# 50212814Listed by: RE/MAX DOUGLASS R.E.-H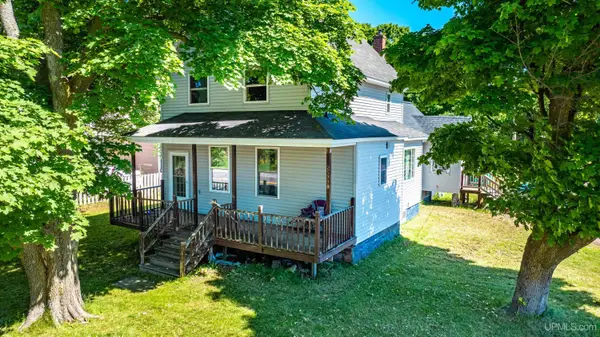 $190,000Active3 beds 2 baths1,578 sq. ft.
25998 Depot, Calumet, MI 49913
MLS# 50212792Listed by: CENTURY 21 AFFILIATED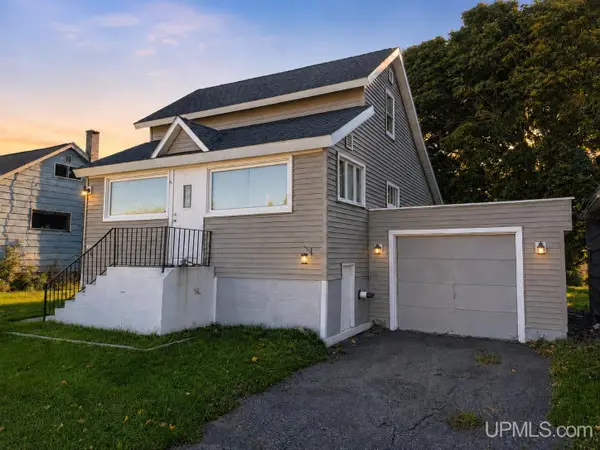 $89,900Active2 beds 1 baths1,113 sq. ft.
56714 Rockland, Calumet, MI 49913
MLS# 50212676Listed by: COLDWELL BANKER SCHMIDT REALTORS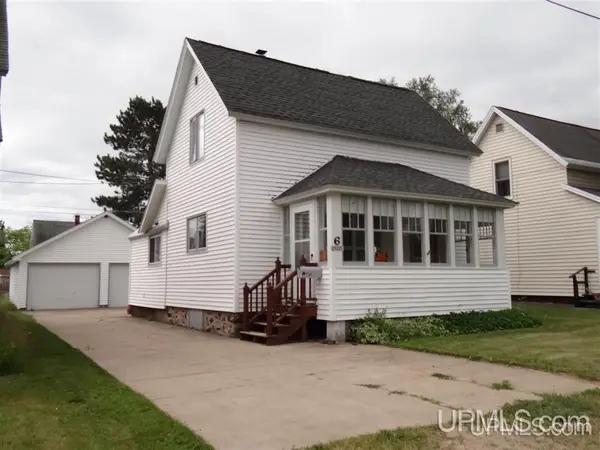 $110,500Pending2 beds 2 baths1,328 sq. ft.
25221 Elm, Calumet, MI 49913
MLS# 50212488Listed by: RE/MAX DOUGLASS R.E.-H


Protect your home and budget from life's surprises with an Assurant Home Warranty, backed by a partner that supports you through every step of homeownership. Explore Plans.
©2026 Century 21 Real Estate LLC. All rights reserved. CENTURY 21®, the CENTURY 21 Logo and C21® are service marks owned by Century 21 Real Estate LLC. Century 21 Real Estate LLC fully supports the principles of the Fair Housing Act and the Equal Opportunity Act. Each office is independently owned and operated. Listing information is deemed reliable but not guaranteed accurate.