14667 S Tripp Road, Camden, MI 49232
Local realty services provided by:CENTURY 21 Curran & Oberski
14667 S Tripp Road,Camden, MI 49232
$425,000
- 3 Beds
- 2 Baths
- 1,152 sq. ft.
- Single family
- Active
Listed by: matt k miller
Office: keller williams realty swm
MLS#:69026033614
Source:MI_REALCOMP
Price summary
- Price:$425,000
- Price per sq. ft.:$368.92
About this home
Enjoy your own private retreat situated on 30 acres in a quiet, country setting. Partially wooded land features some mature hardwoods, riding / biking trails, creek, 5 acres tillable or pasture. Newer 60' x 40' pole barn. 32' x 24' shop with concrete floor. 24' x 14' detached garage or storage building. Chicken coop with fenced in area, chickens are included. Ranch style house features 3 bedrooms - including master suite and 2nd bath, open concept living room, eat in kitchen, laundry room with stack washer & dryer. Enjoy the solace of nature on the rear deck, or under the gazebo, kick back in the hot tub. Financially capable buyers are welcome: Conventional, FHA, VA, USDA Rural Development. This could possibly be your forever home.
Contact an agent
Home facts
- Year built:2000
- Listing ID #:69026033614
- Added:31 day(s) ago
- Updated:July 29, 2026 at 10:06 AM
Rooms and interior
- Bedrooms:3
- Total bathrooms:2
- Full bathrooms:2
- Rooms Total:6
- Flooring:Ceramic Tile, Laminate
- Kitchen Description:Pantry
- Living area:1,152 sq. ft.
Heating and cooling
- Cooling:Ceiling Fans, Central Air
- Heating:Forced Air, Propane
Structure and exterior
- Roof:Asphalt
- Year built:2000
- Building area:1,152 sq. ft.
- Lot area:30 Acres
- Lot Features:Level, Tillable, Wooded
- Architectural Style:Ranch
- Construction Materials:Vinyl Siding
- Exterior Features:Deck, Gazebo, Porch, Spa/Hot-tub
- Foundation Description:Crawl Space
Utilities
- Water:Well
- Sewer:Septic Tank
Finances and disclosures
- Price:$425,000
- Price per sq. ft.:$368.92
- Tax amount:$2,411
Features and amenities
- Appliances:Dishwasher, Dryer, Microwave, Oven, Range, Refrigerator, Washer, Water Softener Owned
- Laundry features:Laundry Room, Main Level
- Amenities:Pantry, Window Treatments
Parking
- Parking description:Aggregate, Attached, Garage Door Opener, Gravel
- Garage spaces:2

New listings near 14667 S Tripp Road
- New
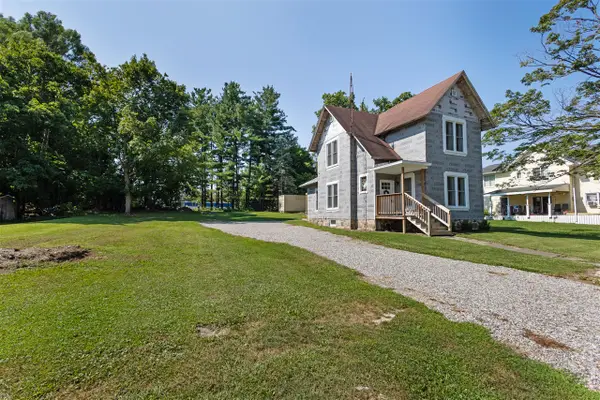 $159,900Active2 beds 2 baths1,356 sq. ft.
211 W Maple, Camden, MI 49232
MLS# 70549565Listed by: PLAYFORD REAL ESTATE - New
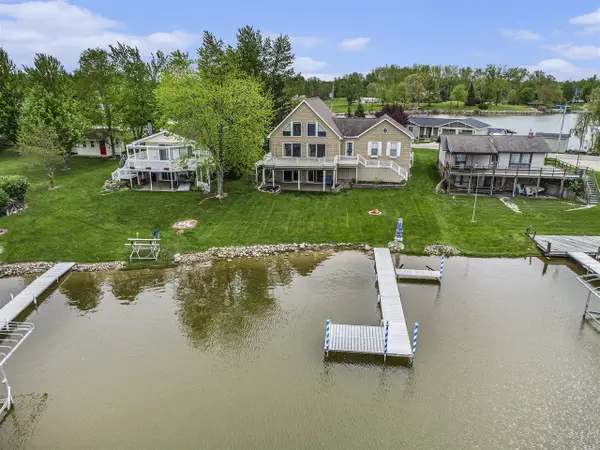 $585,000Active3 beds 3 baths1,260 sq. ft.
14715 W Diane, Camden, MI 49232
MLS# 70548721Listed by: REAL BROKER LLC - New
 $68,000Active3 beds 2 baths2,044 sq. ft.
13511 Pioneer Road, Camden, MI 49232
MLS# 26038761Listed by: REAL BROKER LLC 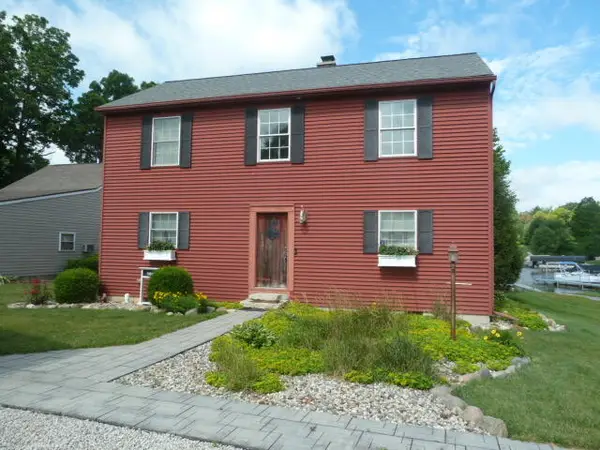
 $499,900Active4 beds 2 baths2,200 sq. ft.
14376 Horn Drive, Camden, MI 49232
MLS# 26031962Listed by: CENTURY 21 AFFILIATED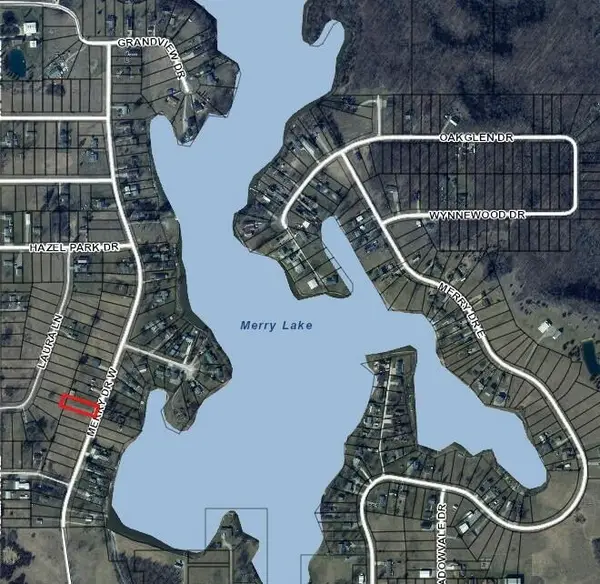 $12,000Active0.27 Acres
14740 W Merry Drive, Camden, MI 49232
MLS# 26031053Listed by: CENTURY 21 AFFILIATED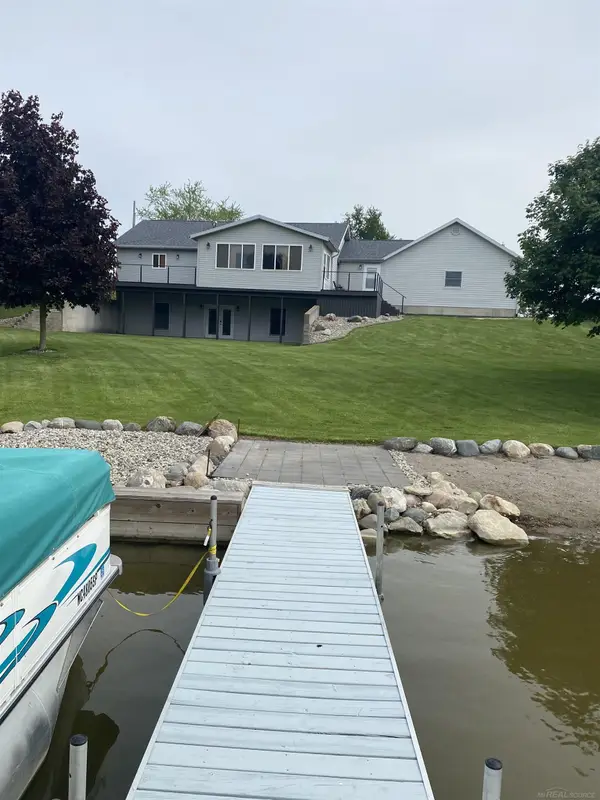 $549,900Active3 beds 2 baths1,788 sq. ft.
14685 Roberts, Camden, MI 49232
MLS# 50209340Listed by: HOMECOIN.COM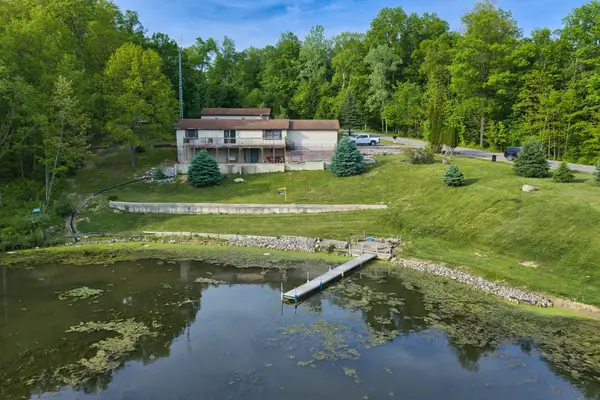 $387,000Active3 beds 2 baths1,200 sq. ft.
14120 Tyson Trail, Camden, MI 49232
MLS# 26023863Listed by: CENTURY 21 CIRCLE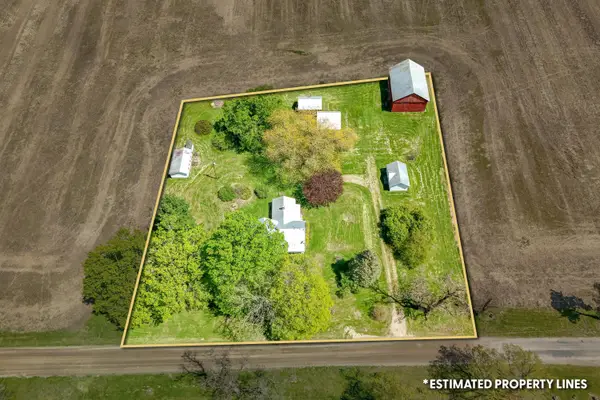 $171,000Active3 beds 1 baths1,356 sq. ft.
15791 Rice Road, Camden, MI 49232
MLS# 26020254Listed by: CENTURY 21 AFFILIATED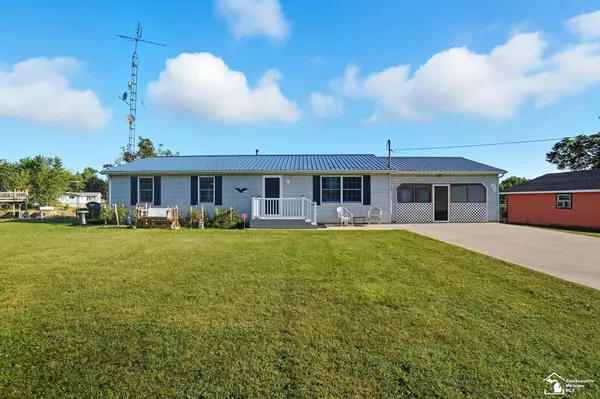 $399,900Active3 beds 2 baths1,248 sq. ft.
14667 Roberts, Camden, MI 49232
MLS# 50206279Listed by: BERKSHIRE HATHAWAY HOME SERVICE KEE REALTY


Protect your home and budget from life's surprises with an Assurant Home Warranty, backed by a partner that supports you through every step of homeownership. Explore Plans.
©2026 Century 21 Real Estate LLC. All rights reserved. CENTURY 21®, the CENTURY 21 Logo and C21® are service marks owned by Century 21 Real Estate LLC. Century 21 Real Estate LLC fully supports the principles of the Fair Housing Act and the Equal Opportunity Act. Each office is independently owned and operated. Listing information is deemed reliable but not guaranteed accurate.