4561 Oak Glen, Camden, MI 49232
Local realty services provided by:CENTURY 21 Realty North
4561 Oak Glen,Camden, MI 49232
$209,900
- 4 Beds
- 3 Baths
- 2,009 sq. ft.
- Single family
- Active
Listed by: rene' spahr
Office: coldwell banker groves real estate
MLS#:70550646
Source:MI_REALSOURCE
Price summary
- Price:$209,900
- Price per sq. ft.:$104.48
- Monthly HOA dues:$7.5
About this home
Welcome to this 4-bed, 3-bath home offering 2,009 sq feet of comfortable living space in the desirable Merry Lake Association. Situated on 3 lots, this property provides plenty of outdoor space while offering association access to Merry Lake and its amenities. Numerous updates have been completed within the last 5 years, including a metal roof, furnace, central air, and replacement windows, providing peace of mind and energy efficiency. The home features a welcoming covered front porch, a large rear deck perfect for entertaining or relaxing, and a detached garage/workshop that offers excellent space for hobbies, storage, or projects. This well maintained property combines generous living space, modern updates, and the benefits of lake community living. Schedule your private showing today!
Contact an agent
Home facts
- Year built:1999
- Listing ID #:70550646
- Added:6 day(s) ago
- Updated:August 13, 2026 at 11:08 AM
Rooms and interior
- Bedrooms:4
- Total bathrooms:3
- Full bathrooms:3
- Rooms Total:10
- Kitchen Description:Dishwasher, Microwave, Range/Oven, Refrigerator
- Bedroom Description:Bedroom 2 on Main Level, Bedroom 3 on Main Level, Bedroom 4 on Main Level
- Living area:2,009 sq. ft.
Heating and cooling
- Heating:Forced Air, LP/Propane Gas
Structure and exterior
- Year built:1999
- Building area:2,009 sq. ft.
- Lot area:0.82 Acres
- Construction Materials:Vinyl Siding
- Foundation Description:Crawl
- Levels:1 Story
Finances and disclosures
- Price:$209,900
- Price per sq. ft.:$104.48
- Tax amount:$1,773
Features and amenities
- Appliances:Dishwasher, Dryer, Microwave, Range/Oven, Refrigerator, Washer
- Laundry features:Dryer, Washer
- Amenities:Playground
Parking
- Parking description:Detached Garage
- Garage spaces:2
 Provided through IDX via MiRealSource. Courtesy of MiRealSource Shareholder. Copyright MiRealSource. The information published and disseminated by MiRealSource is communicated verbatim, without change by MiRealSource, as filed with MiRealSource by its members. The accuracy of all information, regardless of source, is not guaranteed or warranted. All information should be independently verified. Copyright 2026 MiRealSource. All rights reserved. The information provided hereby constitutes proprietary information of MiRealSource, Inc. and its shareholders, affiliates and licensees and may not be reproduced or transmitted in any form or by any means, electronic or mechanical, including photocopy, recording, scanning or any information storage and retrieval system, without written permission from MiRealSource, Inc.
New listings near 4561 Oak Glen
- New
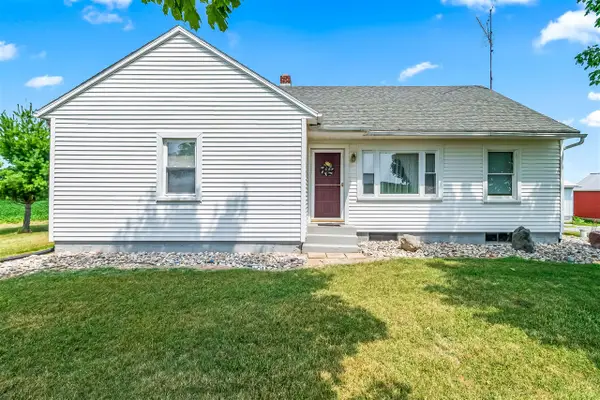 $255,000Active3 beds 1 baths1,182 sq. ft.
3600 E Territorial, Camden, MI 49232
MLS# 70551242Listed by: RE/MAX PREFERRED REALTY 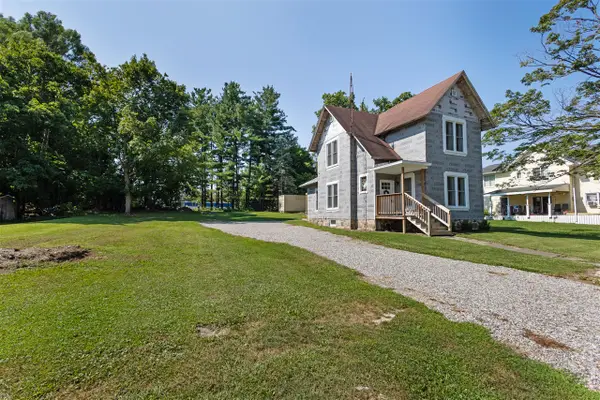 $159,900Active2 beds 2 baths1,356 sq. ft.
211 W Maple, Camden, MI 49232
MLS# 70549565Listed by: PLAYFORD REAL ESTATE $585,000Active3 beds 3 baths2,408 sq. ft.
14715 W Diane Drive, Camden, MI 49232
MLS# 26039054Listed by: REAL BROKER LLC $68,000Pending3 beds 2 baths2,044 sq. ft.
13511 Pioneer, Camden, MI 49232
MLS# 70548424Listed by: REAL BROKER LLC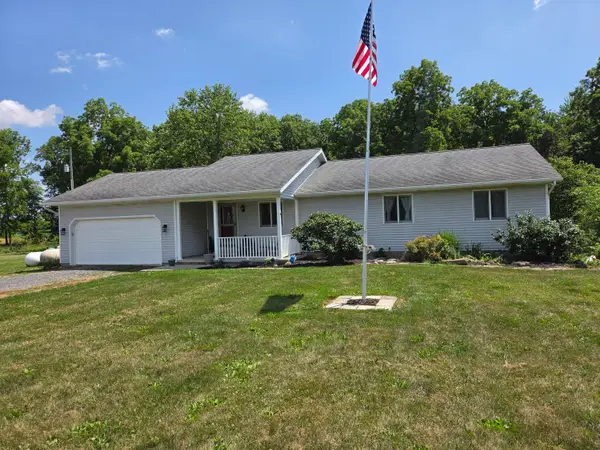 $425,000Active3 beds 2 baths1,152 sq. ft.
14667 S Tripp Road, Camden, MI 49232
MLS# 69026033614Listed by: KELLER WILLIAMS REALTY SWM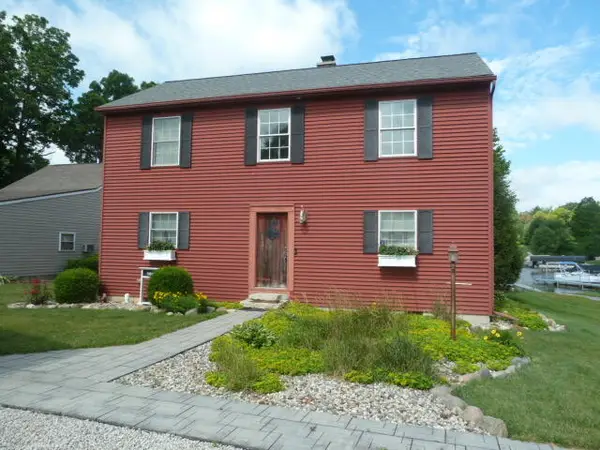
 $499,900Active4 beds 2 baths2,200 sq. ft.
14376 Horn Drive, Camden, MI 49232
MLS# 26031962Listed by: CENTURY 21 AFFILIATED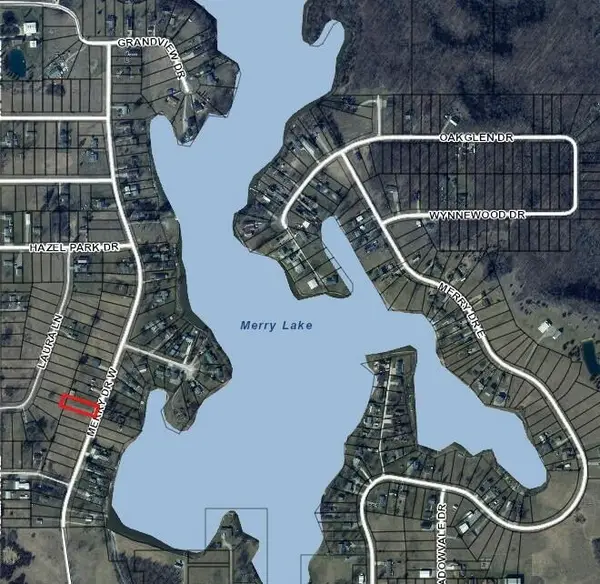 $12,000Active0.27 Acres
14740 W Merry Drive, Camden, MI 49232
MLS# 26031053Listed by: CENTURY 21 AFFILIATED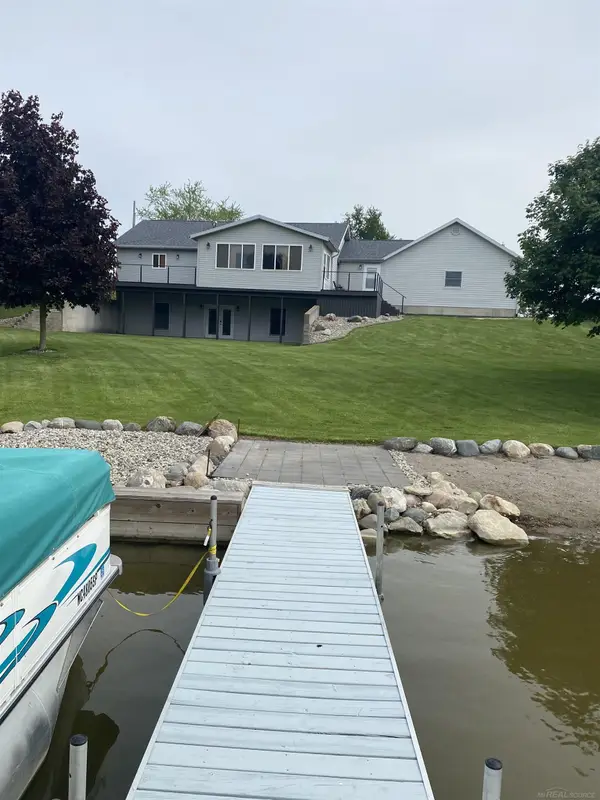 $549,900Active3 beds 2 baths1,788 sq. ft.
14685 Roberts, Camden, MI 49232
MLS# 50209340Listed by: HOMECOIN.COM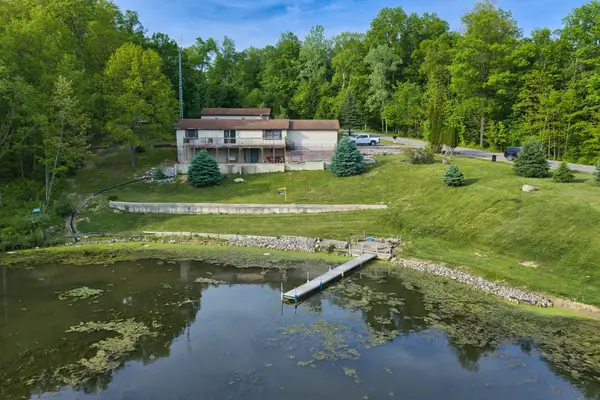 $387,000Active3 beds 2 baths1,200 sq. ft.
14120 Tyson Trail, Camden, MI 49232
MLS# 26023863Listed by: CENTURY 21 CIRCLE


Protect your home and budget from life's surprises with an Assurant Home Warranty, backed by a partner that supports you through every step of homeownership. Explore Plans.
©2026 Century 21 Real Estate LLC. All rights reserved. CENTURY 21®, the CENTURY 21 Logo and C21® are service marks owned by Century 21 Real Estate LLC. Century 21 Real Estate LLC fully supports the principles of the Fair Housing Act and the Equal Opportunity Act. Each office is independently owned and operated. Listing information is deemed reliable but not guaranteed accurate.