12336 Lone Wolf Drive, Canadian Lakes, MI 49346
Local realty services provided by:CENTURY 21 Dynamic Realty
12336 Lone Wolf Drive,Canadianlakes, MI 49346
$269,900
- 3 Beds
- 2 Baths
- 1,940 sq. ft.
- Single family
- Active
Listed by: nicole willett
Office: century 21 white house realty
MLS#:72026048374
Source:MI_REALCOMP
Price summary
- Price:$269,900
- Price per sq. ft.:$117.81
- Monthly HOA dues:$74.83
About this home
Here is your chance to enjoy the good life at Canadian Lakes! Situated on a beautiful, wooded 1-acre double lot, this spacious chalet-style home offers a wonderful combination of privacy, character, updates, and resort-style living. Step inside to an inviting open floor plan highlighted by warm wood ceilings and a cozy fireplace. The completely remodeled kitchen features quartz countertops, new appliances, and luxury vinyl plank flooring that flows throughout the main level. The main level also offers a spacious primary bedroom, beautifully remodeled full bathroom, and convenient main-floor laundry. A spacious additional living area between the home and attached garage offers even more room to relax and could also make a great home office, sitting room, or mudroom. Upstairs, you'll find two generously sized bedrooms and another beautifully remodeled full bathroom. Both bathrooms feature gorgeous tile work.The partially finished basement offers additional living space and tons of potential, with plenty of room to create a family room, home office, workout area, additional sleeping space, or whatever best fits your needs. Outside, enjoy the peaceful wooded setting from the brand-new backyard deck, along with a spacious front deck perfect for relaxing or entertaining. Additional updates include a 2024 metal roof on the attached two-stall garage and a 2021 metal roof on the home. As a Canadian Lakes property owner, you'll have access to an incredible variety of amenities, including golf, private beaches, lakes, pools, and so much more. With a full acre to enjoy, extensive updates already completed, and all the amenities Canadian Lakes has to offer, this home is ready for its next owners to make it their own and start enjoying the Canadian Lakes lifestyle!...
Contact an agent
Home facts
- Year built:1978
- Subdivision & Development:LOST CANYON
- Listing ID #:72026048374
- Added:1 day(s) ago
- Updated:September 11, 2026 at 08:00 PM
Rooms and interior
- Bedrooms:3
- Total bathrooms:2
- Full bathrooms:2
- Rooms Total:9
- Flooring:Carpet, Ceramic Tile, Tile, Vinyl
- Kitchen Description:Pantry
- Basement Description:Full
- Living area:1,940 sq. ft.
Heating and cooling
- Cooling:Ceiling Fans, Central Air
- Heating:Forced Air, Natural Gas
Structure and exterior
- Roof:Metal
- Year built:1978
- Building area:1,940 sq. ft.
- Lot area:1.01 Acres
- Lot Features:Hilly Ravine, Wooded
- Architectural Style:Free Standing/Detached
- Construction Materials:Vinyl Siding
- Exterior Features:Deck
- Foundation Description:Basement
Utilities
- Water:Well
- Sewer:Septic Tank
Finances and disclosures
- Price:$269,900
- Price per sq. ft.:$117.81
- Tax amount:$1,891
Features and amenities
- Appliances:Dishwasher, Dryer, Microwave, Range, Refrigerator, Washer, Water Softener Owned
- Laundry features:Laundry Room, Main Level, Sink
- Amenities:Pantry, Window Treatments
- Pool features:Community, Indoor
Parking
- Parking description:Attached, Garage Door Opener, Garage Faces Front, Paved
- Garage spaces:2

New listings near 12336 Lone Wolf Drive
- New

 $269,900Active3 beds 2 baths1,940 sq. ft.
12336 Lone Wolf Drive, Canadian Lakes, MI 49346
MLS# 26048374Listed by: CENTURY 21 WHITE HOUSE REALTY - New
 $339,000Active3 beds 2 baths1,404 sq. ft.
9924 Sweet Tree, Stanwood, MI 49346
MLS# 70557697Listed by: KELLER WILLIAMS GR NORTH - New
 $350,000Active3 beds 2 baths2,147 sq. ft.
9855 Golf Port Drive N, Stanwood, MI 49346
MLS# 26047674Listed by: CENTURY 21 WHITE HOUSE REALTY - New
 $745,000Active3 beds 3 baths2,258 sq. ft.
7060 Southwest Drive, Canadian Lakes, MI 49346
MLS# 26046703Listed by: CENTURY 21 WHITE HOUSE REALTY - New
 $450,000Active3 beds 2 baths1,120 sq. ft.
10111 Peppermill Lane, CanadianLakes, MI 49346
MLS# 72026047481Listed by: CENTURY 21 WHITE HOUSE REALTY - New
 $450,000Active3 beds 2 baths1,120 sq. ft.
10111 Peppermill Lane, Canadian Lakes, MI 49346
MLS# 26047481Listed by: CENTURY 21 WHITE HOUSE REALTY - New
 $18,900Active0.17 Acres
7731 W Royal Road, Canadian Lakes, MI 49346
MLS# 26047459Listed by: CENTURY 21 WHITE HOUSE REALTY - New
 $29,900Active9999 Acres
0 Vacant Land Bundle, Stanwood, MI 49346
MLS# 26047346Listed by: COLDWELL BANKER LAKES REALTY - New
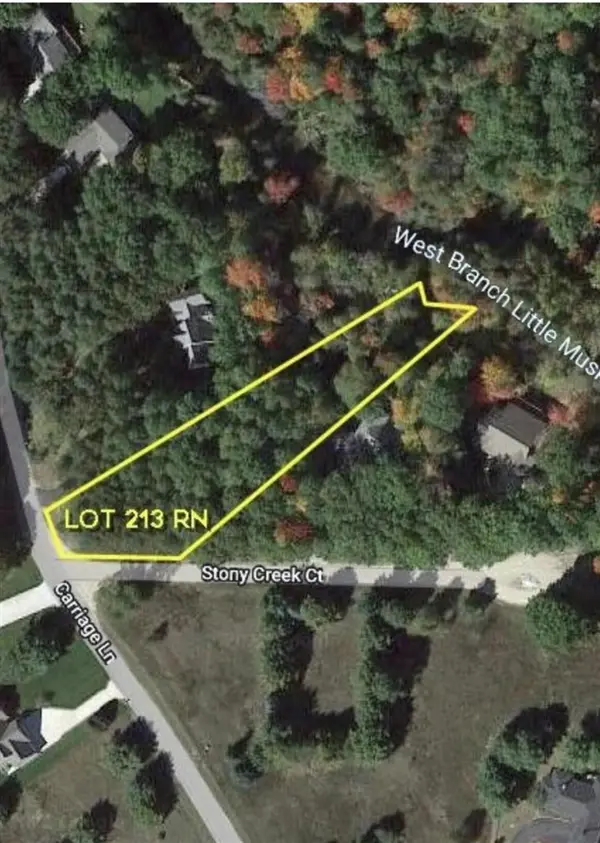 $24,999Active1.08 Acres
9750 Stony Creek, Stanwood, MI 49346
MLS# 70556951Listed by: GREEN REAL ESTATE


Protect your home and budget from life's surprises with an Assurant Home Warranty, backed by a partner that supports you through every step of homeownership. Explore Plans.
©2026 Century 21 Real Estate LLC. All rights reserved. CENTURY 21®, the CENTURY 21 Logo and C21® are service marks owned by Century 21 Real Estate LLC. Century 21 Real Estate LLC fully supports the principles of the Fair Housing Act and the Equal Opportunity Act. Each office is independently owned and operated. Listing information is deemed reliable but not guaranteed accurate.