6468 Dunhill, Canadian Lakes, MI 49346
Local realty services provided by:CENTURY 21 Northland
Listed by: jeff kermath
Office: kermath realty llc.
MLS#:80073128
Source:MI_REALSOURCE
Price summary
- Price:$1,075,000
- Price per sq. ft.:$460.58
About this home
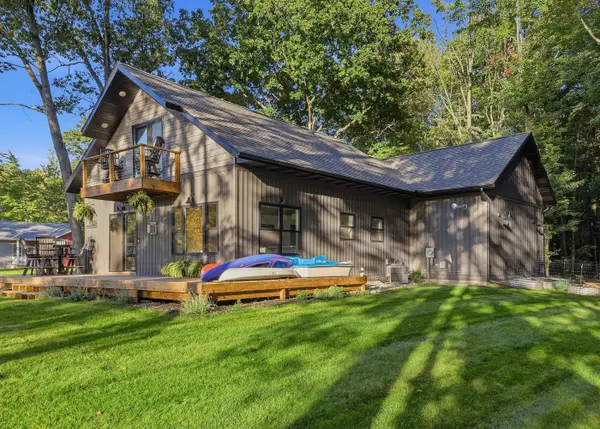
6468 Dunhill Dr is a remarkable retreat where architectural design meets direct natural waterfront. Spanning nearly three sprawling acres, this property seamlessly pairs expansive indoor living with private access to the Little Muskegon River. Great Room: Features soaring 16-foot ceilings and oversized windows that elevate the sense of space, inviting exceptional natural light and creating a striking centerpiece for entertaining. Living Areas & Baths: Elevated 14-foot ceilings extend throughout the rest of the main living spaces and bathrooms, creating an open, airy atmosphere in every room. The garage has massive dimensions: An incredible 48-foot by 40-foot footprint provides unprecedented space for vehicles, workbenches, or recreational gear. And boast 10-foot overhead doors, easily accommodating oversized trucks, boats, campers, and heavy equipment. The entire house including the garage are all radiant heated giving cozy a new meaning all winter long. Step out into your backyard and take immediate advantage of direct access to the Little Muskegon River, perfect for kayaking, fishing, or relaxing by the water's edge. The acreage provides a sanctuary for abundant local wildlife, offering frequent sightings of deer, waterfowl, and native birds right from your porch. Community Privileges: Property ownership fees includes full access to the amenities of the Canadian Lakes Properties Owners Association, including private lakes, golf courses, clubhouses, swimming pools, fitness facilities, and outdoor sports courts. This unique property merges large-scale construction with a true connection to Michigan's outdoors. NOTE: Furnishings are negotiable too....
Contact an agent
Home facts
- Year built:2025
- Subdivision & Development:waterford of canadian lakes
- Listing ID #:80073128
- Added:37 day(s) ago
- Updated:October 09, 2026 at 10:46 AM
Rooms and interior
- Bedrooms:3
- Total bathrooms:2
- Full bathrooms:2
- Dining Description:On Main Level
- Kitchen Description:Dishwasher, Disposal, Freezer, Microwave, On Main Level, Range/Oven, Refrigerator
- Bedroom Description:Bedroom 1 on Main Level, Bedroom 2 on Main Level, Bedroom 3 on Main Level
- Living area:2,334 sq. ft.
Heating and cooling
- Cooling:Exhaust Fan
- Heating:Forced Air, Natural Gas, Radiant
Structure and exterior
- Year built:2025
- Building area:2,334 sq. ft.
- Lot area:3 Acres
- Architectural Style:Contemporary, Ranch
- Construction Materials:Stone
- Exterior Features:Lawn Sprinkler, Porch, Sidewalks
- Foundation Description:Slab
- Levels:1 Story
Schools
- High school:Chippewa Hills High School
Utilities
- Water:Private Well
- Sewer:Septic
Finances and disclosures
- Price:$1,075,000
- Price per sq. ft.:$460.58
- Tax amount:$11,665
Features and amenities
- Appliances:Dishwasher, Disposal, Dryer, Freezer, Microwave, Range/Oven, Refrigerator, Washer, Water Softener - Owned
- Laundry features:Dryer, On Main Level, Washer
- Amenities:Exercise/Facility Room, Golf Course, Ski Accessible, Tennis Courts, Trail(s), Walk-In Closet, Window Treatment(s)
Parking
- Parking description:Attached Garage, Garage, Garage Door Opener
- Garage spaces:6
 Provided through IDX via MiRealSource. Courtesy of MiRealSource Shareholder. Copyright MiRealSource. The information published and disseminated by MiRealSource is communicated verbatim, without change by MiRealSource, as filed with MiRealSource by its members. The accuracy of all information, regardless of source, is not guaranteed or warranted. All information should be independently verified. Copyright 2026 MiRealSource. All rights reserved. The information provided hereby constitutes proprietary information of MiRealSource, Inc. and its shareholders, affiliates and licensees and may not be reproduced or transmitted in any form or by any means, electronic or mechanical, including photocopy, recording, scanning or any information storage and retrieval system, without written permission from MiRealSource, Inc. MI_REALSOURCE Member Broker: Brad Platt
New listings near 6468 Dunhill
- New
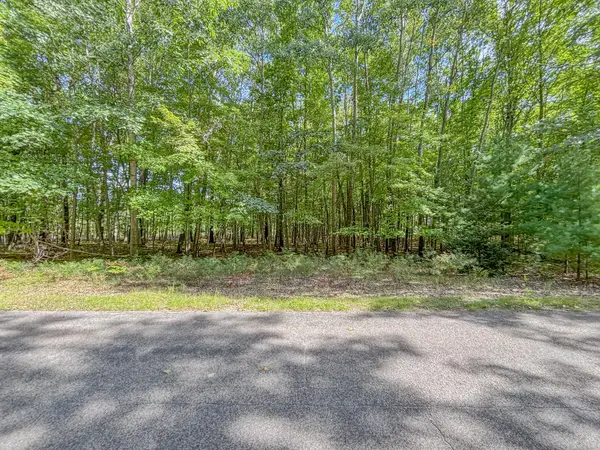
 $29,000Active1.2 Acres
6336 Abbey Lane #24, Canadian Lakes, MI 49346
MLS# 26051580Listed by: CENTURY 21 WHITE HOUSE REALTY - New
 $29,000Active1.2 Acres
6336 Abbey, Canadian Lakes, MI 49346
MLS# 70561234Listed by: CENTURY 21 WHITE HOUSE REALTY - New
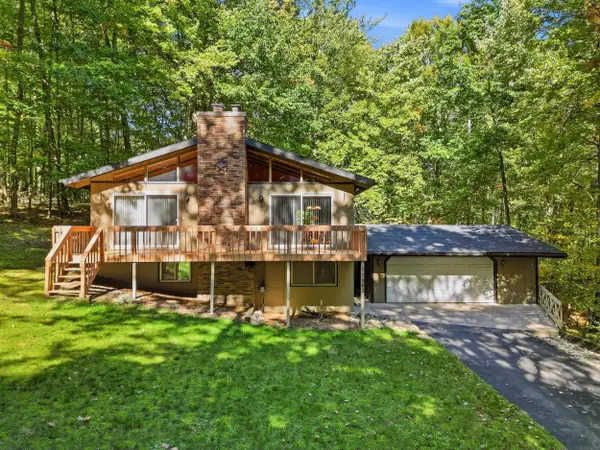 $270,000Active3 beds 2 baths2,148 sq. ft.
11962 Trail Creek Drive, CanadianLakes, MI 49346
MLS# 72026053452Listed by: CENTURY 21 WHITE HOUSE REALTY - New
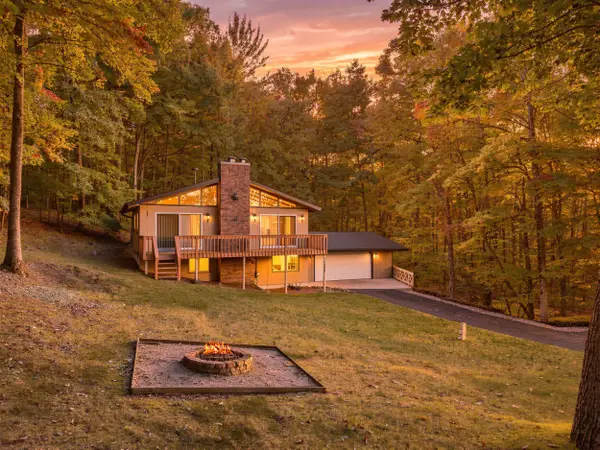 $270,000Active3 beds 2 baths2,148 sq. ft.
11962 Trail Creek Drive, Canadian Lakes, MI 49346
MLS# 26053452Listed by: CENTURY 21 WHITE HOUSE REALTY - New
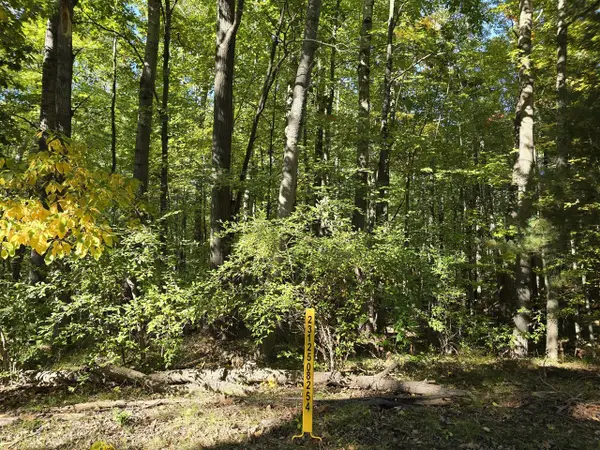 $2,900Active0.19 Acres
11980 Cape Breton, Canadian Lakes, MI 49346
MLS# 70562691Listed by: BIG RAPIDS REALTY - New
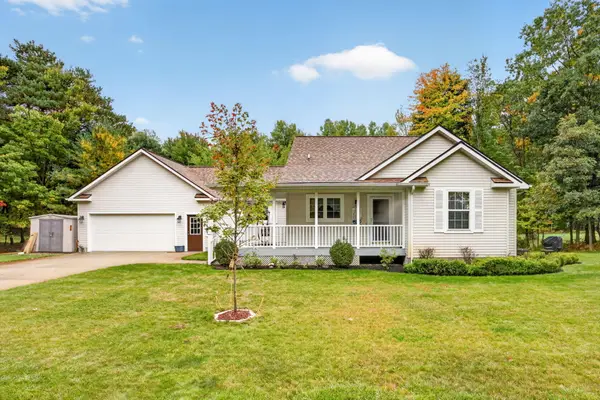 $599,000Active3 beds 2 baths1,784 sq. ft.
10107 Mallard Drive #138, Canadian Lakes, MI 49346
MLS# 26052514Listed by: CENTURY 21 WHITE HOUSE REALTY - New
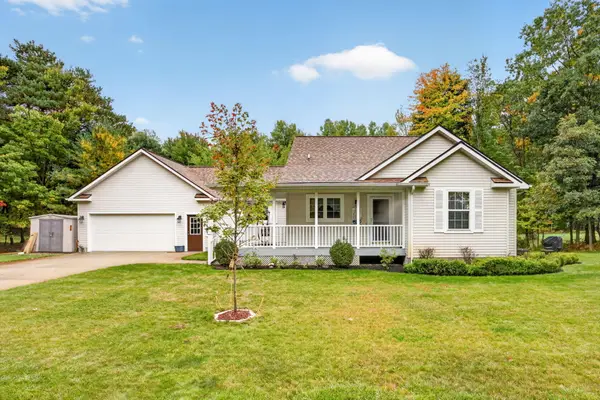 $599,000Active3 beds 2 baths1,784 sq. ft.
10107 Mallard Drive Unit: #138, CanadianLakes, MI 49346
MLS# 72026052514Listed by: CENTURY 21 WHITE HOUSE REALTY 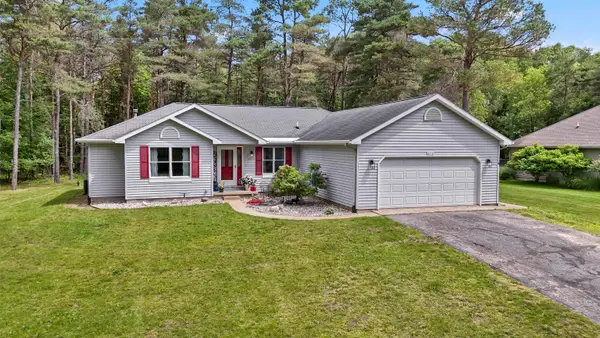 $279,900Active3 beds 2 baths1,570 sq. ft.
8150 Carriage, CanadianLakes, MI 49346
MLS# 78080070176Listed by: ERA GREATER NORTH PROPERTIES- New
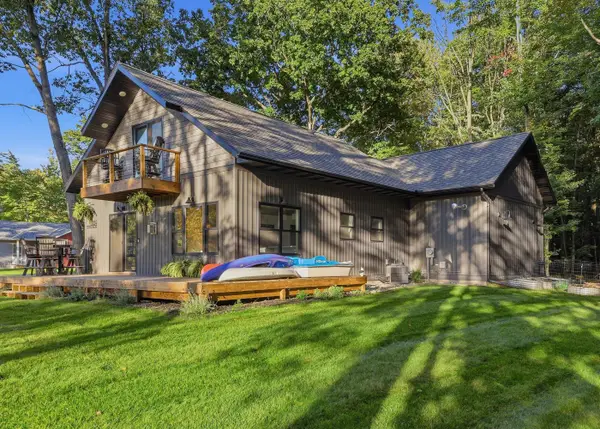 $420,000Active2 beds 2 baths1,586 sq. ft.
6854 Clubhouse Drive E, CanadianLakes, MI 49346
MLS# 72026051925Listed by: CENTURY 21 WHITE HOUSE REALTY - New
 $420,000Active2 beds 2 baths1,586 sq. ft.
6854 Clubhouse Drive E, Canadian Lakes, MI 49346
MLS# 26051925Listed by: CENTURY 21 WHITE HOUSE REALTY


Protect your home and budget from life's surprises with an Assurant Home Warranty, backed by a partner that supports you through every step of homeownership. Explore Plans.
©2026 Century 21 Real Estate LLC. All rights reserved. CENTURY 21®, the CENTURY 21 Logo and C21® are service marks owned by Century 21 Real Estate LLC. Century 21 Real Estate LLC fully supports the principles of the Fair Housing Act and the Equal Opportunity Act. Each office is independently owned and operated. Listing information is deemed reliable but not guaranteed accurate.