7597 Sunset Shores Drive, Canadian Lakes, MI 49346
Local realty services provided by:CENTURY 21 Curran & Oberski
7597 Sunset Shores Drive,Canadianlakes, MI 49346
$157,500
- 3 Beds
- 2 Baths
- 1,568 sq. ft.
- Single family
- Active
Listed by: nicole willett, chip issette
Office: century 21 white house realty
MLS#:72026031480
Source:MI_REALCOMP
Price summary
- Price:$157,500
- Price per sq. ft.:$100.45
- Monthly HOA dues:$686
About this home
Discover your perfect retirement retreat in the desirable 55+ Sunset Shores community of Canadian Lakes! This beautifully maintained and move-in ready home offers an open floor plan with vaulted ceilings, abundant natural light, and a functional layout designed for comfortable living. The updated kitchen, bathrooms, flooring, roof, and interior finishes provide a fresh, modern feel throughout. The primary suite features a private bath and generous his-and-her walk-in closets. A large laundry and mud room conveniently connects to the attached garage. Furnace and central air were replaced in 2018. Ideally situated across from the community clubhouse, gazebo, and shuffleboard courts, this home offers easy access to neighborhood amenities. Located in a land lease community, monthly lot rent includes lawn care, water, sewer, and trash service, allowing for truly low-maintenance living. Enjoy the relaxed lifestyle and welcoming community that Sunset Shores has to offer.
Contact an agent
Home facts
- Year built:1997
- Subdivision & Development:SUNSET SHORES
- Listing ID #:72026031480
- Added:99 day(s) ago
- Updated:October 02, 2026 at 10:07 AM
Rooms and interior
- Bedrooms:3
- Total bathrooms:2
- Full bathrooms:2
- Rooms Total:9
- Flooring:Ceramic Tile, Laminate
- Living area:1,568 sq. ft.
Heating and cooling
- Cooling:Ceiling Fans, Central Air
- Heating:Forced Air, Natural Gas
Structure and exterior
- Roof:Composition
- Year built:1997
- Building area:1,568 sq. ft.
- Lot area:0.3 Acres
- Lot Features:Level, Sprinklers
- Architectural Style:Free Standing/Detached, Ranch
- Construction Materials:Vinyl Siding
- Exterior Features:Deck, Garden, Porch
- Foundation Description:Crawl Space, Permanent
Utilities
- Water:Public, Well
- Sewer:Public Sewer, Septic Tank
Finances and disclosures
- Price:$157,500
- Price per sq. ft.:$100.45
- Tax amount:$593
Features and amenities
- Appliances:Dishwasher, Disposal, Dryer, Microwave, Oven, Range, Refrigerator, Washer
- Laundry features:Main Level
- Amenities:Window Treatments
- Pool features:Community, Indoor
Parking
- Parking description:Attached, Garage Door Opener, Paved
- Garage spaces:2

New listings near 7597 Sunset Shores Drive
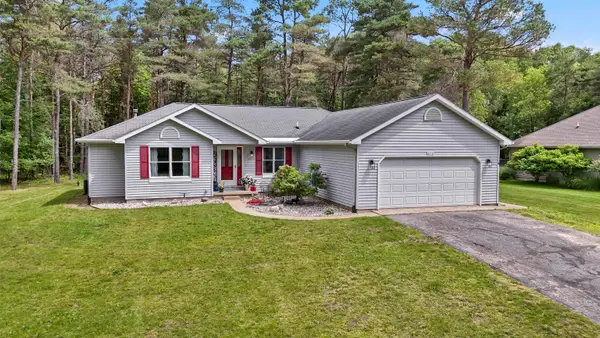 $279,900Active3 beds 2 baths1,570 sq. ft.
8150 Carriage, CanadianLakes, MI 49346
MLS# 78080070176Listed by: ERA GREATER NORTH PROPERTIES- New
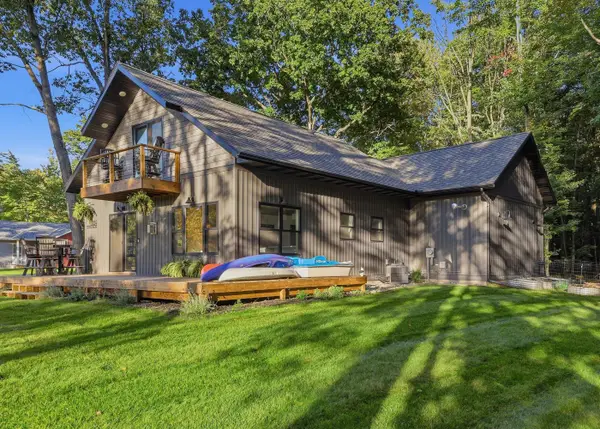
 $420,000Active2 beds 2 baths1,586 sq. ft.
6854 Clubhouse Drive E, CanadianLakes, MI 49346
MLS# 72026051925Listed by: CENTURY 21 WHITE HOUSE REALTY - New
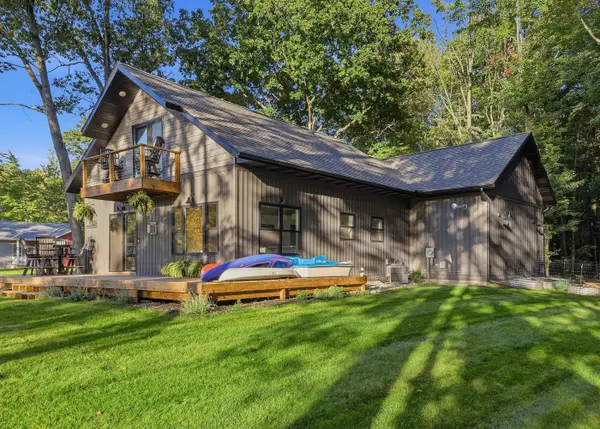 $420,000Active2 beds 2 baths1,586 sq. ft.
6854 Clubhouse Drive E, Canadian Lakes, MI 49346
MLS# 26051925Listed by: CENTURY 21 WHITE HOUSE REALTY - New
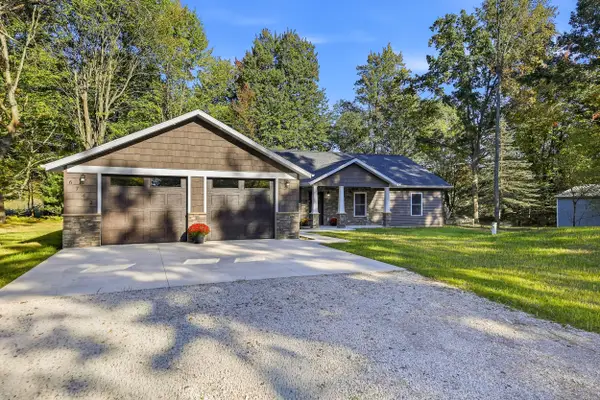
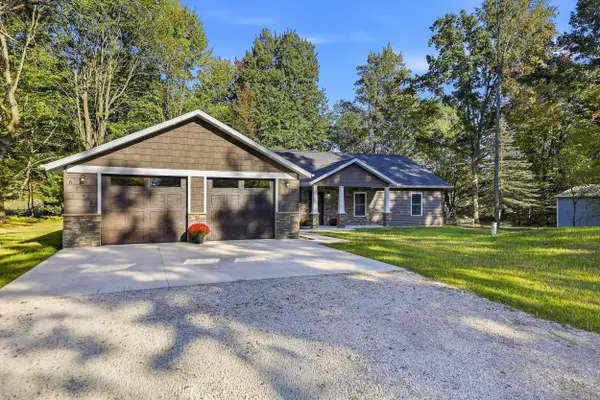 $439,000Active3 beds 2 baths1,856 sq. ft.
6742 Abbey Lane, CanadianLakes, MI 49346
MLS# 72026051892Listed by: CENTURY 21 WHITE HOUSE REALTY - New
 $439,000Active3 beds 2 baths1,856 sq. ft.
6742 Abbey Lane, Canadian Lakes, MI 49346
MLS# 26051892Listed by: CENTURY 21 WHITE HOUSE REALTY - New
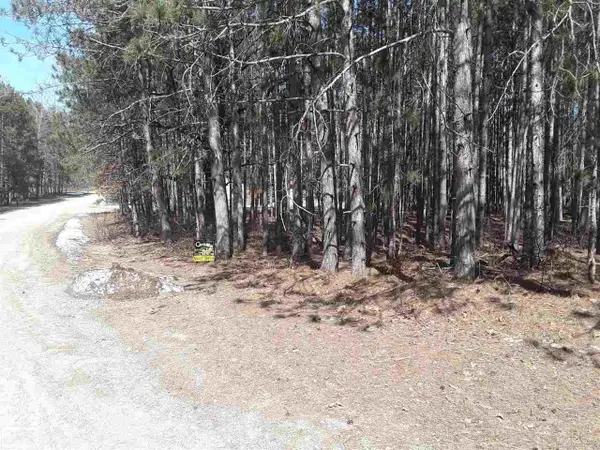 $2,500Active0.43 Acres
12380 Pine Mesa, Stanwood, MI 49346
MLS# 50223305Listed by: REALTY EXECUTIVES HOME TOWNE CHESTERFIELD - New
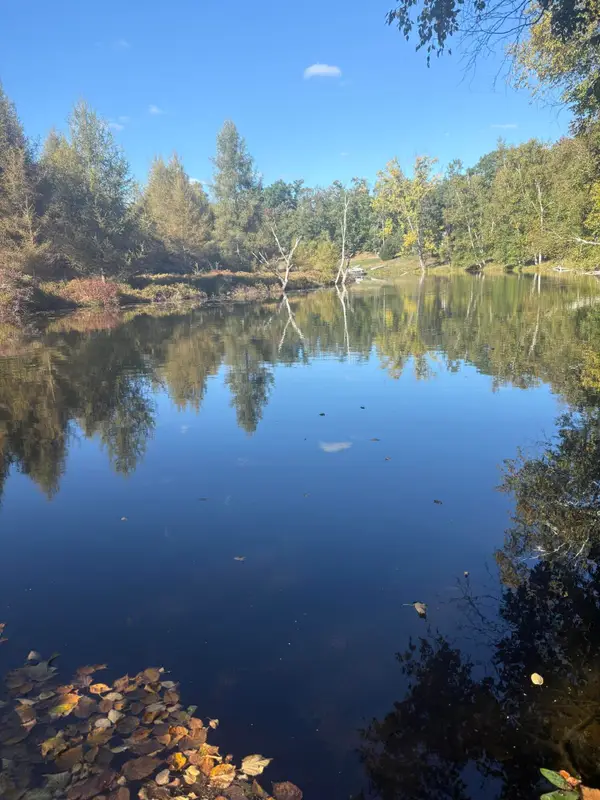 $49,900Active0.3 Acres
9025 Boggie Drive, Canadian Lakes, MI 49346
MLS# 26051702Listed by: CENTURY 21 WHITE HOUSE REALTY - New
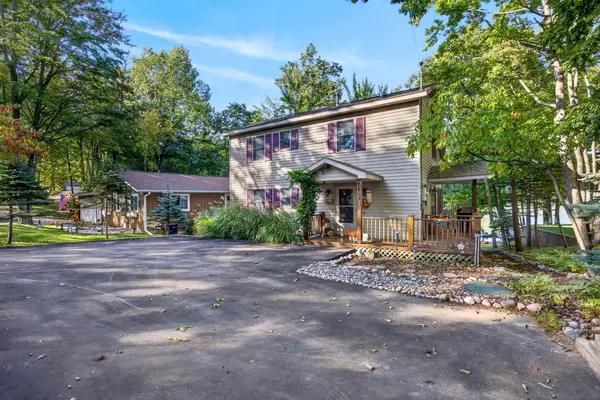 $599,500Active4 beds 3 baths2,257 sq. ft.
8665 N Island Drive Unit: #2, CanadianLakes, MI 49346
MLS# 72026051562Listed by: CENTURY 21 WHITE HOUSE REALTY - New
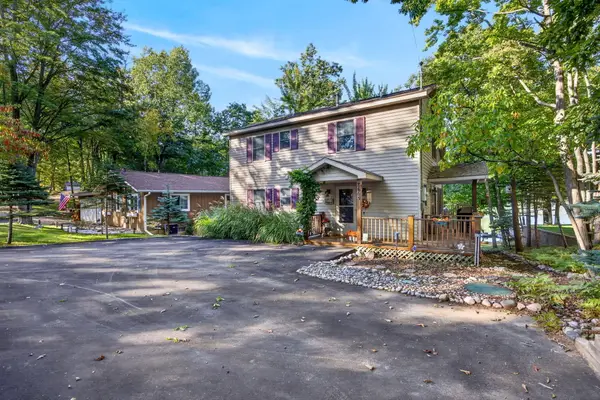 $599,500Active4 beds 3 baths2,257 sq. ft.
8665 N Island Drive #2, Canadian Lakes, MI 49346
MLS# 26051562Listed by: CENTURY 21 WHITE HOUSE REALTY - New
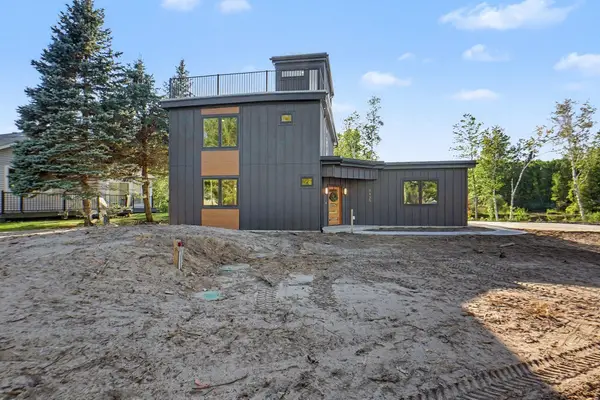 $779,999Active3 beds 3 baths1,802 sq. ft.
8135 Island Court, Stanwood, MI 49346
MLS# 65026051373Listed by: GREENRIDGE REALTY (CASCADE)


Protect your home and budget from life's surprises with an Assurant Home Warranty, backed by a partner that supports you through every step of homeownership. Explore Plans.
©2026 Century 21 Real Estate LLC. All rights reserved. CENTURY 21®, the CENTURY 21 Logo and C21® are service marks owned by Century 21 Real Estate LLC. Century 21 Real Estate LLC fully supports the principles of the Fair Housing Act and the Equal Opportunity Act. Each office is independently owned and operated. Listing information is deemed reliable but not guaranteed accurate.