8150 Carriage, Canadian Lakes, MI 49346
Local realty services provided by:CENTURY 21 Signature Realty
8150 Carriage,Canadian Lakes, MI 49346
$279,900
- 3 Beds
- 2 Baths
- 1,570 sq. ft.
- Single family
- Active
Listed by: barry fall
Office: era greater north properties
MLS#:80070176
Source:MI_REALSOURCE
Price summary
- Price:$279,900
- Price per sq. ft.:$178.28
- Monthly HOA dues:$73.33
About this home
Welcome to the Canadian Lakes lifestyle! This beautifully maintained 3-bedroom, 2-bath ranch offers 1,570 square feet of comfortable living space plus a full basement and an attached 2-car garage, providing plenty of room for storage, hobbies, and everyday convenience. Inside, you'll love the open floor plan highlighted by soaring cathedral ceilings, creating a bright and spacious atmosphere perfect for entertaining and comfortable daily living. Step outside and enjoy the privacy of the large backyard from the expansive deck, ideal for relaxing, grilling, or gathering with family and friends. Situated on a spacious corner lot, this property offers a wonderful blend of privacy, outdoor living, and accessibility. A rare bonus is the included 6 feet of frontage on the scenic Little Muskegon River, providing access to one of the area's most treasured natural features. Whether you enjoy fishing, or simply taking in the peaceful surroundings, this unique feature adds exceptional value and recreation opportunities. As a property owner in Canadian Lakes, you'll enjoy access to an impressive array of amenities including private lakes and beaches, golf courses, indoor and outdoor pools, fitness facilities, pickleball and tennis courts, dining, winter recreation, and countless community events and activities. Whether you're looking for a year-round residence, retirement home, or recreational getaway, this property offers the perfect combination of comfort, convenience, and lifestyle....
Contact an agent
Home facts
- Year built:1996
- Subdivision & Development:Canadian Lakes
- Listing ID #:80070176
- Added:101 day(s) ago
- Updated:October 04, 2026 at 10:38 AM
Rooms and interior
- Bedrooms:3
- Total bathrooms:2
- Full bathrooms:2
- Dining Description:On Main Level
- Kitchen Description:Dishwasher, Microwave, On Main Level, Range/Oven, Refrigerator
- Bedroom Description:Bedroom 1 on Main Level, Bedroom 2 on Main Level
- Basement Description:Block, Full
- Living area:1,570 sq. ft.
Heating and cooling
- Cooling:Central A/C, Exhaust Fan
- Heating:Forced Air, Natural Gas
Structure and exterior
- Year built:1996
- Building area:1,570 sq. ft.
- Lot area:0.32 Acres
- Architectural Style:Ranch
- Construction Materials:Vinyl Siding
- Exterior Features:Deck, Porch
- Foundation Description:Block
- Levels:1 Story
Utilities
- Water:Private Well
- Sewer:Septic
Finances and disclosures
- Price:$279,900
- Price per sq. ft.:$178.28
Features and amenities
- Appliances:Dishwasher, Dryer, Microwave, Range/Oven, Refrigerator, Washer
- Laundry features:Dryer, On Main Level, Washer
- Amenities:Cathedral/Vaulted Ceiling, Exercise/Facility Room, Golf Course, Tennis Courts
Parking
- Parking description:Attached Garage, Garage, Garage Door Opener
- Garage spaces:2
 Provided through IDX via MiRealSource. Courtesy of MiRealSource Shareholder. Copyright MiRealSource. The information published and disseminated by MiRealSource is communicated verbatim, without change by MiRealSource, as filed with MiRealSource by its members. The accuracy of all information, regardless of source, is not guaranteed or warranted. All information should be independently verified. Copyright 2026 MiRealSource. All rights reserved. The information provided hereby constitutes proprietary information of MiRealSource, Inc. and its shareholders, affiliates and licensees and may not be reproduced or transmitted in any form or by any means, electronic or mechanical, including photocopy, recording, scanning or any information storage and retrieval system, without written permission from MiRealSource, Inc. MI_REALSOURCE Member Broker: Andrew Hauck
New listings near 8150 Carriage
- New
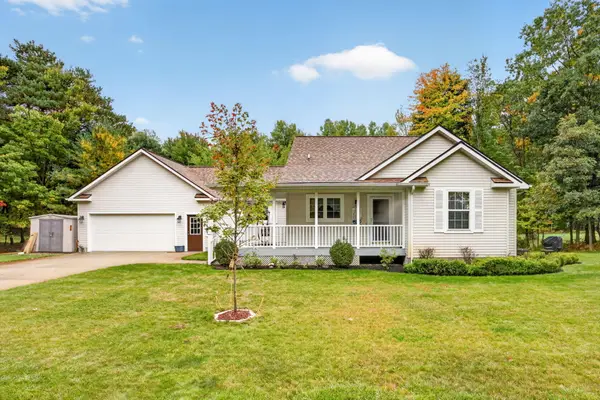
 $599,000Active3 beds 2 baths1,784 sq. ft.
10107 Mallard Drive #138, Canadian Lakes, MI 49346
MLS# 26052514Listed by: CENTURY 21 WHITE HOUSE REALTY - New
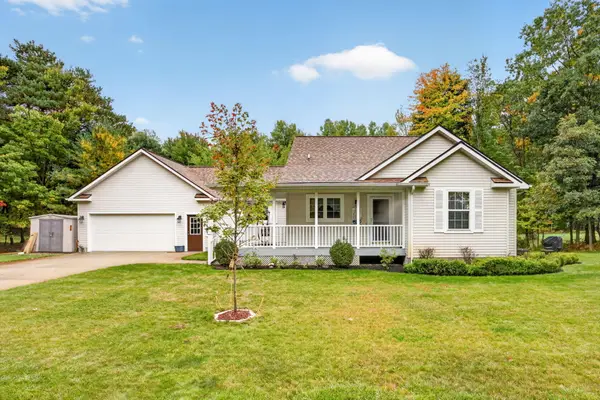 $599,000Active3 beds 2 baths1,784 sq. ft.
10107 Mallard Drive Unit: #138, CanadianLakes, MI 49346
MLS# 72026052514Listed by: CENTURY 21 WHITE HOUSE REALTY 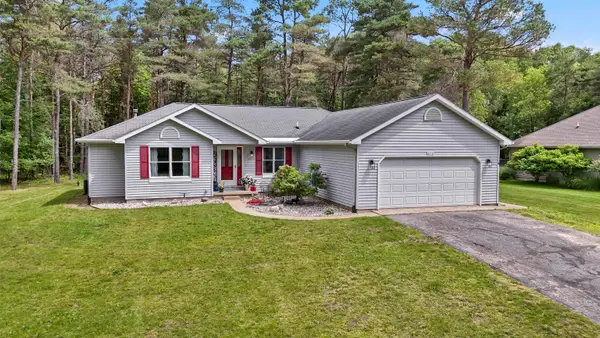 $279,900Active3 beds 2 baths1,570 sq. ft.
8150 Carriage, CanadianLakes, MI 49346
MLS# 78080070176Listed by: ERA GREATER NORTH PROPERTIES- New
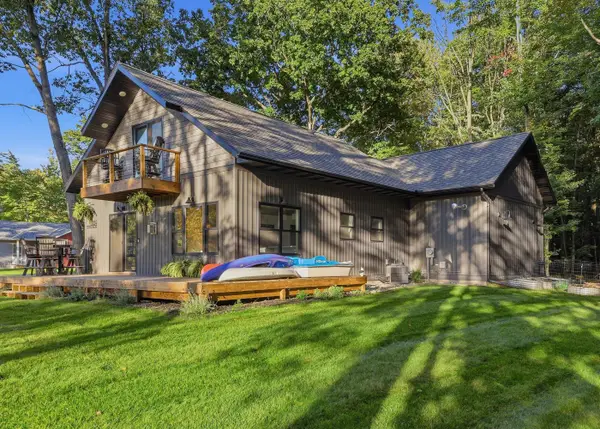 $420,000Active2 beds 2 baths1,586 sq. ft.
6854 Clubhouse Drive E, CanadianLakes, MI 49346
MLS# 72026051925Listed by: CENTURY 21 WHITE HOUSE REALTY - New
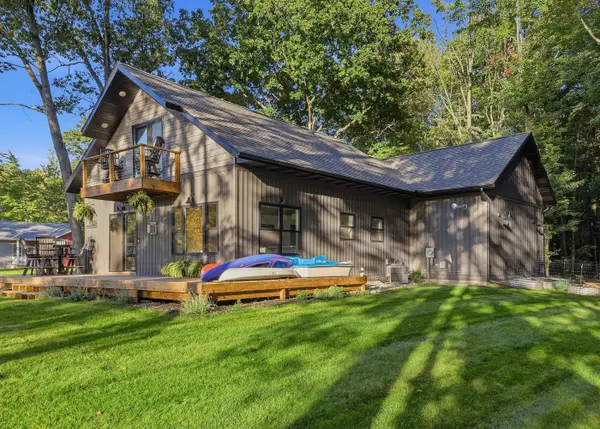 $420,000Active2 beds 2 baths1,586 sq. ft.
6854 Clubhouse Drive E, Canadian Lakes, MI 49346
MLS# 26051925Listed by: CENTURY 21 WHITE HOUSE REALTY - New
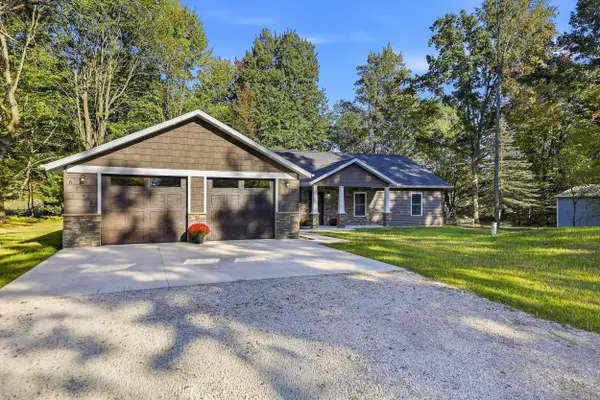 $439,000Active3 beds 2 baths1,856 sq. ft.
6742 Abbey Lane, CanadianLakes, MI 49346
MLS# 72026051892Listed by: CENTURY 21 WHITE HOUSE REALTY - New
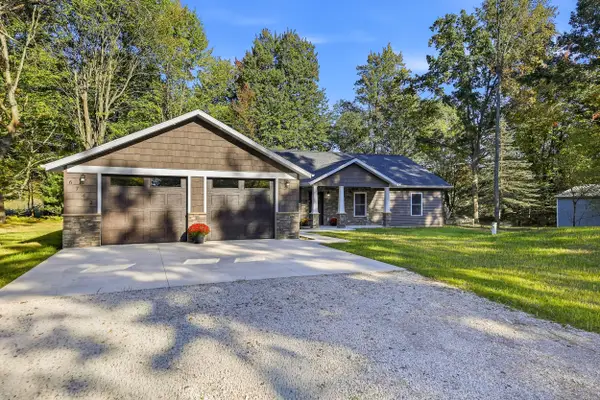 $439,000Active3 beds 2 baths1,856 sq. ft.
6742 Abbey Lane, Canadian Lakes, MI 49346
MLS# 26051892Listed by: CENTURY 21 WHITE HOUSE REALTY - New
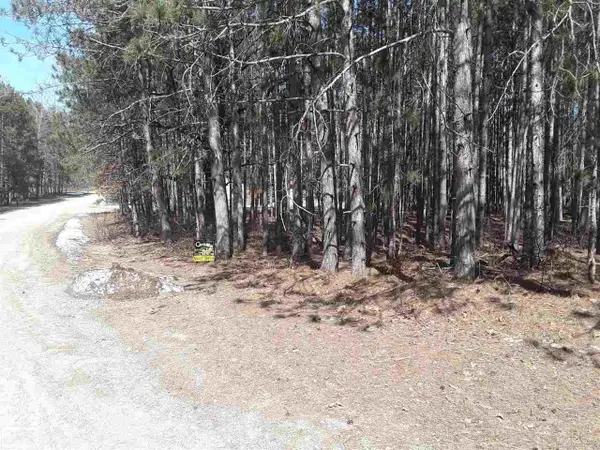 $2,500Active0.43 Acres
12380 Pine Mesa, Stanwood, MI 49346
MLS# 50223305Listed by: REALTY EXECUTIVES HOME TOWNE CHESTERFIELD - New
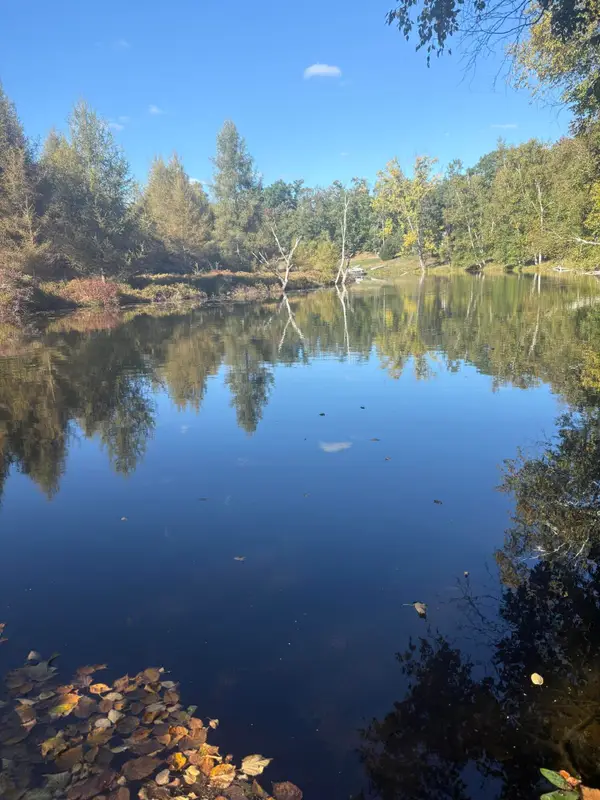 $49,900Active0.3 Acres
9025 Boggie Drive, Canadian Lakes, MI 49346
MLS# 26051702Listed by: CENTURY 21 WHITE HOUSE REALTY - New
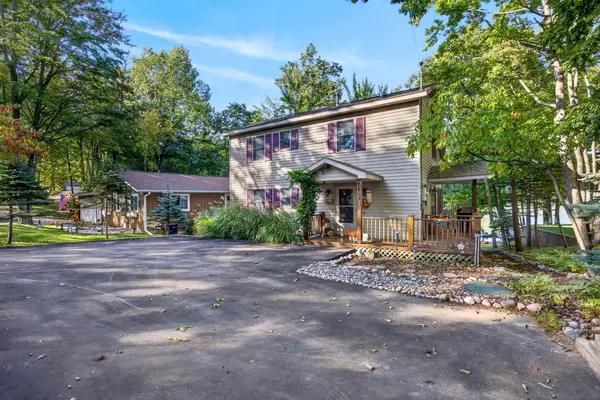 $599,500Active4 beds 3 baths2,257 sq. ft.
8665 N Island Drive Unit: #2, CanadianLakes, MI 49346
MLS# 72026051562Listed by: CENTURY 21 WHITE HOUSE REALTY


Protect your home and budget from life's surprises with an Assurant Home Warranty, backed by a partner that supports you through every step of homeownership. Explore Plans.
©2026 Century 21 Real Estate LLC. All rights reserved. CENTURY 21®, the CENTURY 21 Logo and C21® are service marks owned by Century 21 Real Estate LLC. Century 21 Real Estate LLC fully supports the principles of the Fair Housing Act and the Equal Opportunity Act. Each office is independently owned and operated. Listing information is deemed reliable but not guaranteed accurate.