8665 N Island Drive Unit: #2, Canadian Lakes, MI 49346
Local realty services provided by:CENTURY 21 Signature Realty
8665 N Island Drive Unit: #2,Canadianlakes, MI 49346
$599,500
- 4 Beds
- 3 Baths
- 2,257 sq. ft.
- Single family
- Active
Listed by: daniel bollman
Office: century 21 white house realty
MLS#:72026051562
Source:MI_REALCOMP
Price summary
- Price:$599,500
- Price per sq. ft.:$247.22
- Monthly HOA dues:$74.92
About this home
Gorgeous lakefront home located on picturesque Lake of the Clouds in Canadian Lakes! Ideally located with easy access to shopping and golf courses makes this 4 bedroom and 3 bath home a popular choice for those looking for retirement, year around living or just a an up north get away! This home has been meticulously maintained and boasts a "move in ready condition". Being part of the Canadian Lakes Community you are provided FREE golf on the Highlands and Pines Golf courses as well as FREE usage of both the indoor and outdoor pools, and fitness center. in addition you have access to all sports lakes, tennis courts, beaches, boat docking, hiking trails, restaurants, and much more. Most furnishings and pontoon boat could be included in the sale. Don't wait --bring your family --bring your pets-- come on up to Canadian Lakes and "Enjoy the Good Life"! Call the listing agent for more details!
Contact an agent
Home facts
- Year built:1999
- Listing ID #:72026051562
- Added:1 day(s) ago
- Updated:September 29, 2026 at 10:07 AM
Rooms and interior
- Bedrooms:4
- Total bathrooms:3
- Full bathrooms:3
- Rooms Total:9
- Basement Description:Full, Partially Finished, Walk-Out Access
- Living area:2,257 sq. ft.
Heating and cooling
- Cooling:Ceiling Fans, Central Air
- Heating:Forced Air, Natural Gas
Structure and exterior
- Roof:Composition
- Year built:1999
- Building area:2,257 sq. ft.
- Lot area:0.37 Acres
- Lot Features:Cul-de-Sac, Wooded
- Architectural Style:Colonial
- Construction Materials:Vinyl Siding
- Exterior Features:Deck, Porch, Screened
- Foundation Description:Basement
Utilities
- Water:Well
- Sewer:Septic Tank
Finances and disclosures
- Price:$599,500
- Price per sq. ft.:$247.22
- Tax amount:$3,685
Features and amenities
- Appliances:Cooktop, Dishwasher, Dryer, Microwave, Oven, Range, Refrigerator, Washer
- Laundry features:In Bathroom, Main Level
- Amenities:Vaulted Ceilings, Window Treatments
- Pool features:Community, Indoor
Parking
- Parking description:Asphalt, Paved

New listings near 8665 N Island Drive Unit: #2
- New

 $49,900Active0.3 Acres
9025 Boggie Drive, Stanwood, MI 49346
MLS# 26051702Listed by: CENTURY 21 WHITE HOUSE REALTY - New
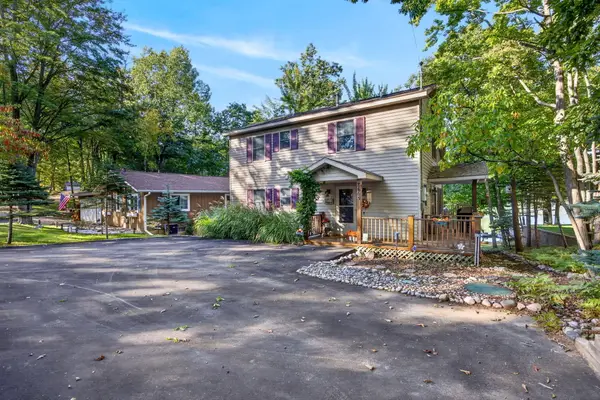 $599,500Active4 beds 3 baths2,257 sq. ft.
8665 N Island Drive #2, Canadian Lakes, MI 49346
MLS# 26051562Listed by: CENTURY 21 WHITE HOUSE REALTY - New
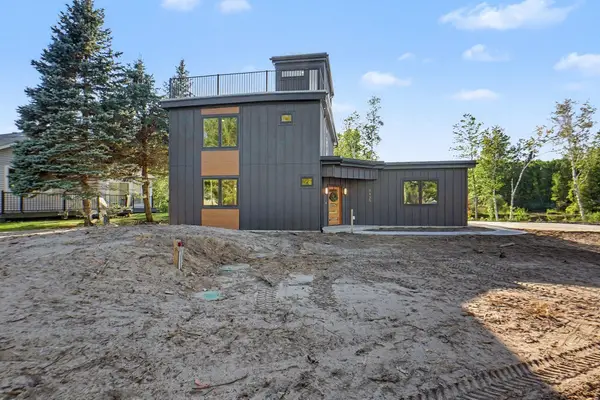 $779,999Active3 beds 3 baths1,802 sq. ft.
8135 Island Court, Stanwood, MI 49346
MLS# 65026051373Listed by: GREENRIDGE REALTY (CASCADE) - New
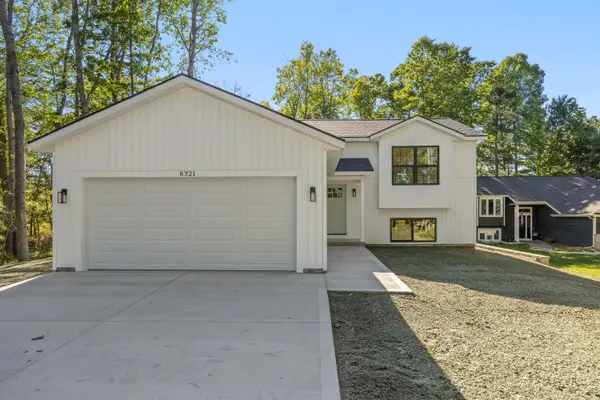 $419,000Active4 beds 2 baths1,600 sq. ft.
8321 W Royal Road Unit: 46, Stanwood, MI 49346
MLS# 65026051270Listed by: PYXIS REALTY - New
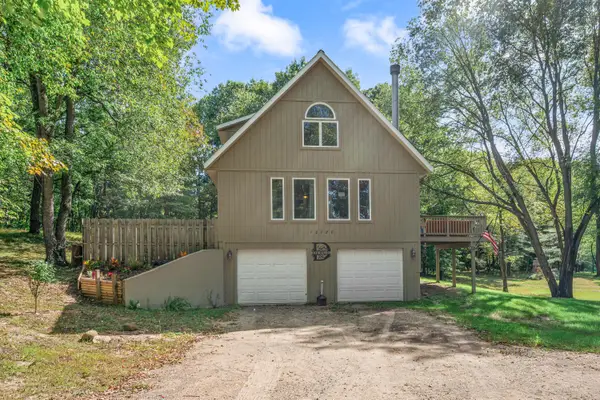 $265,000Active4 beds 2 baths1,278 sq. ft.
10120 Crazy Horse Trail, Stanwood, MI 49346
MLS# 72026051014Listed by: RE/MAX TOGETHER - New
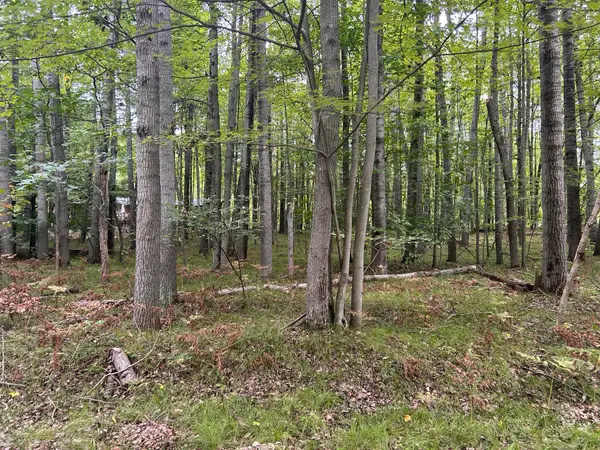 $2,000Active0.29 Acres
8228 Tanglewood Trail, Stanwood, MI 49346
MLS# 26050790Listed by: COLDWELL BANKER LAKES REALTY  $1,075,000Active3 beds 2 baths2,334 sq. ft.
6468 Dunhill, CanadianLakes, MI 49346
MLS# 77080073128Listed by: KERMATH REALTY LLC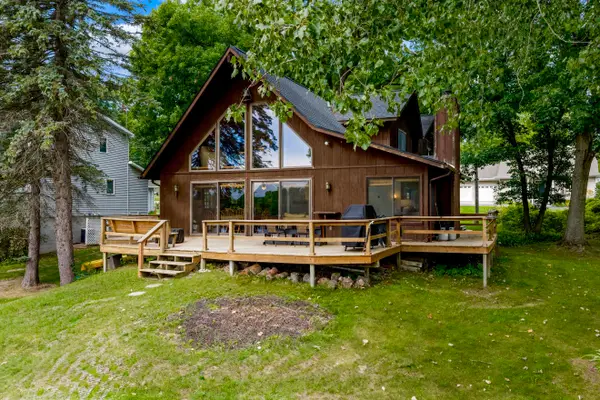 $569,000Pending8 beds 4 baths2,378 sq. ft.
11237 Lake Road, Stanwood, MI 49346
MLS# 26049173Listed by: CITY2SHORE GATEWAY GROUP OF BYRON CENTER $89,900Active0.54 Acres
6806 Bantry Bay, Canadian Lakes, MI 49346
MLS# 70558728Listed by: CENTURY 21 WHITE HOUSE REALTY


Protect your home and budget from life's surprises with an Assurant Home Warranty, backed by a partner that supports you through every step of homeownership. Explore Plans.
©2026 Century 21 Real Estate LLC. All rights reserved. CENTURY 21®, the CENTURY 21 Logo and C21® are service marks owned by Century 21 Real Estate LLC. Century 21 Real Estate LLC fully supports the principles of the Fair Housing Act and the Equal Opportunity Act. Each office is independently owned and operated. Listing information is deemed reliable but not guaranteed accurate.