
1011 Ashton Woods, Canton, MI 48187
Local realty services provided by:CENTURY 21 Signature Realty
Listed by: todd waller
Office: @properties christie's int'laa
MLS#:70553221
Source:MI_REALSOURCE
Price summary
- Price:$550,000
- Price per sq. ft.:$268.95
- Monthly HOA dues:$75
About this home
This 3-bed, 3-full-bath residence in Canton's Ashton Woods offers 2,045 square feet of finished, one-floor living space, with a finished room over the garage (FROG) on a third of an acre lot. The kitchen features a breakfast nook that opens to the covered patio in the back of the home. Primary bedroom with ensuite bath is off the living room and across from the stairs to the FROG. The first floor also features a laundry room as you come in from the garage. Downstairs features the third full bath and dry space waiting for your finishing touch.
Contact an agent
Home facts
- Year built:2005
- Listing ID #:70553221
- Added:65 day(s) ago
- Updated:October 23, 2026 at 03:18 PM
Rooms and interior
- Bedrooms:3
- Total bathrooms:3
- Full bathrooms:3
- Rooms Total:10
- Dining Description:On Main Level
- Kitchen Description:Dishwasher, On Main Level, Range/Oven, Refrigerator
- Bedroom Description:Bedroom 2 on Main Level, Bedroom 3 on Main Level
- Living area:2,045 sq. ft.
Heating and cooling
- Heating:Forced Air, Natural Gas
Structure and exterior
- Year built:2005
- Building area:2,045 sq. ft.
- Lot area:0.34 Acres
- Construction Materials:Brick
- Levels:2 Story
Utilities
- Water:Public Water
Finances and disclosures
- Price:$550,000
- Price per sq. ft.:$268.95
- Tax amount:$6,922
Features and amenities
- Appliances:Dishwasher, Dryer, Range/Oven, Refrigerator, Washer
- Laundry features:Dryer, Washer
Parking
- Parking description:Attached Garage, Garage Door Opener, Side Loading Garage
- Garage spaces:3
 Provided through IDX via MiRealSource. Courtesy of MiRealSource Shareholder. Copyright MiRealSource. The information published and disseminated by MiRealSource is communicated verbatim, without change by MiRealSource, as filed with MiRealSource by its members. The accuracy of all information, regardless of source, is not guaranteed or warranted. All information should be independently verified. Copyright 2026 MiRealSource. All rights reserved. The information provided hereby constitutes proprietary information of MiRealSource, Inc. and its shareholders, affiliates and licensees and may not be reproduced or transmitted in any form or by any means, electronic or mechanical, including photocopy, recording, scanning or any information storage and retrieval system, without written permission from MiRealSource, Inc. MI_REALSOURCE Member Broker: Andrew Hauck
New listings near 1011 Ashton Woods
- New
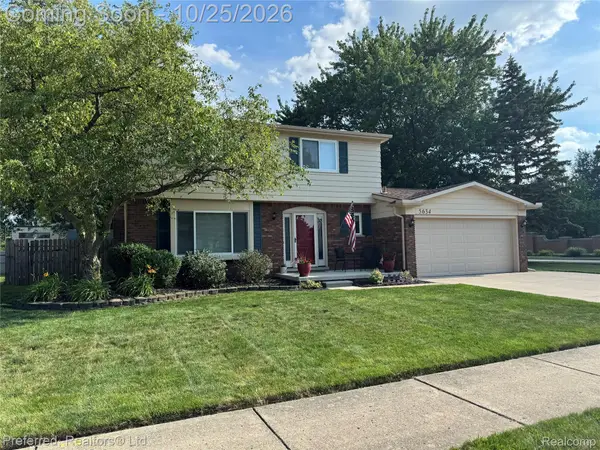 $379,900Active4 beds 2 baths2,289 sq. ft.
5634 Willow Creek DR, Canton, MI 48187
MLS# 20261086059Listed by: PREFERRED, REALTORS LTD - New
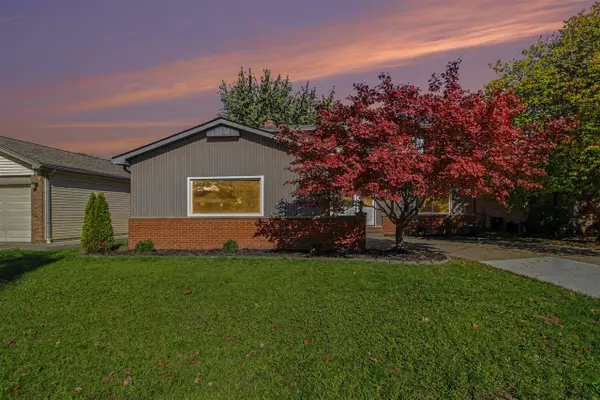 $410,000Active4 beds 2 baths1,840 sq. ft.
42618 Addison, Canton, MI 48187
MLS# 70566085Listed by: REDFIN CORPORATION - Open Sun, 1 to 3pmNew
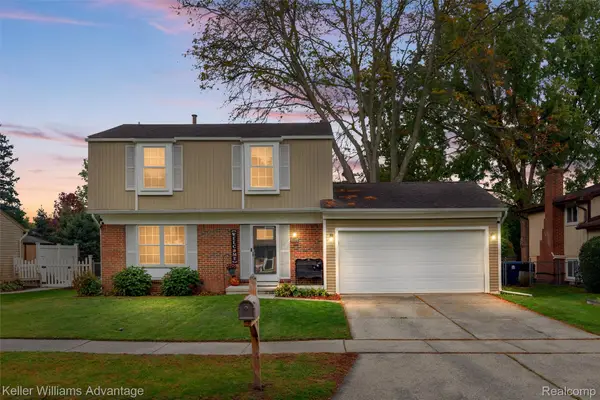 $350,000Active3 beds 2 baths1,937 sq. ft.
6687 Devonshire DR, Canton, MI 48187
MLS# 20261085799Listed by: KELLER WILLIAMS ADVANTAGE - New
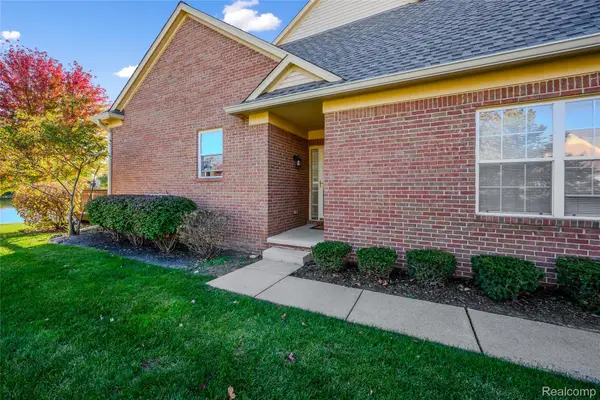 $365,000Active2 beds 2 baths1,590 sq. ft.
48523 Oak Bridge Drive, Canton, MI 48188
MLS# 20261078039Listed by: VISION REALTY CENTERS - New
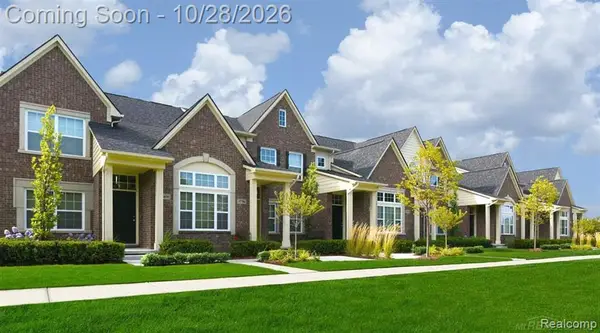 $325,000Active2 beds 2 baths2,032 sq. ft.
1211 Starwood LN, Canton, MI 48187
MLS# 20261086064Listed by: JASON MITCHELL REAL ESTATE GROUP MICHIGAN LLC - New
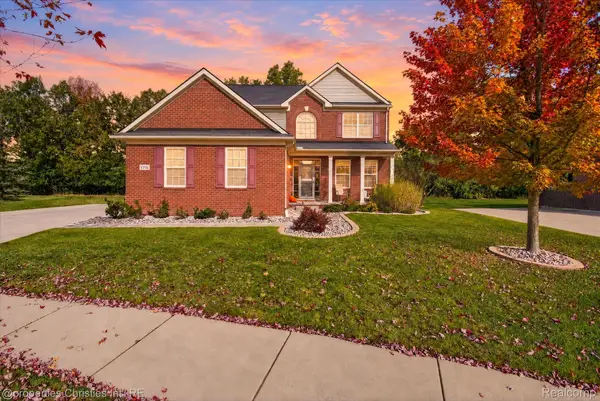 $620,000Active4 beds 3 baths2,565 sq. ft.
47848 Lindenhurst BLVD, Canton, MI 48188
MLS# 20261086000Listed by: @PROPERTIES CHRISTIE'S INT'L RE NORTHVILLE - New
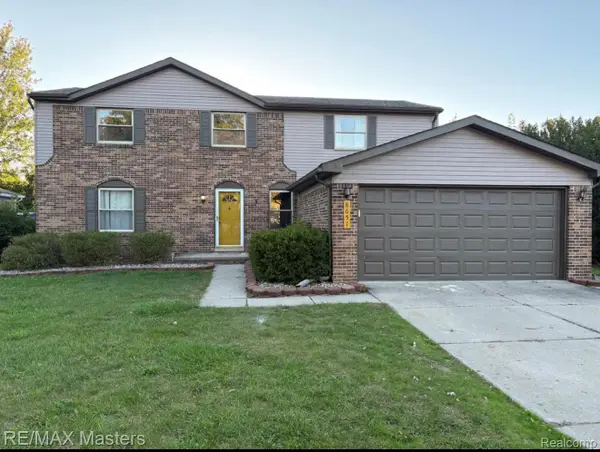 $515,000Active4 beds 3 baths2,966 sq. ft.
8651 Westchester LN, Canton, MI 48187
MLS# 20261084583Listed by: RE/MAX MASTERS - Open Sat, 12 to 2pmNew
 $400,000Active3 beds 3 baths2,613 sq. ft.
45201 Rudgate RD, Canton, MI 48188
MLS# 20261084763Listed by: KELLER WILLIAMS LEGACY - Open Sun, 12 to 2pmNew
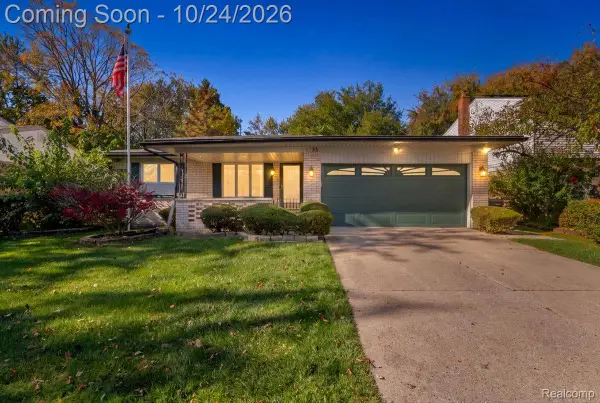 $359,900Active3 beds 2 baths1,660 sq. ft.
1733 Ranier BLVD, Canton, MI 48187
MLS# 20261084541Listed by: KW REALTY LIVINGSTON - New
 $220,000Active2 beds 2 baths1,295 sq. ft.
4095 Cornerstone DR, Canton, MI 48188
MLS# 20261084920Listed by: GOLDEN PATH REAL ESTATE CO


Protect your home and budget from life's surprises with an Assurant Home Warranty, backed by a partner that supports you through every step of homeownership. Explore Plans.
©2026 Century 21 Real Estate LLC. All rights reserved. CENTURY 21®, the CENTURY 21 Logo and C21® are service marks owned by Century 21 Real Estate LLC. Century 21 Real Estate LLC fully supports the principles of the Fair Housing Act and the Equal Opportunity Act. Each office is independently owned and operated. Listing information is deemed reliable but not guaranteed accurate.