
1051 Wellington, Canton, MI 48187
Local realty services provided by:CENTURY 21 Realty North
1051 Wellington,Canton, MI 48187
- 4 Beds
- 4 Baths
- - sq. ft.
- Single family
- Sold
Listed by: jeffrey kovatch
Office: exp realty
MLS#:60995298
Source:MI_REALSOURCE
Sorry, we are unable to map this address
Price summary
- Price:
- Monthly HOA dues:$45.83
About this home
First time being offered since 2001 and nestled deep in sought after Meadowbrook Subdivision, this chic 4 bedroom, 2 1/2 bath brick colonial reflects years of quality care. Every detail was carefully considered as pride of ownership radiates throughout…a unique combination of style, grace & sophistication. When you enter the front door, you are greeted by an open floor plan that flows from room to room. Formal living and dining rooms offer cathedral beamed ceiling and walls of windows. You'll appreciate the spotless eat-in gourmet kitchen that boasts modern Ikea oak cabinetry, Giallo Veneziano granite counter-tops, and premium stainless appliances. Light & airy family room is highlighted by the handsome stone fireplace and full wall built-in book shelving. The primary suite features special touches and has a completely updated bath featuring offset 12†X 24†tile, spa tub and separate shower. Other room features…spacious secondary bedrooms, updated main and ½ baths, 1st floor laundry facilities with cabinetry, and lockers for storage. A surprise highlight among all the other highlights is the basement. Completely finished and the owner's favorite hangout spot with additional living room, full kitchen and full bath. The outdoor living space has been well thought out with deck, pergola and patio creating your own little outside oasis…a great place to have a summer cookout and relax with friends or family. Extras include…extensive use of solid wood flooring throughout, granite counters, fresh neutral paint, custom window treatments, beautiful custom millwork, ambient illumination with mid-century modern crystal lighting throughout, new windows & doors, Kohler fixtures, high efficiency furnace & C/A, premium elevation with sitting porch, dimensional roof, professional landscape w/sprinkler system, and Much More! Minutes from shops and restaurants and close proximity to I-275 and I-94. Feel the love & care that went into this home while building your own future!...
Contact an agent
Home facts
- Year built:1995
- Subdivision & Development:Meadowbrook Sub 1
- Listing ID #:60995298
- Added:71 day(s) ago
- Updated:August 02, 2026 at 07:17 AM
Rooms and interior
- Bedrooms:4
- Total bathrooms:4
- Full bathrooms:3
- Half bathrooms:1
- Rooms Total:15
- Dining Description:On Entry Level
- Kitchen Description:Dishwasher, Microwave, On Entry Level, Range/Oven, Refrigerator
- Bedroom Description:Bedroom 1 on Second Level, Bedroom 2 on Second Level, Bedroom 3 on Second Level, Bedroom 4 on Second Level
- Basement Description:Finished
Heating and cooling
- Cooling:Ceiling Fan(s), Central A/C
- Heating:Forced Air, Natural Gas
Structure and exterior
- Year built:1995
- Architectural Style:Colonial
- Construction Materials:Brick, Vinyl Siding
- Exterior Features:Deck, Lawn Sprinkler, Patio, Porch
- Foundation Description:Basement
- Levels:2 Story
Utilities
- Water:Public Water
Finances and disclosures
- Price:
- Tax amount:$6,190
Features and amenities
- Appliances:Dishwasher, Microwave, Range/Oven, Refrigerator
- Laundry features:On Entry Level
Parking
- Parking description:Attached Garage, Side Loading Garage
- Garage spaces:2
 Provided through IDX via MiRealSource. Courtesy of MiRealSource Shareholder. Copyright MiRealSource. The information published and disseminated by MiRealSource is communicated verbatim, without change by MiRealSource, as filed with MiRealSource by its members. The accuracy of all information, regardless of source, is not guaranteed or warranted. All information should be independently verified. Copyright 2026 MiRealSource. All rights reserved. The information provided hereby constitutes proprietary information of MiRealSource, Inc. and its shareholders, affiliates and licensees and may not be reproduced or transmitted in any form or by any means, electronic or mechanical, including photocopy, recording, scanning or any information storage and retrieval system, without written permission from MiRealSource, Inc.
New listings near 1051 Wellington
- New
 $429,900Active4 beds 3 baths2,345 sq. ft.
4530 Pond Run, Canton, MI 48188
MLS# 61017050Listed by: OPUL REALTY - New
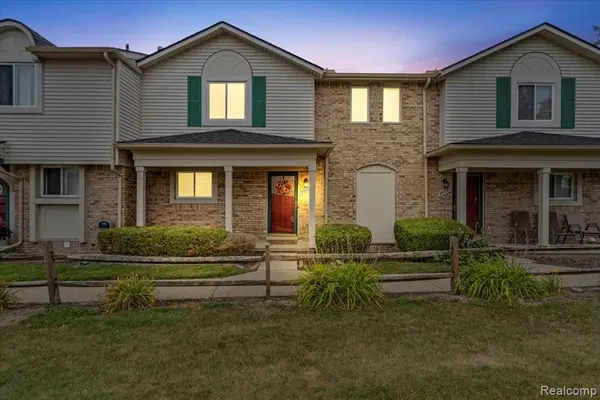 $230,000Active3 beds 2 baths1,218 sq. ft.
44567 Savery, Canton, MI 48187
MLS# 61016955Listed by: RE/MAX DREAM PROPERTIES - New
 $470,000Active4 beds 3 baths2,317 sq. ft.
8616 Westchester, Canton, MI 48187
MLS# 61016963Listed by: PREFERRED, REALTORS(R) LTD - New
 $644,900Active4 beds 3 baths3,075 sq. ft.
6088 Meadowview, Canton, MI 48187
MLS# 61016913Listed by: FIVE STAR REAL ESTATE - TROY - New
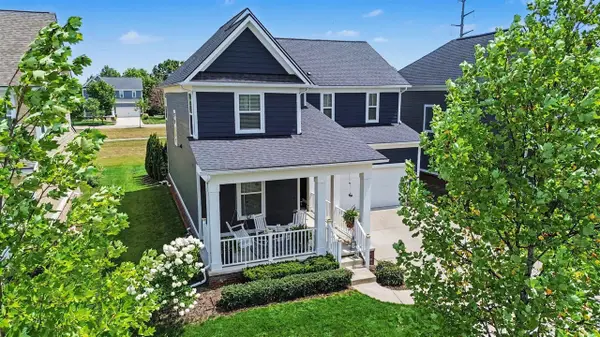 $670,000Active4 beds 4 baths2,606 sq. ft.
1001 Harrison, Canton, MI 48188
MLS# 70549570Listed by: KEY REALTY ONE LLC - New
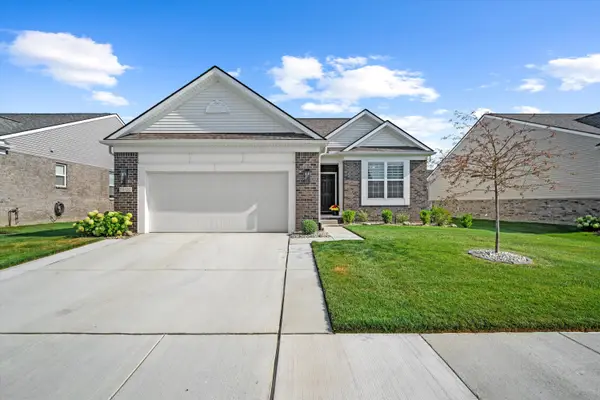 $534,900Active2 beds 2 baths1,769 sq. ft.
50120 Bluebell Street, Canton, MI 48188
MLS# 26039775Listed by: RE/MAX CLASSIC - New
 $384,900Active4 beds 3 baths1,993 sq. ft.
1139 Brookline, Canton, MI 48187
MLS# 61016553Listed by: PREFERRED, REALTORS(R) LTD - New
 $615,000Active3 beds 3 baths1,884 sq. ft.
877 S Ridge Road, Canton, MI 48188
MLS# 20261058931Listed by: COLDWELL BANKER PROFESSIONALS-NORTHVILLE - New
 $173,900Active2 beds 1 baths1,065 sq. ft.
41708 Bedford, Canton, MI 48187
MLS# 61016474Listed by: COMMUNITY CHOICE REALTY ASSOCIATES, LLC - Open Sun, 1 to 3pmNew
 $599,900Active4 beds 3 baths2,510 sq. ft.
525 Springfield Drive, Canton, MI 48188
MLS# 20261056163Listed by: SOCIAL HOUSE REAL ESTATE GROUP LLC


Protect your home and budget from life's surprises with an Assurant Home Warranty, backed by a partner that supports you through every step of homeownership. Explore Plans.
©2026 Century 21 Real Estate LLC. All rights reserved. CENTURY 21®, the CENTURY 21 Logo and C21® are service marks owned by Century 21 Real Estate LLC. Century 21 Real Estate LLC fully supports the principles of the Fair Housing Act and the Equal Opportunity Act. Each office is independently owned and operated. Listing information is deemed reliable but not guaranteed accurate.