
1744 Walnut Ridge Circle, Canton, MI 48187
Local realty services provided by:CENTURY 21 Signature Realty
1744 Walnut Ridge Circle,Canton, MI 48187
$485,000
- 4 Beds
- 4 Baths
- 3,007 sq. ft.
- Single family
- Pending
Listed by: guy villet
Office: homecraft real estate
MLS#:20261046521
Source:MI_REALCOMP
Price summary
- Price:$485,000
- Price per sq. ft.:$161.29
- Monthly HOA dues:$10
About this home
Welcome home to this stunning, meticulously maintained corner-lot Colonial, where timeless charm meets thoughtful modern updates. From the moment you arrive, you'll appreciate the pride of ownership and exceptional curb appeal. Major recent improvements include a new roof, gutters, and insulation (2025), along with a brand-new privacy fence (2026), offering lasting value and peace of mind.
Step inside to discover inviting living spaces filled with warmth and character. Multiple fireplaces create a cozy ambiance throughout the home, including a beautiful fireplace in the spacious primary suite—your own private retreat after a long day.
Perfectly situated in a quiet, highly desirable subdivision, this home is just a short walk to the neighborhood park and located within the award-winning Plymouth-Canton School District. Enjoy the convenience of quick access to major expressways while coming home to a peaceful residential setting.
Offering the ideal combination of location, comfort, style, and significant recent updates, this exceptional home is truly move-in ready. Schedule your private showing today and experience everything this remarkable property has to offer!...
Contact an agent
Home facts
- Year built:1976
- Subdivision & Development:SMOKLER TRUESDELL SUB
- Listing ID #:20261046521
- Added:63 day(s) ago
- Updated:September 08, 2026 at 07:43 AM
Rooms and interior
- Bedrooms:4
- Total bathrooms:4
- Full bathrooms:3
- Half bathrooms:1
- Rooms Total:7
- Basement Description:Unfinished
- Living area:3,007 sq. ft.
Heating and cooling
- Cooling:Ceiling Fans, Central Air
- Heating:Forced Air, Natural Gas
Structure and exterior
- Roof:Asphalt
- Year built:1976
- Building area:3,007 sq. ft.
- Lot area:0.18 Acres
- Lot Features:Corner Lot
- Architectural Style:Colonial
- Construction Materials:Brick
- Exterior Features:Deck, Lighting
- Foundation Description:Basement, Crawl Space, Poured
- Levels:Two
Utilities
- Water:Public
- Sewer:Public Sewer
Finances and disclosures
- Price:$485,000
- Price per sq. ft.:$161.29
- Tax amount:$6,942
Features and amenities
- Appliances:Built-In Gas Oven, Dishwasher, Disposal, Dryer, Electric Cooktop, Exhaust Fan, Ice Maker, Microwave, Washer
- Laundry features:Laundry Room
Parking
- Parking description:Attached, Two Car Garage
- Garage spaces:2

New listings near 1744 Walnut Ridge Circle
- New
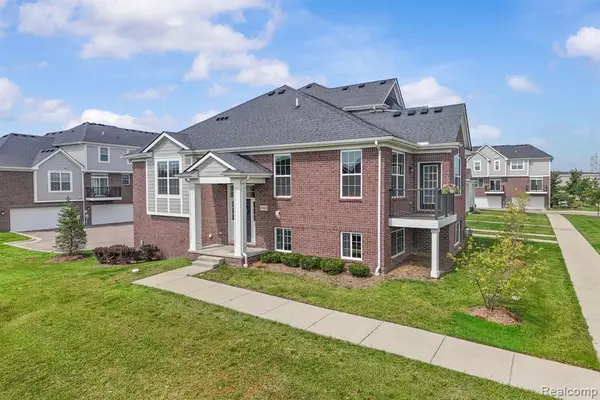 $414,900Active3 beds 2 baths1,925 sq. ft.
49503 Lantern #42, Canton, MI 48188
MLS# 61027896Listed by: REAL ESTATE ONE-NORTHVILLE - New
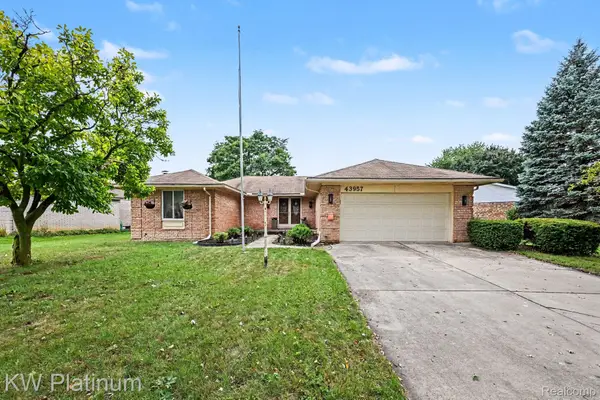 $429,900Active3 beds 2 baths2,687 sq. ft.
43957 Southampton Drive, Canton, MI 48187
MLS# 20261071439Listed by: KW PLATINUM - New
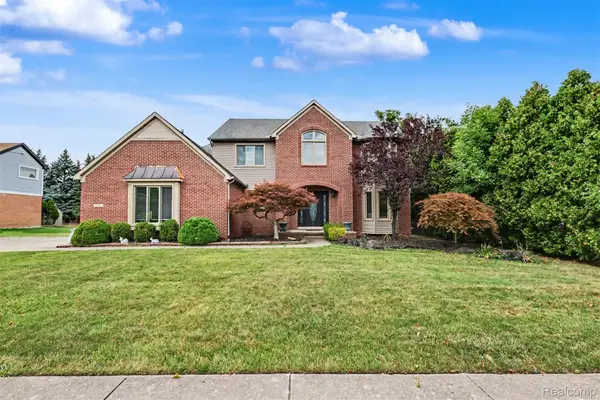 $625,000Active4 beds 4 baths3,810 sq. ft.
214 Robert Court, Canton, MI 48188
MLS# 20261070661Listed by: KELLER WILLIAMS LEGACY - New
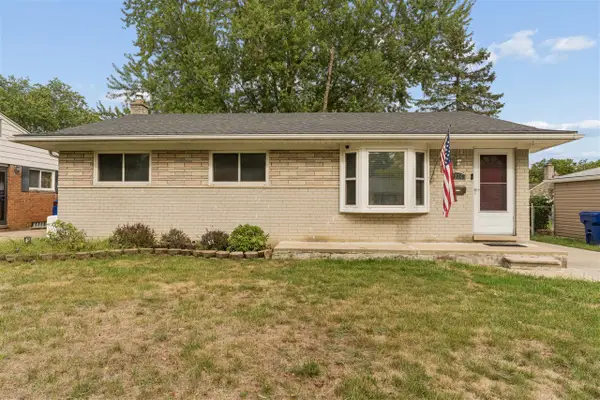 $335,000Active3 beds 2 baths1,220 sq. ft.
8234 Holly, Canton, MI 48187
MLS# 70556955Listed by: CLIENTS FIRST, REALTORS(R) - New
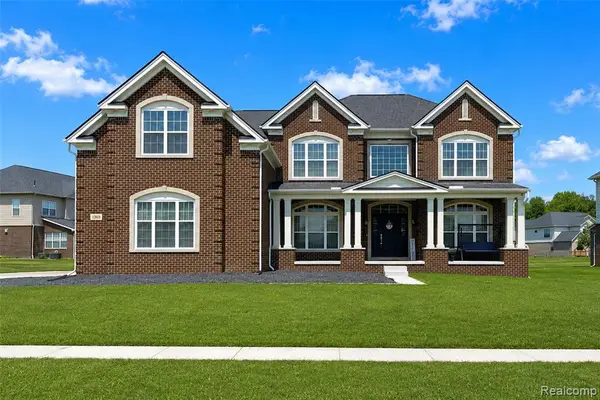 $949,900Active4 beds 4 baths4,011 sq. ft.
1303 Napa, Canton, MI 48187
MLS# 61027441Listed by: COMMUNITY CHOICE REALTY ASSOCIATES, LLC - New
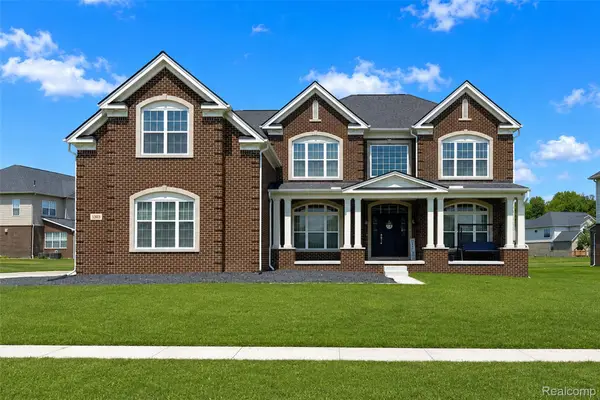 $949,900Active4 beds 4 baths4,011 sq. ft.
1303 Napa Drive, Canton, MI 48187
MLS# 20261071422Listed by: COMMUNITY CHOICE REALTY ASSOCIATES, LLC - New
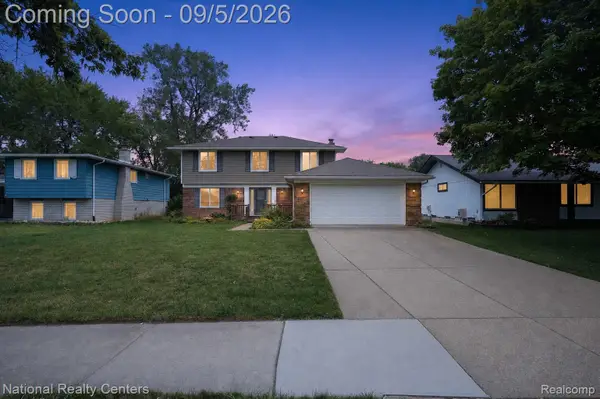 $380,000Active4 beds 3 baths2,489 sq. ft.
6604 Paul Revere Lane, Canton, MI 48187
MLS# 20261070394Listed by: NATIONAL REALTY CENTERS, INC - Open Sat, 12 to 2pmNew
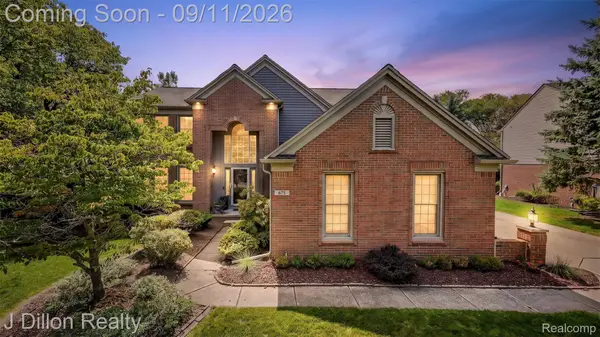 $650,000Active4 beds 4 baths3,469 sq. ft.
675 Sandalwood Road, Canton, MI 48188
MLS# 20261067952Listed by: J DILLON REALTY - New
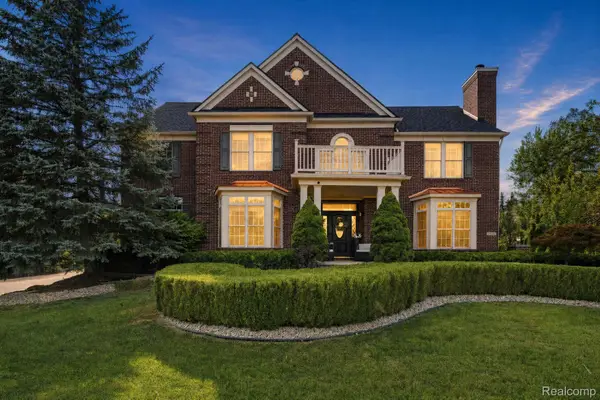 $849,900Active4 beds 5 baths5,426 sq. ft.
48645 Antique Road, Canton, MI 48187
MLS# 20261071322Listed by: COMMUNITY CHOICE REALTY INC - New
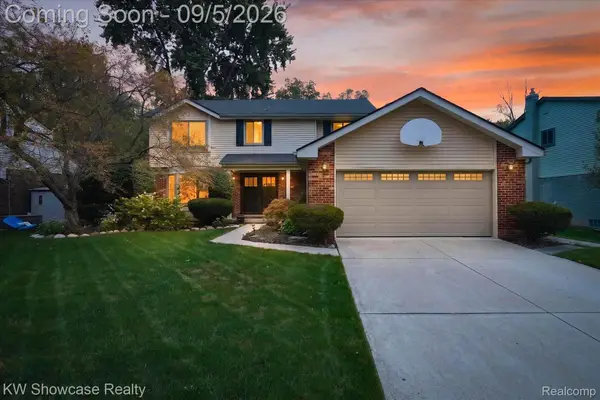 $449,000Active4 beds 3 baths2,096 sq. ft.
8254 Sandpiper Street, Canton, MI 48187
MLS# 20261071092Listed by: KW SHOWCASE REALTY


Protect your home and budget from life's surprises with an Assurant Home Warranty, backed by a partner that supports you through every step of homeownership. Explore Plans.
©2026 Century 21 Real Estate LLC. All rights reserved. CENTURY 21®, the CENTURY 21 Logo and C21® are service marks owned by Century 21 Real Estate LLC. Century 21 Real Estate LLC fully supports the principles of the Fair Housing Act and the Equal Opportunity Act. Each office is independently owned and operated. Listing information is deemed reliable but not guaranteed accurate.