
3341 Milcroft CT, Canton, MI 48188
Local realty services provided by:CENTURY 21 Dynamic Realty
3341 Milcroft CT,Canton, MI 48188
$420,000
- 3 Beds
- 3 Baths
- 2,742 sq. ft.
- Single family
- Active
Listed by: lee j wilbanks, frank yaldo
Office: wilbanks real estate
MLS#:20261082172
Source:MI_REALCOMP
Price summary
- Price:$420,000
- Price per sq. ft.:$153.17
- Monthly HOA dues:$71.67
About this home
Premium home is a premium Sub! Move in, and you’re done! A real must-see home: custom plank hardwood floors upstairs, Beautiful hardwood floors downstairs. A chef's dream kitchen with an island, stainless steel sink, and granite countertops; appliances could stay with the right price. Nice neutral décor with six-panel interior doors. Professionally finished extended basement underneath the family room with a kitchen. The roof was done in 2012. The furnace was done in 2025. The central Air was done in 2019, and brand new vinyl windows in 2017. You could say this home is better than new, and that’s just the interior; the exterior is landscaped to perfection, with new exterior trim in 2024. The deck was redone in 2024 with a Gazebo and sun shades; a generator connection plug was installed on the side of the home. All this and much more, located on the biggest lot in the sub and nestled upon a quiet and secluded cul-de-sac. On a scale of 1-10, this is a #12! Take a peek; you're going to love it....
Contact an agent
Home facts
- Year built:1993
- Subdivision & Development:RIVER MEADOW CONDO REP
- Listing ID #:20261082172
- Added:10 day(s) ago
- Updated:October 23, 2026 at 10:05 AM
Rooms and interior
- Bedrooms:3
- Total bathrooms:3
- Full bathrooms:2
- Half bathrooms:1
- Rooms Total:8
- Basement Description:Finished, Full
- Living area:2,742 sq. ft.
Heating and cooling
- Cooling:Ceiling Fans, Central Air
- Heating:Forced Air, Natural Gas
Structure and exterior
- Roof:Asphalt
- Year built:1993
- Building area:2,742 sq. ft.
- Lot area:0.33 Acres
- Lot Features:Sprinklers
- Architectural Style:Colonial
- Construction Materials:Brick, Vinyl Siding
- Exterior Features:Deck, Lighting, Porch
- Foundation Description:Basement, Poured
- Levels:Two
Utilities
- Water:Public
- Sewer:Public Sewer
Finances and disclosures
- Price:$420,000
- Price per sq. ft.:$153.17
- Tax amount:$5,712
Features and amenities
- Appliances:Dishwasher, Disposal
- Laundry features:Gas Dryer Hookup, Laundry Room, Washer Hookup
- Amenities:Programmable Thermostat
Parking
- Parking description:Attached, Direct Access, Electricity In Garage, Garage Door Opener, Garage Faces Front, Two Car Garage
- Garage spaces:2

New listings near 3341 Milcroft CT
- New
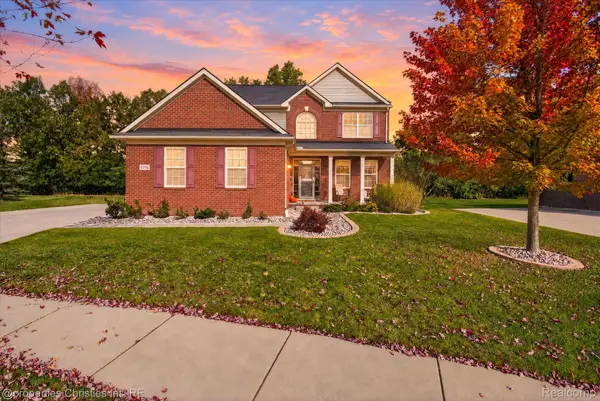 $620,000Active4 beds 3 baths2,565 sq. ft.
47848 Lindenhurst BLVD, Canton, MI 48188
MLS# 20261086000Listed by: @PROPERTIES CHRISTIE'S INT'L RE NORTHVILLE - New
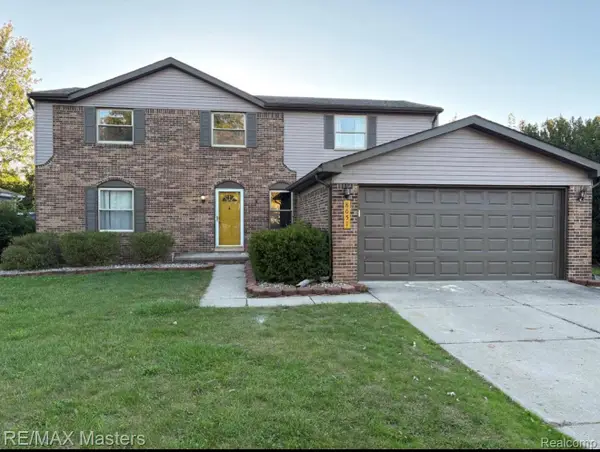 $515,000Active4 beds 3 baths2,966 sq. ft.
8651 Westchester LN, Canton, MI 48187
MLS# 20261084583Listed by: RE/MAX MASTERS - Open Sat, 12 to 2pmNew
 $400,000Active3 beds 3 baths2,613 sq. ft.
45201 Rudgate RD, Canton, MI 48188
MLS# 20261084763Listed by: KELLER WILLIAMS LEGACY - Open Sun, 12 to 2pmNew
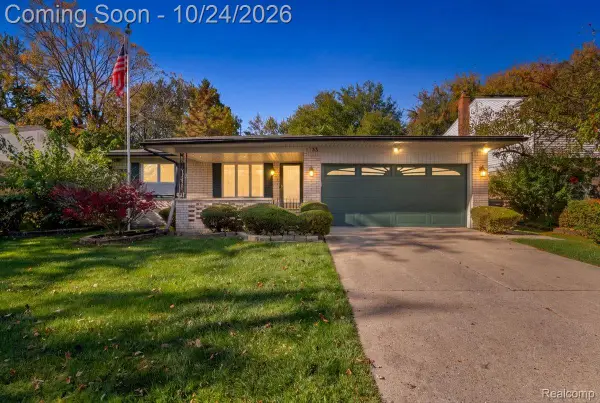 $359,900Active3 beds 2 baths1,660 sq. ft.
1733 Ranier BLVD, Canton, MI 48187
MLS# 20261084541Listed by: KW REALTY LIVINGSTON - New
 $220,000Active2 beds 2 baths1,295 sq. ft.
4095 Cornerstone DR, Canton, MI 48188
MLS# 20261084920Listed by: GOLDEN PATH REAL ESTATE CO - New
 $299,900Active3 beds 1 baths1,253 sq. ft.
460 Roseland DR, Canton, MI 48187
MLS# 20261085701Listed by: EXP REALTY - Open Sun, 2 to 3:30pmNew
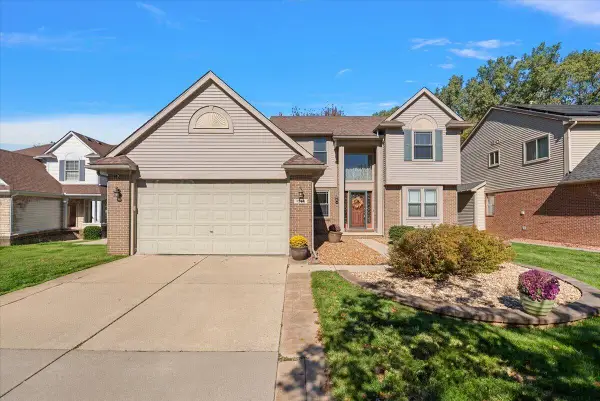 $545,000Active3 beds 4 baths3,615 sq. ft.
1566 Valentine Court, Canton, MI 48188
MLS# 26056155Listed by: @PROPERTIES CHRISTIE'S INT'L - Open Sat, 12 to 2pmNew
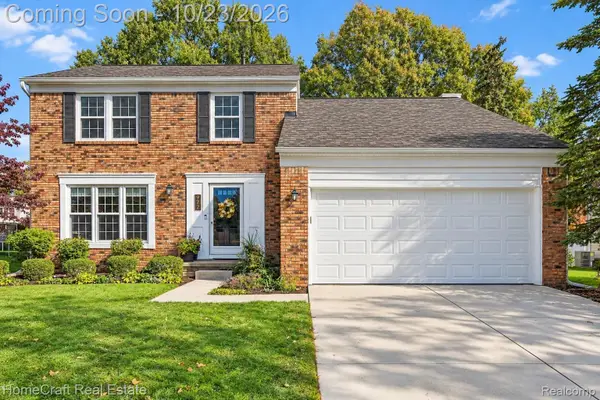 $400,000Active3 beds 3 baths2,048 sq. ft.
972 High Ridge DR, Canton, MI 48187
MLS# 20261084859Listed by: HOMECRAFT REAL ESTATE - New
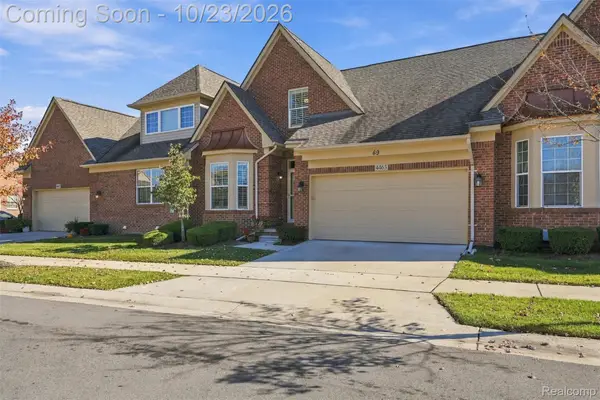 $489,000Active4 beds 4 baths3,226 sq. ft.
4463 Bridgeview LN, Canton, MI 48188
MLS# 20261085062Listed by: ANTHONY DJON LUXURY REAL ESTATE - Open Sat, 12 to 2pmNew
 $425,000Active4 beds 3 baths2,159 sq. ft.
6767 Longwood RD, Canton, MI 48187
MLS# 20261085390Listed by: SOCIAL HOUSE GROUP BELLEVILLE


Protect your home and budget from life's surprises with an Assurant Home Warranty, backed by a partner that supports you through every step of homeownership. Explore Plans.
©2026 Century 21 Real Estate LLC. All rights reserved. CENTURY 21®, the CENTURY 21 Logo and C21® are service marks owned by Century 21 Real Estate LLC. Century 21 Real Estate LLC fully supports the principles of the Fair Housing Act and the Equal Opportunity Act. Each office is independently owned and operated. Listing information is deemed reliable but not guaranteed accurate.