
4077 Berkeley Avenue, Canton, MI 48188
Local realty services provided by:CENTURY 21 Curran & Oberski
4077 Berkeley Avenue,Canton, MI 48188
$254,900
- 2 Beds
- 2 Baths
- 1,719 sq. ft.
- Single family
- Active
Listed by: kirk carlson
Office: kne realty 360, inc
MLS#:20261051750
Source:MI_REALCOMP
Price summary
- Price:$254,900
- Price per sq. ft.:$148.28
- Monthly HOA dues:$320
About this home
Welcome home to this beautifully maintained condo in desirable Canton Township! Offering 2 spacious bedrooms and 2 full bathrooms, his home combines wonderful amenities and an unbeatable location. The westward facing condo in quiet and peaceful Chatterton offers a spacious open layout that flows effortlessly with the master suite and second bedroom at opposite ends of sprawling 1719 square feet. This is the LARGEST layout in the Chatterton Condominiums. If you are looking for spaciousness and quiet, this is your place. Recent updates include light fixtures, hot water tank, and complete HVAC as well as fresh paint and carpet. The community has a pool and bathhouse for summer fun. Ideally situated with quick access to shopping, dining, and expressways, this condo makes commuting to Ann Arbor or exploring all that Canton has to offer simple and convenient. Low-maintenance living in a prime location -- this is the one you've been waiting for!
Contact an agent
Home facts
- Year built:2002
- Subdivision & Development:REPLAT 1 OF WAYNE COUNTY CONDO SUB PLAN 646
- Listing ID #:20261051750
- Added:52 day(s) ago
- Updated:August 31, 2026 at 10:02 AM
Rooms and interior
- Bedrooms:2
- Total bathrooms:2
- Full bathrooms:2
- Rooms Total:6
- Living area:1,719 sq. ft.
Heating and cooling
- Cooling:Central Air
- Heating:Forced Air, Natural Gas
Structure and exterior
- Roof:Asphalt
- Year built:2002
- Building area:1,719 sq. ft.
- Architectural Style:Ranch
- Construction Materials:Brick, Vinyl Siding
- Exterior Features:Balcony, Deck
- Foundation Description:Slab
- Levels:One
Utilities
- Water:Public
- Sewer:Public Sewer
Finances and disclosures
- Price:$254,900
- Price per sq. ft.:$148.28
- Tax amount:$2,407
Features and amenities
- Appliances:Built-In Electric Oven, Dishwasher, Disposal, Dryer, Free Standing Refrigerator, Microwave, Washer
- Laundry features:Gas Dryer Hookup, Laundry Room
- Amenities:Entrance Foyer
- Pool features:Community, In Ground
Parking
- Parking description:Attached, One Car Garage
- Garage spaces:1

New listings near 4077 Berkeley Avenue
- New
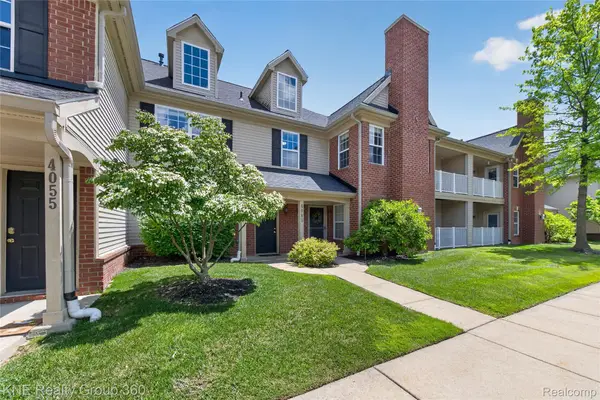 $249,900Active2 beds 2 baths1,719 sq. ft.
4077 Berkeley Ave, Canton, MI 48188
MLS# 20261069844Listed by: KNE REALTY 360, INC - New
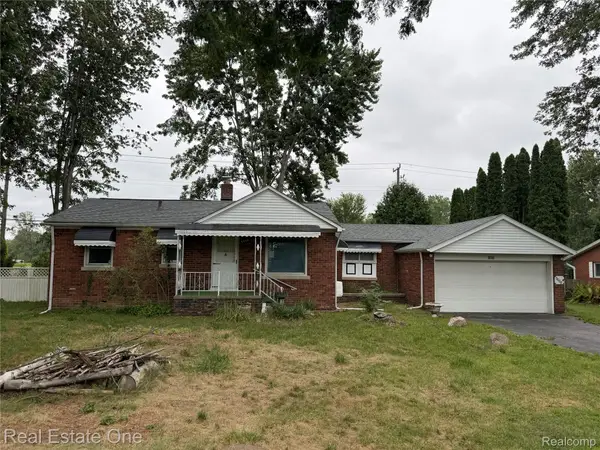 $449,900Active3 beds 1 baths1,162 sq. ft.
4985 Denton Road, Canton, MI 48188
MLS# 20261069721Listed by: REAL ESTATE ONE-DBN HTS/DBN - New
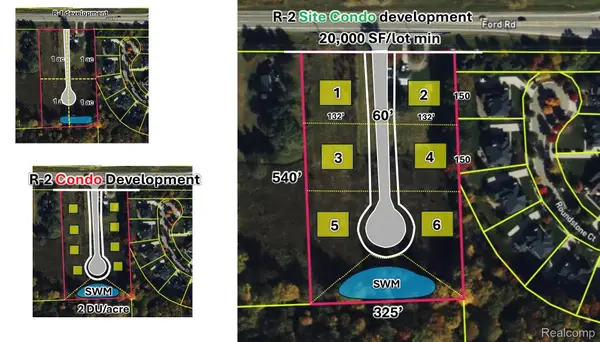 $775,000Active4.03 Acres
48315 S Ford Road W, Canton, MI 48187
MLS# 20261069819Listed by: KELLER WILLIAMS LEGACY - Open Sun, 2 to 4pmNew
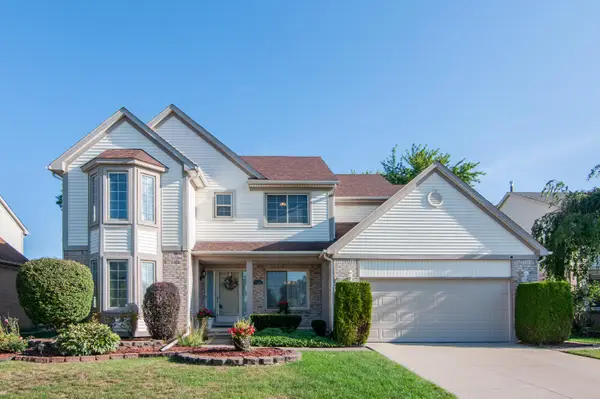 $479,900Active3 beds 4 baths1,898 sq. ft.
7162 Fox Woods Drive, Canton, MI 48187
MLS# 81026046098Listed by: THE CHARLES REINHART COMPANY - Open Sun, 12 to 3pmNew
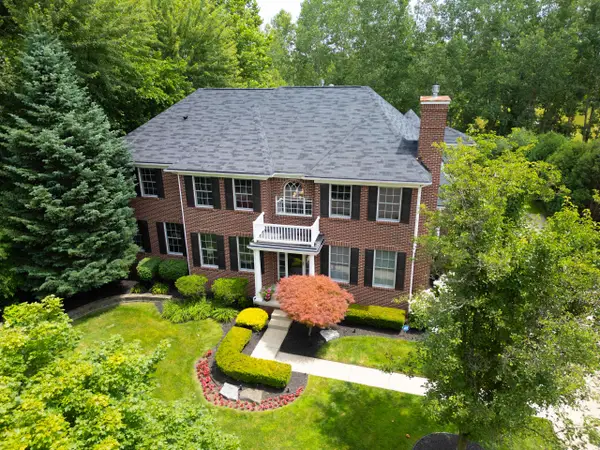 $924,900Active5 beds 6 baths5,269 sq. ft.
613 Aylesbury Court, Canton, MI 48187
MLS# 26046080Listed by: NATIONAL REALTY CENTERS - New
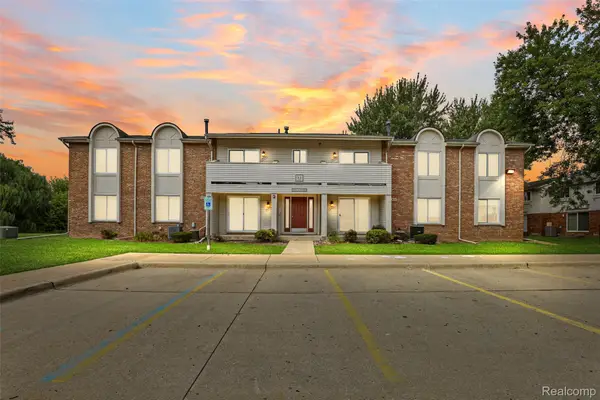 $159,800Active2 beds 1 baths994 sq. ft.
44481 Savery Drive, Canton, MI 48187
MLS# 20261069520Listed by: EXP REALTY MAIN - New
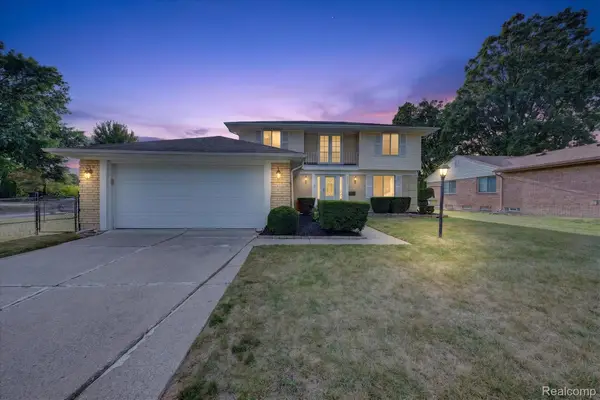 $375,000Active4 beds 3 baths2,459 sq. ft.
6409 Runnymeade Drive, Canton, MI 48187
MLS# 20261069429Listed by: SOCIAL HOUSE REAL ESTATE GROUP LLC - New
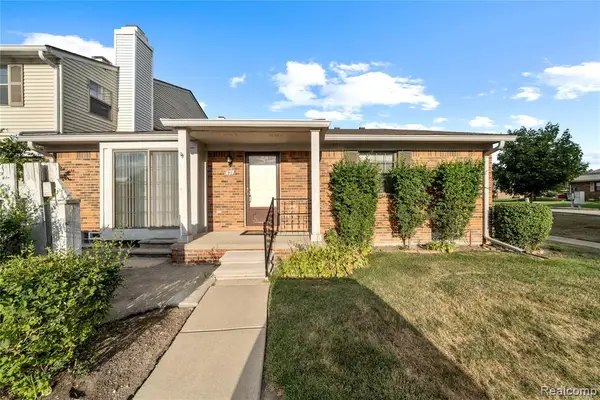 $199,000Active2 beds 1 baths992 sq. ft.
2101 Vine #90, Canton, MI 48188
MLS# 61025751Listed by: REMERICA HOMETOWN III - New
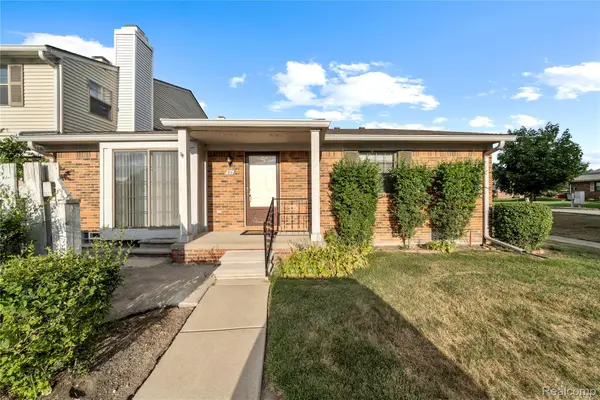 $199,000Active2 beds 1 baths992 sq. ft.
2101 Vine Way #90, Canton, MI 48188
MLS# 20261069210Listed by: REMERICA HOMETOWN III - New
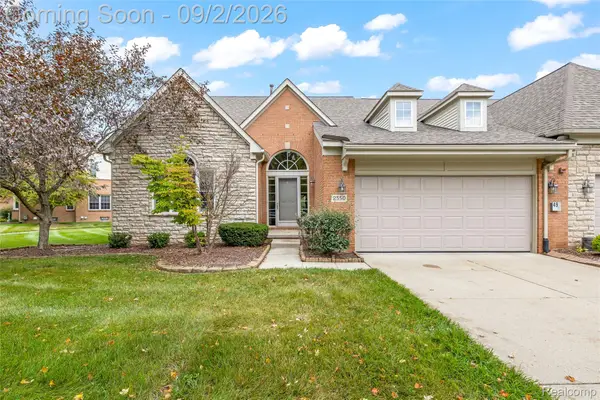 $395,000Active2 beds 2 baths2,005 sq. ft.
2350 Lexington Circle S, Canton, MI 48188
MLS# 20261069319Listed by: RE/MAX DREAM PROPERTIES


Protect your home and budget from life's surprises with an Assurant Home Warranty, backed by a partner that supports you through every step of homeownership. Explore Plans.
©2026 Century 21 Real Estate LLC. All rights reserved. CENTURY 21®, the CENTURY 21 Logo and C21® are service marks owned by Century 21 Real Estate LLC. Century 21 Real Estate LLC fully supports the principles of the Fair Housing Act and the Equal Opportunity Act. Each office is independently owned and operated. Listing information is deemed reliable but not guaranteed accurate.