
4135 Forest Bridge Drive, Canton, MI 48188
Local realty services provided by:CENTURY 21 Affiliated
4135 Forest Bridge Drive,Canton, MI 48188
$370,000
- 3 Beds
- 3 Baths
- 1,876 sq. ft.
- Single family
- Active
Listed by: nicoleta mila
Office: remerica hometown iii
MLS#:81026050811
Source:MI_REALCOMP
Price summary
- Price:$370,000
- Price per sq. ft.:$118.36
- Monthly HOA dues:$435
About this home
Welcome to this inviting condo in Woodbridge Estates of Canton, where comfort, convenience, and attractive pool come together. As you step inside, you'll notice a freshly painted home where the main level is bright, w/wood floors and open layout that create a welcoming atmosphere; w/vaulted ceilings and brand new remote control skylights.The great room with its cozy gas fireplace is perfect for unwinding at the end of the day.A sliding door leads right out to a roomy trex deck and mature trees offering privacy and restful space to enjoy your morning coffee or a quiet evening. Kitchen is both functional and stylish, w/stainless steel appliances with a brand new refrigerator and dishwasher and plenty of cabinets space.Your main-floor primary suite is a comfortable retreat, complete w 2 closets and a private bathroom. Upstairs, two additional bedrooms and a spacious loft offer room for guests, a office, a lounge or whatever hobby has recently taken over your personality . New roof-2026
Contact an agent
Home facts
- Year built:2004
- Listing ID #:81026050811
- Added:29 day(s) ago
- Updated:October 23, 2026 at 10:05 AM
Rooms and interior
- Bedrooms:3
- Total bathrooms:3
- Full bathrooms:2
- Half bathrooms:1
- Rooms Total:8
- Flooring:Carpet, Wood
- Basement Description:Full
- Living area:1,876 sq. ft.
Heating and cooling
- Cooling:Central Air
- Heating:Forced Air, Natural Gas
Structure and exterior
- Year built:2004
- Building area:1,876 sq. ft.
- Architectural Style:Cape Cod
- Construction Materials:Brick
- Exterior Features:Deck
- Foundation Description:Basement
Utilities
- Water:Public
- Sewer:Public Sewer
Finances and disclosures
- Price:$370,000
- Price per sq. ft.:$118.36
- Tax amount:$7,367
Features and amenities
- Appliances:Dishwasher, Disposal, Dryer, Microwave, Oven, Refrigerator, Washer
- Laundry features:Main Level
- Pool features:Community
Parking
- Parking description:Attached, Concrete
- Garage spaces:2

New listings near 4135 Forest Bridge Drive
- New
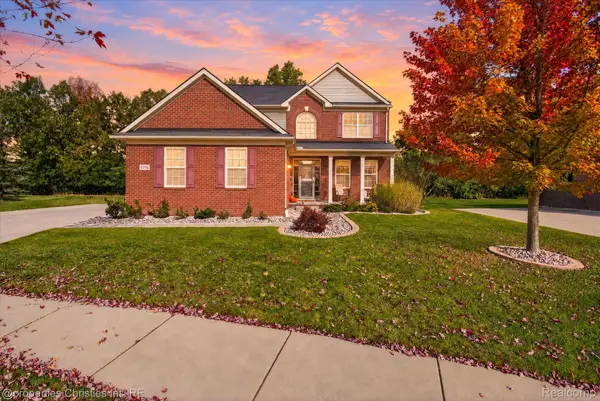 $620,000Active4 beds 3 baths2,565 sq. ft.
47848 Lindenhurst BLVD, Canton, MI 48188
MLS# 20261086000Listed by: @PROPERTIES CHRISTIE'S INT'L RE NORTHVILLE - New
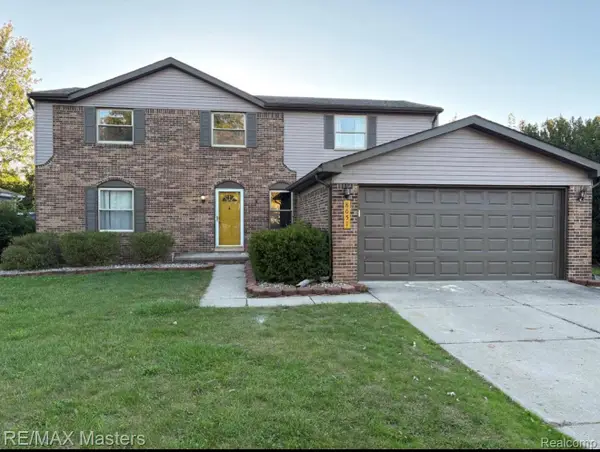 $515,000Active4 beds 3 baths2,966 sq. ft.
8651 Westchester LN, Canton, MI 48187
MLS# 20261084583Listed by: RE/MAX MASTERS - Open Sat, 12 to 2pmNew
 $400,000Active3 beds 3 baths2,613 sq. ft.
45201 Rudgate RD, Canton, MI 48188
MLS# 20261084763Listed by: KELLER WILLIAMS LEGACY - Open Sun, 12 to 2pmNew
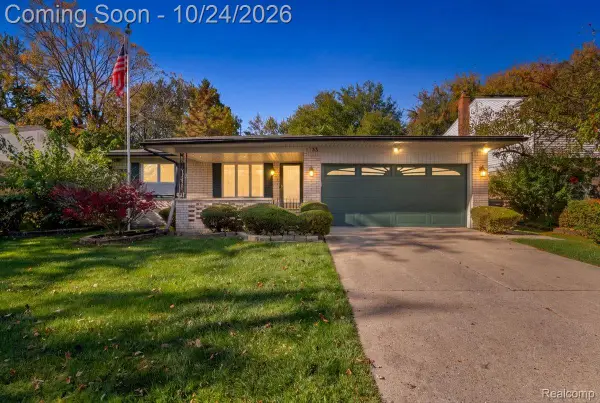 $359,900Active3 beds 2 baths1,660 sq. ft.
1733 Ranier BLVD, Canton, MI 48187
MLS# 20261084541Listed by: KW REALTY LIVINGSTON - New
 $220,000Active2 beds 2 baths1,295 sq. ft.
4095 Cornerstone DR, Canton, MI 48188
MLS# 20261084920Listed by: GOLDEN PATH REAL ESTATE CO - New
 $299,900Active3 beds 1 baths1,253 sq. ft.
460 Roseland DR, Canton, MI 48187
MLS# 20261085701Listed by: EXP REALTY - Open Sun, 2 to 3:30pmNew
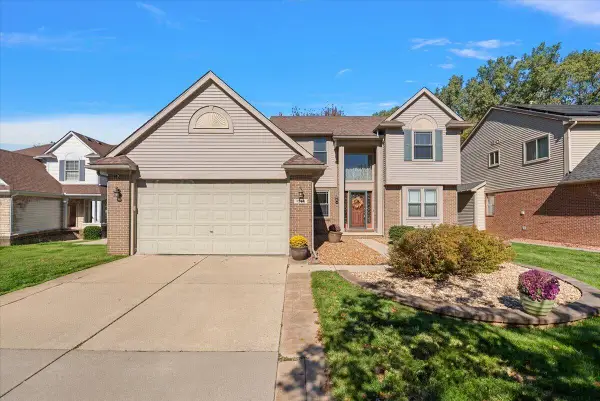 $545,000Active3 beds 4 baths3,615 sq. ft.
1566 Valentine Court, Canton, MI 48188
MLS# 26056155Listed by: @PROPERTIES CHRISTIE'S INT'L - Open Sat, 12 to 2pmNew
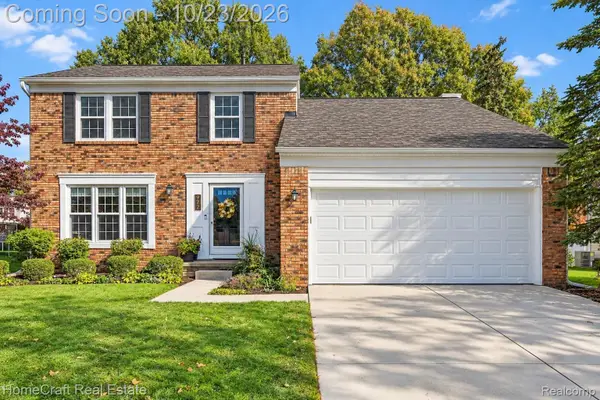 $400,000Active3 beds 3 baths2,048 sq. ft.
972 High Ridge DR, Canton, MI 48187
MLS# 20261084859Listed by: HOMECRAFT REAL ESTATE - New
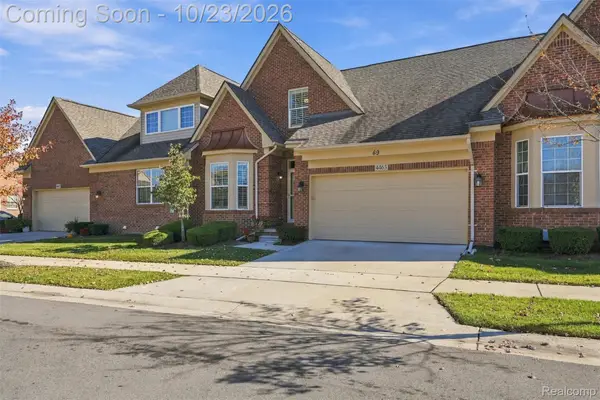 $489,000Active4 beds 4 baths3,226 sq. ft.
4463 Bridgeview LN, Canton, MI 48188
MLS# 20261085062Listed by: ANTHONY DJON LUXURY REAL ESTATE - Open Sat, 12 to 2pmNew
 $425,000Active4 beds 3 baths2,159 sq. ft.
6767 Longwood RD, Canton, MI 48187
MLS# 20261085390Listed by: SOCIAL HOUSE GROUP BELLEVILLE


Protect your home and budget from life's surprises with an Assurant Home Warranty, backed by a partner that supports you through every step of homeownership. Explore Plans.
©2026 Century 21 Real Estate LLC. All rights reserved. CENTURY 21®, the CENTURY 21 Logo and C21® are service marks owned by Century 21 Real Estate LLC. Century 21 Real Estate LLC fully supports the principles of the Fair Housing Act and the Equal Opportunity Act. Each office is independently owned and operated. Listing information is deemed reliable but not guaranteed accurate.