42929 Versailles Road, Canton, MI 48187
Local realty services provided by:CENTURY 21 Affiliated
42929 Versailles Road,Canton, MI 48187
$315,000
- 3 Beds
- 2 Baths
- 2,342 sq. ft.
- Single family
- Active
Listed by: jeff glover, jolynne mercieca
Office: kw professionals
MLS#:20261056114
Source:MI_REALCOMP
Price summary
- Price:$315,000
- Price per sq. ft.:$134.5
- Monthly HOA dues:$10
About this home
Welcome home to this cozy ranch in Canton, just minutes from downtown Plymouth! Featuring 3 bedrooms, 1.5 baths, a full basement and attached garage, this home has everything to offer! Hardwood floors throughout, a spacious living room and family room with a fireplace, an eat in kitchen and stamped concrete patio! Transport back to the olden speakeasy days in the finished basement with a wet bar and pool table included. Head outdoors to your stamped concrete patio and fenced yard with lush greenery! Most big tickets items have been handled already, roof, furnace and AC in 2016, come on in and work on the cosmetic touches to make this beauty your own! Close to shopping, dining, expressways and with Plymouth Canton schools, this home is happily awaiting its new owner! Home is being sold as-is, make your appointment today!
Contact an agent
Home facts
- Year built:1972
- Listing ID #:20261056114
- Added:1 day(s) ago
- Updated:July 21, 2026 at 08:01 PM
Rooms and interior
- Bedrooms:3
- Total bathrooms:2
- Full bathrooms:1
- Half bathrooms:1
- Rooms Total:3
- Basement Description:Full, Partially Finished
- Living area:2,342 sq. ft.
Heating and cooling
- Cooling:Ceiling Fans, Central Air
- Heating:Forced Air, Natural Gas
Structure and exterior
- Year built:1972
- Building area:2,342 sq. ft.
- Lot area:0.17 Acres
- Architectural Style:Ranch
- Construction Materials:Brick, Vinyl Siding
- Foundation Description:Basement, Poured
- Levels:One
Utilities
- Water:Public
- Sewer:Public Sewer
Finances and disclosures
- Price:$315,000
- Price per sq. ft.:$134.5
- Tax amount:$3,794
Features and amenities
- Appliances:Dishwasher, Disposal, Dryer, Free Standing Gas Range, Free Standing Refrigerator, Microwave, Washer
Parking
- Parking description:Attached, Direct Access, Electricity In Garage, Garage Door Opener, Two Car Garage
- Garage spaces:2

New listings near 42929 Versailles Road
- New
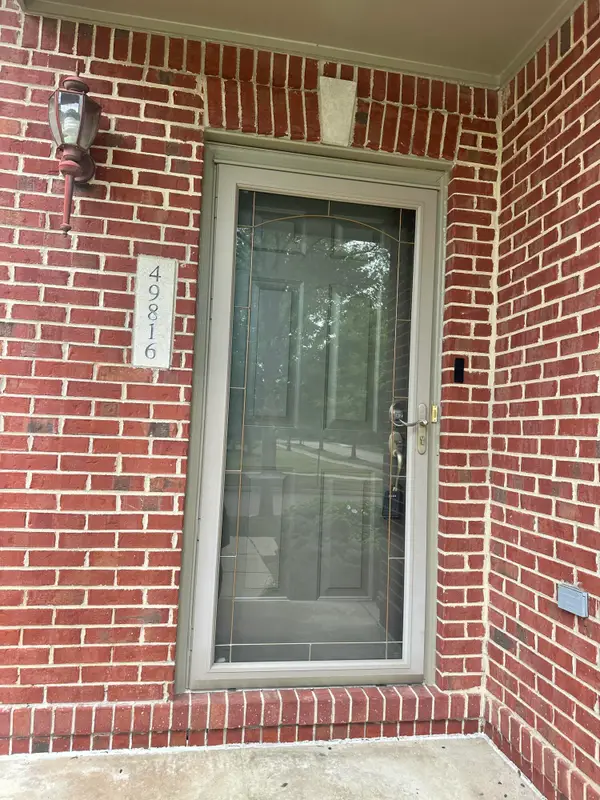 $365,000Active2 beds 3 baths1,656 sq. ft.
49816 Potomac Road Unit: 81, Canton, MI 48188
MLS# 81026037422Listed by: NATIONAL REALTY CENTERS NORTHV - New
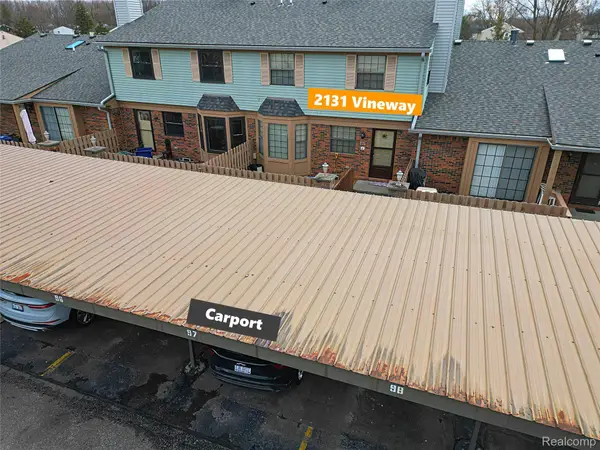 $205,999Active2 beds 2 baths1,437 sq. ft.
2131 Vine Way Drive #97, Canton, MI 48188
MLS# 20261056217Listed by: WILBANKS REAL ESTATE - Open Sat, 1 to 3pmNew
 $389,000Active4 beds 2 baths1,986 sq. ft.
205 Brittany Drive, Canton, MI 48187
MLS# 20261056178Listed by: KELLER WILLIAMS LEGACY - Open Sat, 11am to 1pmNew
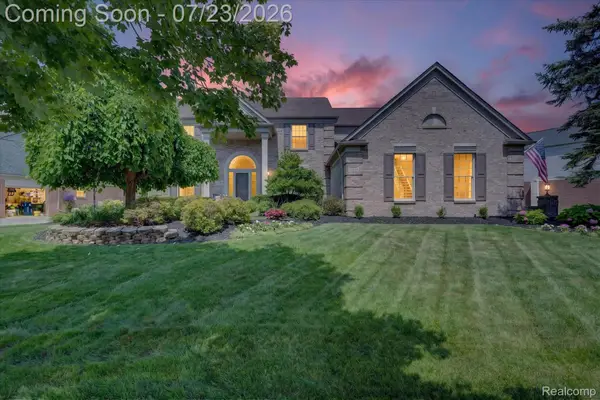 $650,000Active4 beds 4 baths4,608 sq. ft.
2130 Stonebridge Way, Canton, MI 48188
MLS# 20261056120Listed by: SOCIAL HOUSE REAL ESTATE GROUP LLC - New
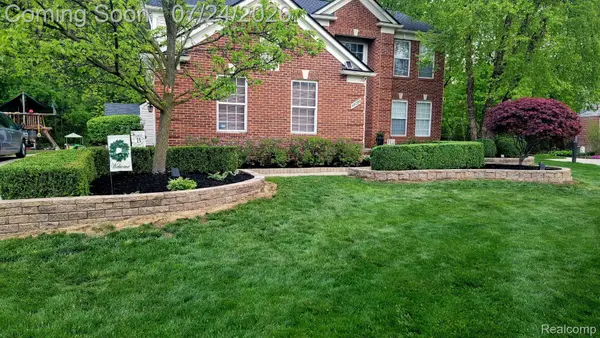 $565,000Active4 beds 4 baths3,049 sq. ft.
49090 Fifth Avenue Court, Canton, MI 48188
MLS# 20261056128Listed by: VALOR REALTY, INC - Open Wed, 1 to 3pmNew
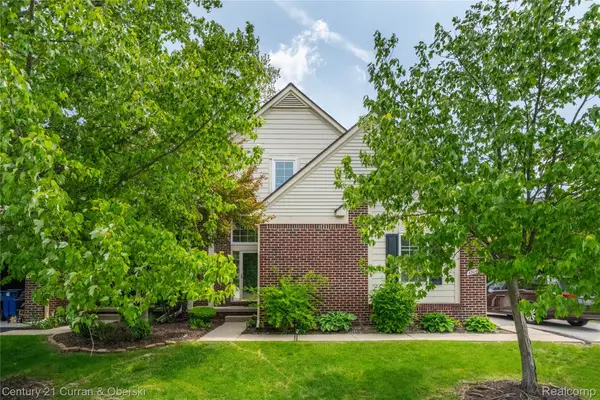
 $319,900Active3 beds 3 baths2,074 sq. ft.
43060 Providence Lane, Canton, MI 48188
MLS# 20261055943Listed by: CENTURY 21 CURRAN & OBERSKI - New
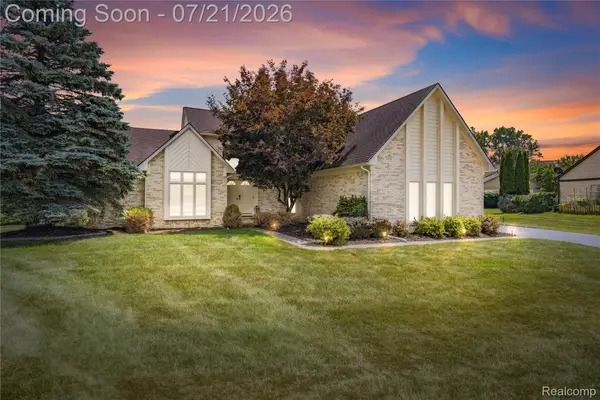 $599,000Active3 beds 4 baths4,129 sq. ft.
8146 Steven Court, Canton, MI 48187
MLS# 20261055014Listed by: REAL ESTATE ONE-NORTHVILLE - New
 $269,900Active2 beds 3 baths1,385 sq. ft.
1569 E Lakeview, Canton, MI 48187
MLS# 61012834Listed by: KW PROFESSIONALS  $337,900Active2 beds 3 baths1,537 sq. ft.
45125 Horseshoe Circle, Canton, MI 48187
MLS# 20261050401Listed by: MICHIGAN PREMIER REAL ESTATE, LLC


Protect your home and budget from life's surprises with an Assurant Home Warranty, backed by a partner that supports you through every step of homeownership. Explore Plans.
©2026 Century 21 Real Estate LLC. All rights reserved. CENTURY 21®, the CENTURY 21 Logo and C21® are service marks owned by Century 21 Real Estate LLC. Century 21 Real Estate LLC fully supports the principles of the Fair Housing Act and the Equal Opportunity Act. Each office is independently owned and operated. Listing information is deemed reliable but not guaranteed accurate.