432 E Canford Park, Canton, MI 48187
Local realty services provided by:CENTURY 21 Signature Realty
432 E Canford Park,Canton, MI 48187
$675,000
- 4 Beds
- 3 Baths
- 3,892 sq. ft.
- Single family
- Active
Upcoming open houses
- Sun, Sep 2012:00 pm - 02:00 pm
Listed by: erik wright
Office: social house real estate group llc.
MLS#:20261075150
Source:MI_REALCOMP
Price summary
- Price:$675,000
- Price per sq. ft.:$173.43
- Monthly HOA dues:$86.25
About this home
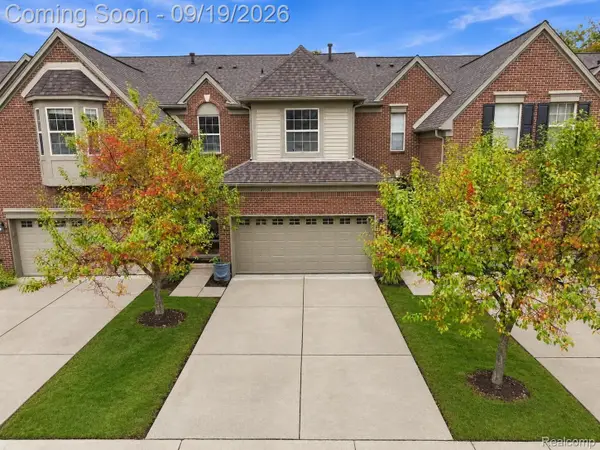
Welcome to 432 E Canford Park — a stunning all-brick colonial in Canton's sought-after Canford Park subdivision, set on a premium lot with a breathtaking backyard overlooking a serene pond and open space that delivers rare privacy and picture-perfect views year-round. From the moment you arrive, the circle driveway and beautifully landscaped exterior make a lasting impression. Inside, over 3,058 square feet of thoughtfully designed living space awaits, featuring custom shutters throughout, upgraded light fixtures, and a formal dining room with wainscoting and a dramatic pendant chandelier. The vaulted great room centers around a brand new gas fireplace with a stunning stone surround, while hardwood floors and large windows frame views of the gorgeous backyard at every turn. The beautifully updated kitchen showcases two-tone cabinetry — walnut lowers with white uppers — quartz countertops, newer appliances, and a stylish chandelier that ties it all together perfectly. The updated primary bathroom impresses with a freestanding soaking tub, frameless glass shower, and dual vanities. The finished basement adds tremendous flexible living space with a bonus room and plenty of room for entertainment. Outside, an incredible pergola with string lights crowns an expansive patio — an entertainer's dream overlooking pure natural beauty. New roof 2022. New hot water tank 2017. Minutes from Heritage Park, Pheasant Run Golf Club, and top-rated Plymouth-Canton Community Schools. Schedule your showing today!...
Contact an agent
Home facts
- Year built:2005
- Subdivision & Development:WAYNE COUNTY CONDO SUB PLAN 736
- Listing ID #:20261075150
- Added:2 day(s) ago
- Updated:September 20, 2026 at 01:14 AM
Rooms and interior
- Bedrooms:4
- Total bathrooms:3
- Full bathrooms:2
- Half bathrooms:1
- Rooms Total:13
- Basement Description:Finished
- Living area:3,892 sq. ft.
Heating and cooling
- Cooling:Ceiling Fans, Central Air
- Heating:Forced Air, Natural Gas
Structure and exterior
- Year built:2005
- Building area:3,892 sq. ft.
- Lot area:0.28 Acres
- Lot Features:Sprinklers
- Architectural Style:Colonial
- Construction Materials:Brick
- Exterior Features:Patio, Porch
- Foundation Description:Basement, Poured, Sump Pump
- Levels:Two
Utilities
- Water:Public
- Sewer:Public Sewer
Finances and disclosures
- Price:$675,000
- Price per sq. ft.:$173.43
- Tax amount:$8,265
Features and amenities
- Appliances:Dishwasher, Disposal, Double Oven, Dryer, Electric Cooktop, Free Standing Refrigerator, Microwave, Range Hood, Washer
- Laundry features:Laundry Room
Parking
- Parking description:Attached, Direct Access, Three Car Garage
- Garage spaces:3

New listings near 432 E Canford Park
- New
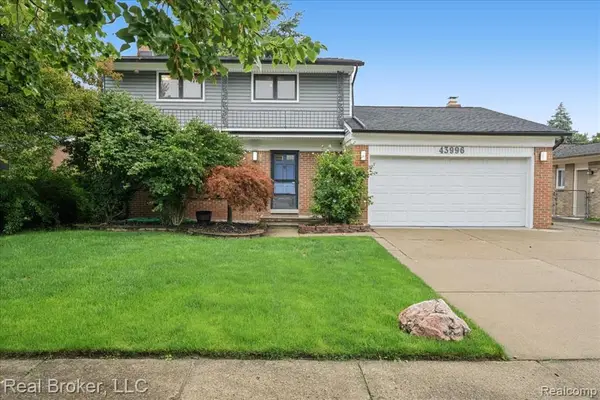 $425,000Active3 beds 3 baths2,019 sq. ft.
43996 Brandywyne, Canton, MI 48187
MLS# 61031781Listed by: REAL BROKER, LLC - New
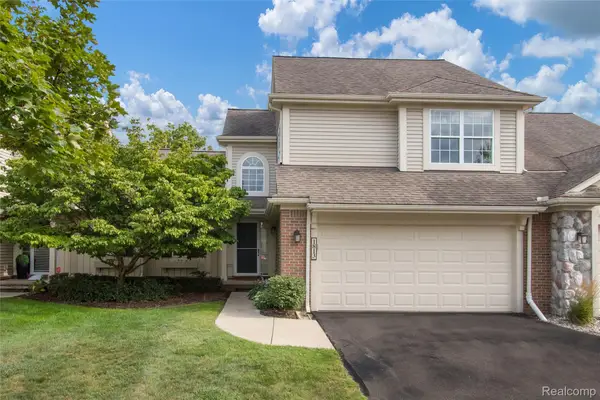 $349,900Active3 beds 4 baths3,339 sq. ft.
1813 Wentworth Drive, Canton, MI 48188
MLS# 20261075284Listed by: SOCIAL HOUSE REAL ESTATE GROUP LLC 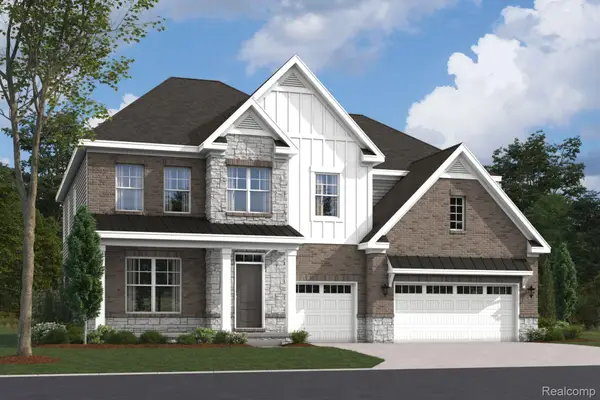 $910,475Pending4 beds 4 baths3,508 sq. ft.
50945 Ottawa Drive, Canton, MI 48187
MLS# 20261075656Listed by: M/I HOMES OF MICHIGAN, LLC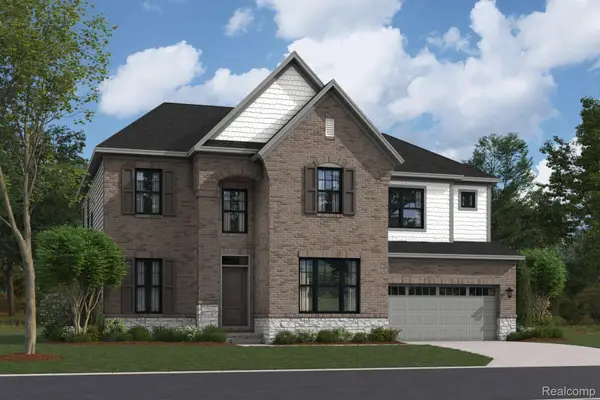 $815,413Pending5 beds 5 baths3,527 sq. ft.
50977 Ottawa Drive, Canton, MI 48187
MLS# 20261075672Listed by: M/I HOMES OF MICHIGAN, LLC- New
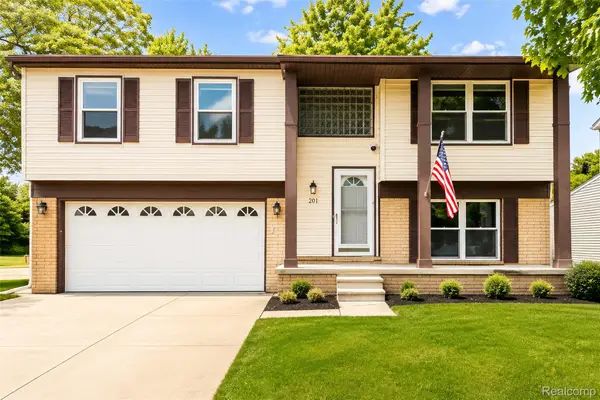 $299,000Active3 beds 2 baths1,482 sq. ft.
201 Charterhouse Drive, Canton, MI 48188
MLS# 20261075714Listed by: KW PROFESSIONALS  $815,413Pending5 beds 5 baths3,527 sq. ft.
50977 Ottawa, Canton, MI 48187
MLS# 61031608Listed by: M/I HOMES OF MICHIGAN, LLC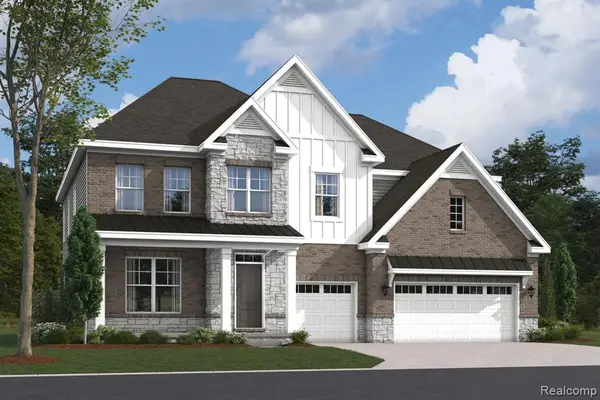 $910,475Pending4 beds 4 baths3,508 sq. ft.
50945 Ottawa, Canton, MI 48187
MLS# 61031610Listed by: M/I HOMES OF MICHIGAN, LLC- New
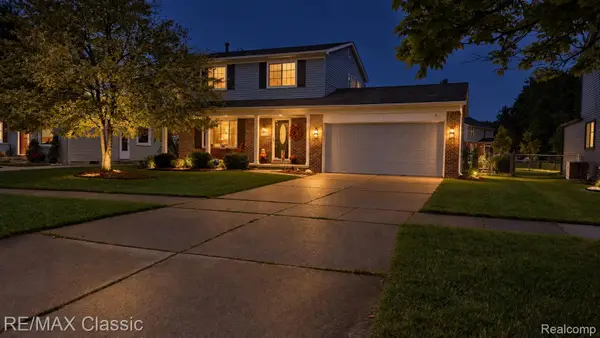 $335,000Active3 beds 2 baths1,764 sq. ft.
44014 Proctor Road, Canton, MI 48188
MLS# 20261074760Listed by: RE/MAX CLASSIC - New
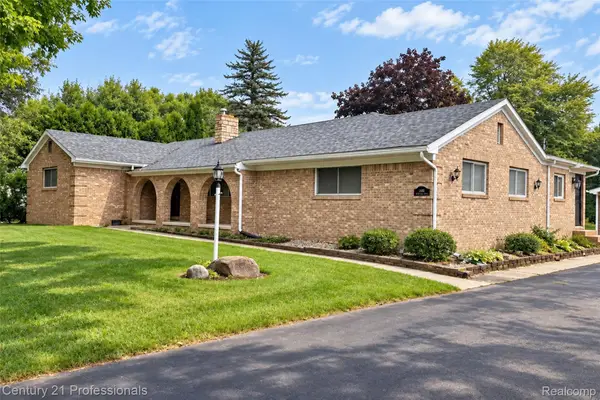
 $599,900Active5 beds 4 baths2,537 sq. ft.
1466 N Beck Road, Canton, MI 48187
MLS# 20261075612Listed by: CENTURY 21 PROFESSIONALS LIVONIA - New
 $320,000Active2 beds 3 baths1,779 sq. ft.
41351 N Maplewood Drive, Canton, MI 48187
MLS# 20261075281Listed by: EXP REALTY THE PERNA TEAM


Protect your home and budget from life's surprises with an Assurant Home Warranty, backed by a partner that supports you through every step of homeownership. Explore Plans.
©2026 Century 21 Real Estate LLC. All rights reserved. CENTURY 21®, the CENTURY 21 Logo and C21® are service marks owned by Century 21 Real Estate LLC. Century 21 Real Estate LLC fully supports the principles of the Fair Housing Act and the Equal Opportunity Act. Each office is independently owned and operated. Listing information is deemed reliable but not guaranteed accurate.