
43419 Arbor Way W Unit: 189, Canton, MI 48188
Local realty services provided by:CENTURY 21 Curran & Oberski
43419 Arbor Way W Unit: 189,Canton, MI 48188
$179,000
- 2 Beds
- 2 Baths
- 1,037 sq. ft.
- Single family
- Active
Listed by: suzanne baccouche
Office: key realty one llc.
MLS#:81026021481
Source:MI_REALCOMP
Price summary
- Price:$179,000
- Price per sq. ft.:$172.61
- Monthly HOA dues:$375
About this home
Welcome to Arbor Village - centrally located condo with 2 bedrooms, 1.1 bath, large family room, updated kitchen with spacious dining area, light and bright filled rooms. Newer carpet and laminate - easy to maintain and pet friendly! Large master with walk in closet, 2nd bedroom, full bath finish out the second floor. Private entry, convenient carport parking. Full basement with laundry and substantial extra storage space. 1/2 bath on main floor. Go and Show!
Contact an agent
Home facts
- Year built:1991
- Listing ID #:81026021481
- Added:77 day(s) ago
- Updated:July 29, 2026 at 10:06 AM
Rooms and interior
- Bedrooms:2
- Total bathrooms:2
- Full bathrooms:1
- Half bathrooms:1
- Rooms Total:6
- Flooring:Carpet
- Basement Description:Full
- Living area:1,037 sq. ft.
Heating and cooling
- Cooling:Ceiling Fans, Central Air
- Heating:Forced Air, Natural Gas
Structure and exterior
- Roof:Asphalt
- Year built:1991
- Building area:1,037 sq. ft.
- Architectural Style:Colonial
- Construction Materials:Brick, Vinyl Siding
- Exterior Features:Deck, Garden, Private Entrance
- Foundation Description:Basement
Utilities
- Water:Public
- Sewer:Public Sewer
Finances and disclosures
- Price:$179,000
- Price per sq. ft.:$172.61
- Tax amount:$2,885
Features and amenities
- Appliances:Dishwasher, Dryer, Microwave, Oven, Refrigerator, Washer
- Laundry features:In Basement
Parking
- Parking description:Asphalt, Carport

New listings near 43419 Arbor Way W Unit: 189
- New
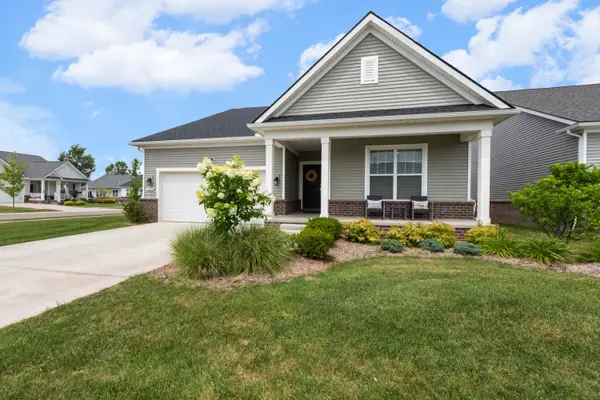 $475,000Active3 beds 4 baths1,810 sq. ft.
3775 Park Creek Lane, Canton, MI Yes
MLS# 81026038989Listed by: REMERICA HOMETOWN ONE - New
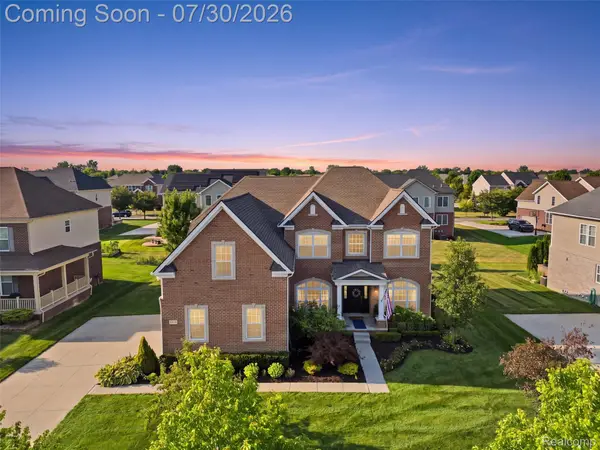 $799,995Active4 beds 5 baths4,632 sq. ft.
51278 Gulfstream Park Drive, Canton, MI 48188
MLS# 20261058122Listed by: ANTHONY DJON LUXURY REAL ESTATE - New
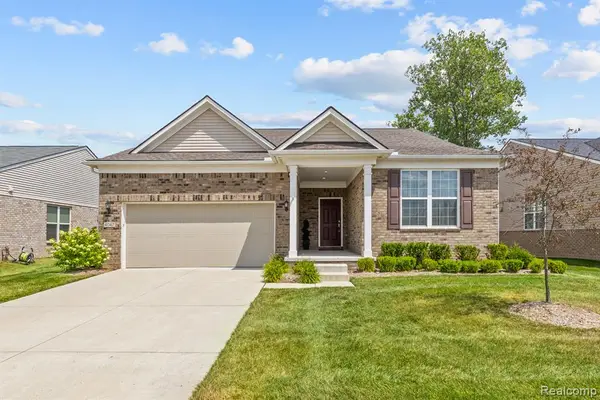 $499,900Active2 beds 2 baths1,861 sq. ft.
4047 Brookside, Canton, MI 48188
MLS# 61015488Listed by: REAL ESTATE ONE-NORTHVILLE - New
 $585,000Active3 beds 4 baths3,235 sq. ft.
42664 Woodwind LN, Canton, MI 48188
MLS# 57050216426Listed by: RE/MAX PREFERRED ASSOCIATES - New
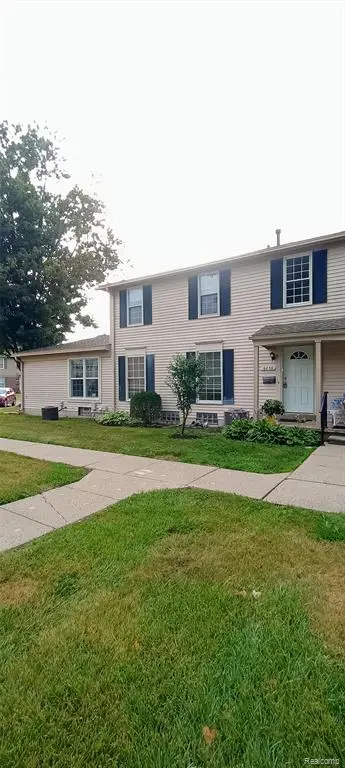 $195,000Active3 beds 2 baths1,200 sq. ft.
6839 New Providence, Canton, MI 48187
MLS# 61015346Listed by: REALTORS OF MICHIGAN LLC - Open Thu, 5 to 7pmNew
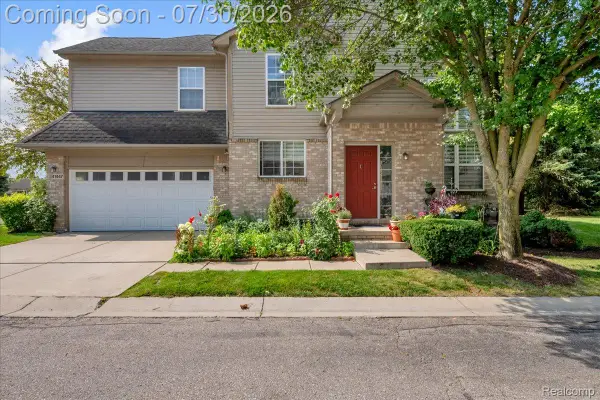 $299,900Active3 beds 3 baths1,700 sq. ft.
41447 Glade Road, Canton, MI 48187
MLS# 20261058494Listed by: MAX BROOCK, REALTORS-NORTHVILLE - New
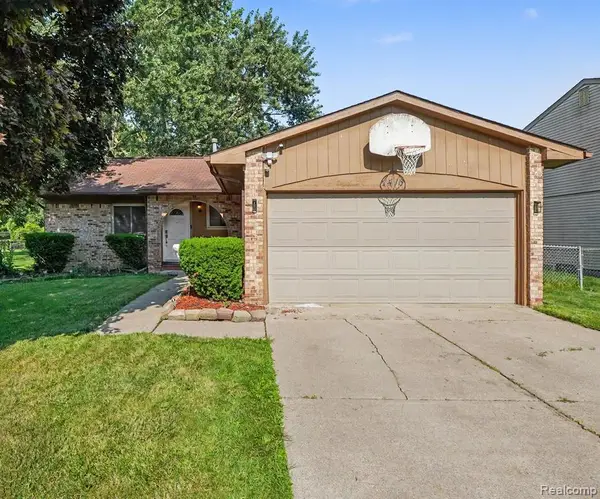 $351,000Active3 beds 2 baths1,108 sq. ft.
1418 Oakview, Canton, MI 48187
MLS# 61015301Listed by: KW PROFESSIONALS - Open Thu, 5 to 7pmNew
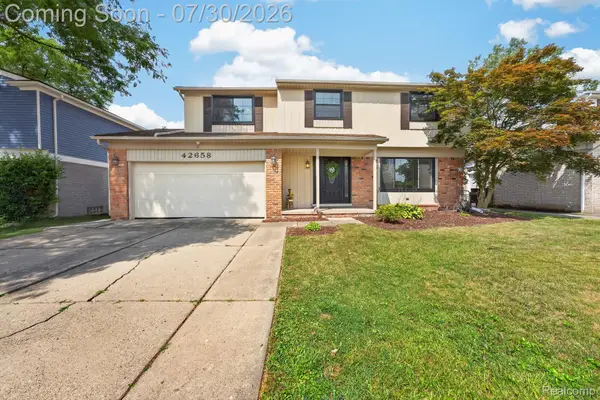 $425,000Active4 beds 3 baths2,754 sq. ft.
42658 Beechwood Drive, Canton, MI 48188
MLS# 20261058289Listed by: PREMIERE REALTY GROUP LLC - New
 $285,000Active3 beds 2 baths1,027 sq. ft.
1380 N Sheldon, Canton, MI 48187
MLS# 61015252Listed by: REAL ESTATE ONE - New
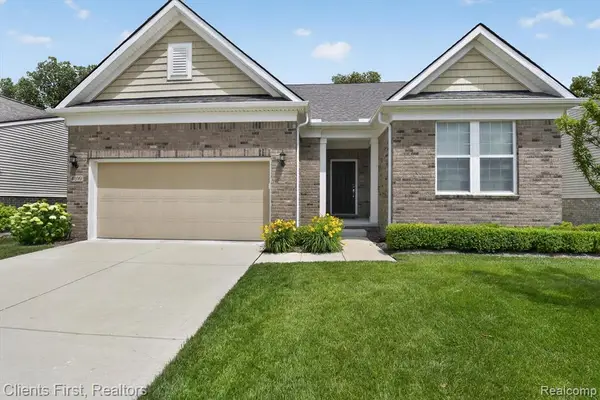 $575,000Active3 beds 4 baths2,644 sq. ft.
4699 Bingham, Canton, MI 48188
MLS# 61015164Listed by: CLIENTS FIRST, REALTORS


Protect your home and budget from life's surprises with an Assurant Home Warranty, backed by a partner that supports you through every step of homeownership. Explore Plans.
©2026 Century 21 Real Estate LLC. All rights reserved. CENTURY 21®, the CENTURY 21 Logo and C21® are service marks owned by Century 21 Real Estate LLC. Century 21 Real Estate LLC fully supports the principles of the Fair Housing Act and the Equal Opportunity Act. Each office is independently owned and operated. Listing information is deemed reliable but not guaranteed accurate.