
43580 Yorkville Drive, Canton, MI 48188
Local realty services provided by:CENTURY 21 Bayshore Real Estate
43580 Yorkville Drive,Canton, MI 48188
$235,000
- 2 Beds
- 2 Baths
- 1,051 sq. ft.
- Condominium
- Active
Listed by: magen larsen
Office: real estate one inc
MLS#:26042852
Source:MI_MICHRIC
Price summary
- Price:$235,000
- Price per sq. ft.:$223.6
- Monthly HOA dues:$345
About this home
Welcome to this beautifully updated 2-bedroom, 1.5-bath condo featuring modern flooring, newer windows, and a freshly installed 2025 furnace and A/C for yearround comfort. The openconcept main floor includes a bright living area, dining space, and a convenient half bath. Upstairs, you'll find two comfortable bedrooms and a wellappointed full bathroom. With newer mechanicals and thoughtful updates throughout, this home offers efficient, lowmaintenance, moveinready living.
Contact an agent
Home facts
- Year built:1993
- Subdivision & Development:Palmer Place
- Listing ID #:26042852
- Added:1 day(s) ago
- Updated:August 15, 2026 at 03:33 PM
Rooms and interior
- Bedrooms:2
- Total bathrooms:2
- Full bathrooms:1
- Half bathrooms:1
- Rooms Total:7
- Kitchen Description:Dishwasher, Disposal, Microwave, Oven, Range, Refrigerator
- Basement:Yes
- Living area:1,051 sq. ft.
Heating and cooling
- Heating:Forced Air
- Central air:Yes
Structure and exterior
- Year built:1993
- Building area:1,051 sq. ft.
- Construction Materials:Brick, Vinyl Siding
Schools
- High school:Plymouth High School
- Middle school:Plymouth Elementary School
Utilities
- Water:Public
Finances and disclosures
- Price:$235,000
- Price per sq. ft.:$223.6
- Tax amount:$4,009 (2026)
Features and amenities
- Laundry features:Washer
Parking
- Garage:Yes
- Garage spaces:1
New listings near 43580 Yorkville Drive
- New
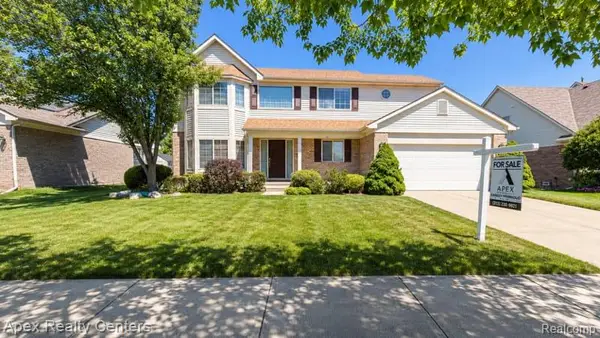 $509,900Active4 beds 3 baths2,357 sq. ft.
45132 Hanford, Canton, MI 48187
MLS# 61021234Listed by: APEX REALTY CENTERS
- Open Sun, 1am to 4pmNew
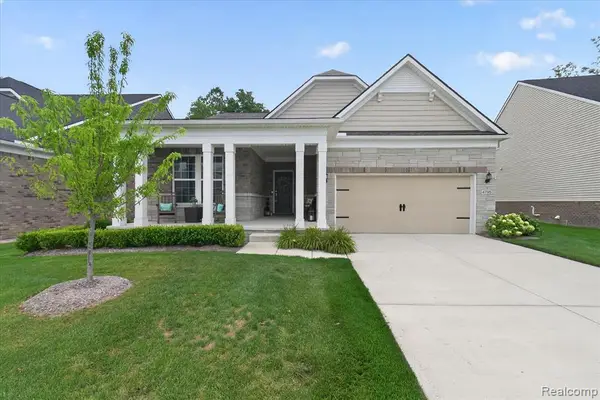 $540,000Active3 beds 2 baths1,975 sq. ft.
4795 Bingham, Canton, MI 48188
MLS# 61021222Listed by: REMERICA HOMETOWN III - New
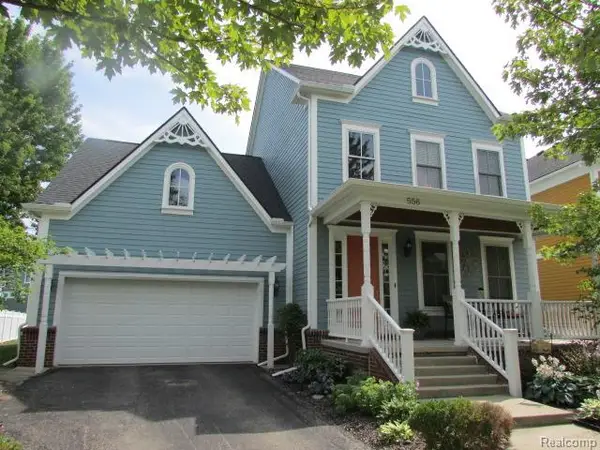 $674,900Active4 beds 3 baths2,885 sq. ft.
556 Mckinley, Canton, MI 48188
MLS# 61021235Listed by: GOODHOME REALTY LLC - New
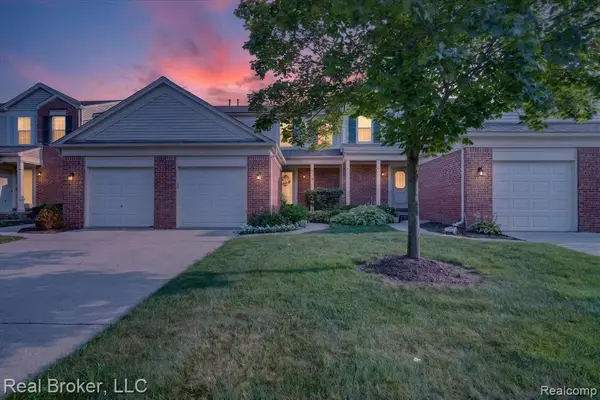 $206,500Active2 beds 2 baths1,051 sq. ft.
1675 Christopher, Canton, MI 48188
MLS# 61021166Listed by: REAL BROKER, LLC - New
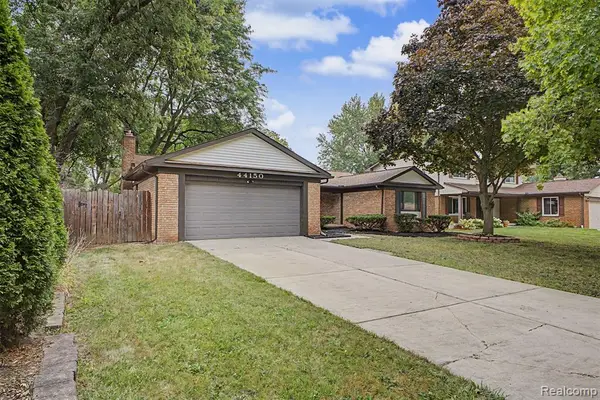 $399,701Active3 beds 3 baths1,497 sq. ft.
44150 S Umberland, Canton, MI 48187
MLS# 61021116Listed by: GOT KEY'D REALTY - New
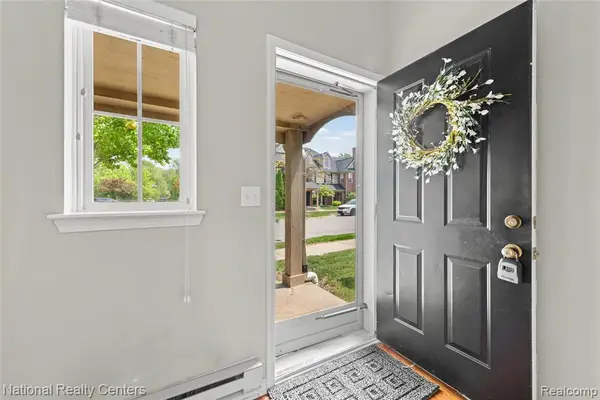 $225,000Active2 beds 1 baths1,410 sq. ft.
4048 Berkeley, Canton, MI 48188
MLS# 61021049Listed by: NATIONAL REALTY CENTERS, INC - New
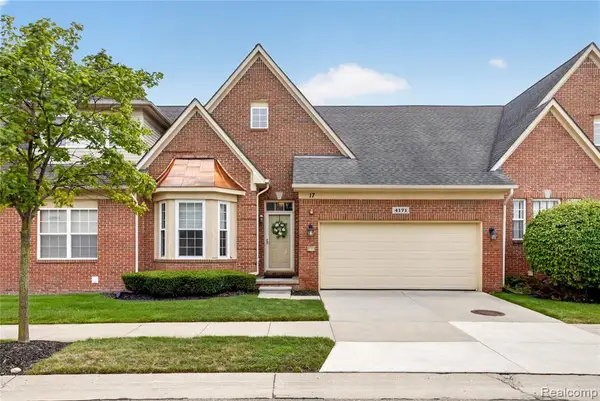 $350,000Active2 beds 4 baths1,876 sq. ft.
4171 Bridgeview, Canton, MI 48188
MLS# 61021028Listed by: BELLABAY REALTY - Open Sun, 12 to 2pmNew
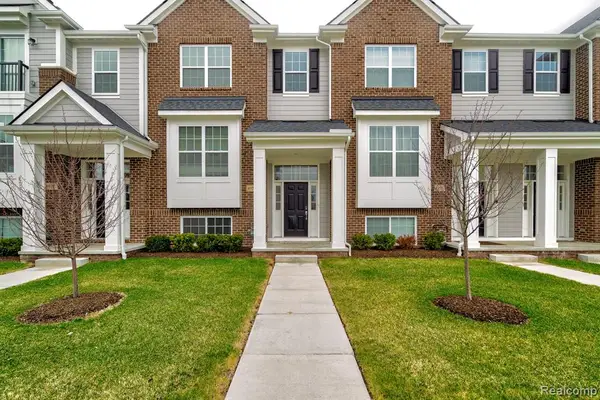 $415,000Active2 beds 3 baths1,787 sq. ft.
49791 Lantern, Canton, MI 48188
MLS# 61020819Listed by: COMMUNITY CHOICE REALTY ASSOCIATES, LLC - New
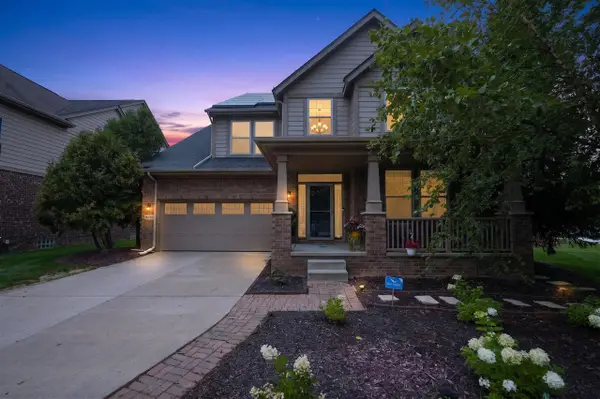 $694,900Active4 beds 5 baths3,135 sq. ft.
51103 Upland View, Canton, MI 48188
MLS# 70552185Listed by: PREFERRED, REALTORS LTD


Protect your home and budget from life's surprises with an Assurant Home Warranty, backed by a partner that supports you through every step of homeownership. Explore Plans.
©2026 Century 21 Real Estate LLC. All rights reserved. CENTURY 21®, the CENTURY 21 Logo and C21® are service marks owned by Century 21 Real Estate LLC. Century 21 Real Estate LLC fully supports the principles of the Fair Housing Act and the Equal Opportunity Act. Each office is independently owned and operated. Listing information is deemed reliable but not guaranteed accurate.