43843 Applewood Road, Canton, MI 48188
Local realty services provided by:CENTURY 21 Curran & Oberski
43843 Applewood Road,Canton, MI 48188
$330,000
- 3 Beds
- 2 Baths
- 2,067 sq. ft.
- Single family
- Active
Listed by: jodi flavell
Office: national realty centers, inc
MLS#:20261072293
Source:MI_REALCOMP
Price summary
- Price:$330,000
- Price per sq. ft.:$159.65
About this home
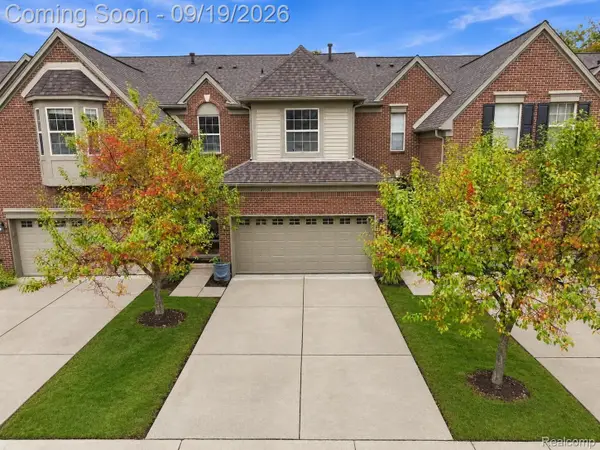
Welcome to this beautifully updated, move-in-ready home located within the Plymouth-Canton Community Schools district! Completely remodeled in 2021, the home offers a fresh, modern look with thoughtful updates throughout. The spacious kitchen features updated cabinets, countertops, and finishes, providing plenty of room for cooking, storage, and gathering. Luxury vinyl plank flooring flows throughout the home, creating a clean, consistent look that is also easy to maintain. The main level includes three bedrooms and a beautifully updated full bathroom. The finished basement provides even more living space, including an additional bedroom, a second full bathroom, and flexible space for a home office, workout area, recreation room, or entertainment space. With the major updates already completed, you can move in without adding a long project list to your weekend plans. Conveniently located near shopping, dining, parks, and major roadways, this home offers updated comfort, flexible living space, and easy access to everyday needs. Schedule your showing and see everything this home has to offer!...
Contact an agent
Home facts
- Year built:1976
- Subdivision & Development:FOREST BROOK SUB 1
- Listing ID #:20261072293
- Added:2 day(s) ago
- Updated:September 20, 2026 at 01:24 AM
Rooms and interior
- Bedrooms:3
- Total bathrooms:2
- Full bathrooms:2
- Rooms Total:8
- Basement Description:Finished
- Living area:2,067 sq. ft.
Heating and cooling
- Heating:Forced Air, Natural Gas
Structure and exterior
- Roof:Asphalt
- Year built:1976
- Building area:2,067 sq. ft.
- Lot area:0.22 Acres
- Architectural Style:Ranch
- Construction Materials:Brick
- Foundation Description:Basement, Poured
- Levels:One
Utilities
- Water:Public
- Sewer:Public Sewer
Finances and disclosures
- Price:$330,000
- Price per sq. ft.:$159.65
- Tax amount:$5,650
Features and amenities
- Laundry features:Laundry Room
Parking
- Parking description:Detached, Two Car Garage
- Garage spaces:2

New listings near 43843 Applewood Road
- New
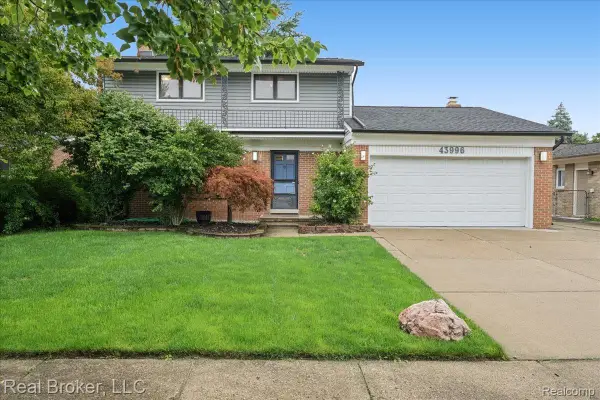 $425,000Active3 beds 3 baths2,019 sq. ft.
43996 Brandywyne Road, Canton, MI 48187
MLS# 20261075106Listed by: REAL BROKER, LLC - New
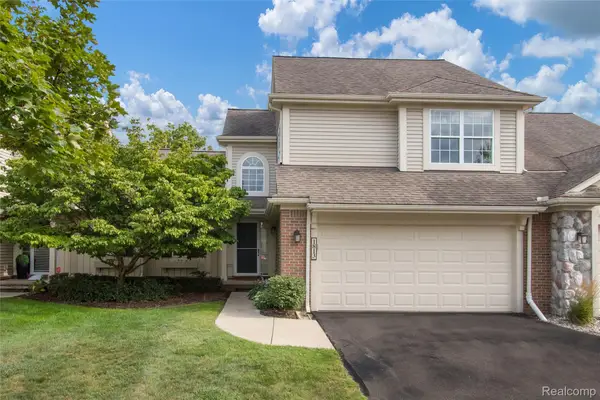 $349,900Active3 beds 4 baths3,339 sq. ft.
1813 Wentworth Drive, Canton, MI 48188
MLS# 20261075284Listed by: SOCIAL HOUSE REAL ESTATE GROUP LLC 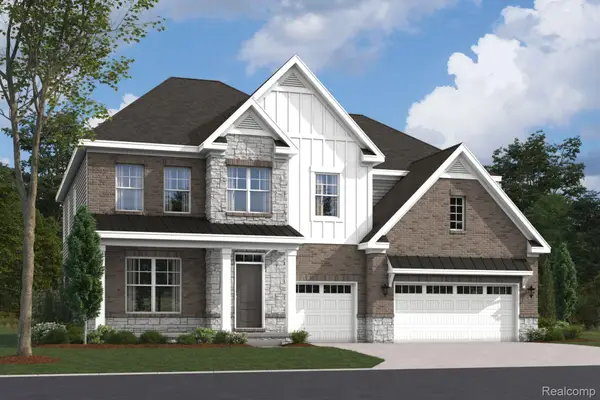 $910,475Pending4 beds 4 baths3,508 sq. ft.
50945 Ottawa Drive, Canton, MI 48187
MLS# 20261075656Listed by: M/I HOMES OF MICHIGAN, LLC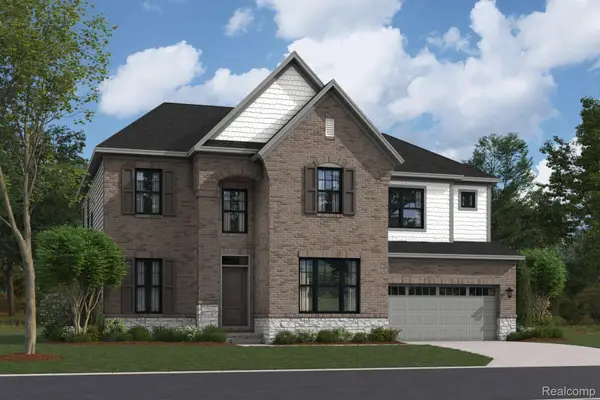 $815,413Pending5 beds 5 baths3,527 sq. ft.
50977 Ottawa Drive, Canton, MI 48187
MLS# 20261075672Listed by: M/I HOMES OF MICHIGAN, LLC- New
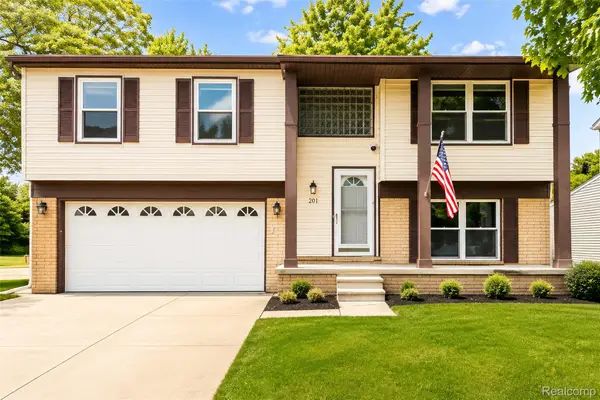 $299,000Active3 beds 2 baths1,482 sq. ft.
201 Charterhouse Drive, Canton, MI 48188
MLS# 20261075714Listed by: KW PROFESSIONALS  $815,413Pending5 beds 5 baths3,527 sq. ft.
50977 Ottawa, Canton, MI 48187
MLS# 61031608Listed by: M/I HOMES OF MICHIGAN, LLC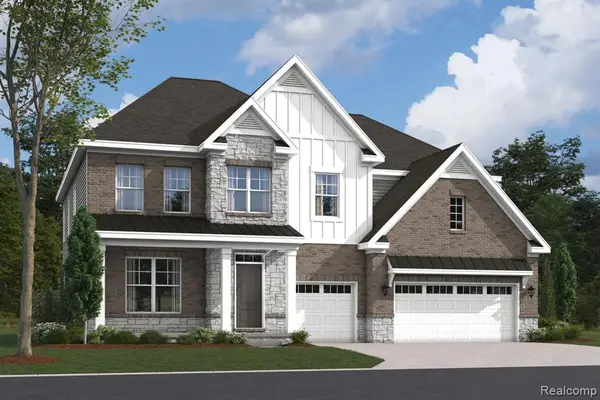 $910,475Pending4 beds 4 baths3,508 sq. ft.
50945 Ottawa, Canton, MI 48187
MLS# 61031610Listed by: M/I HOMES OF MICHIGAN, LLC- New
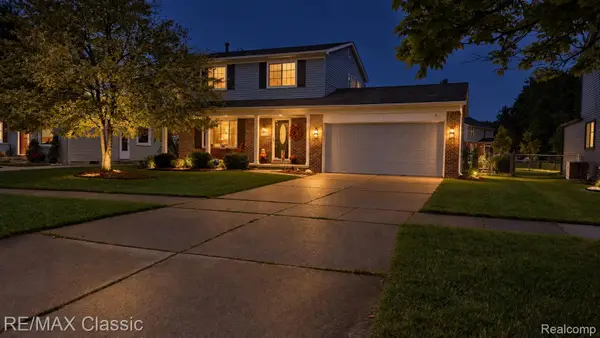 $335,000Active3 beds 2 baths1,764 sq. ft.
44014 Proctor Road, Canton, MI 48188
MLS# 20261074760Listed by: RE/MAX CLASSIC - New
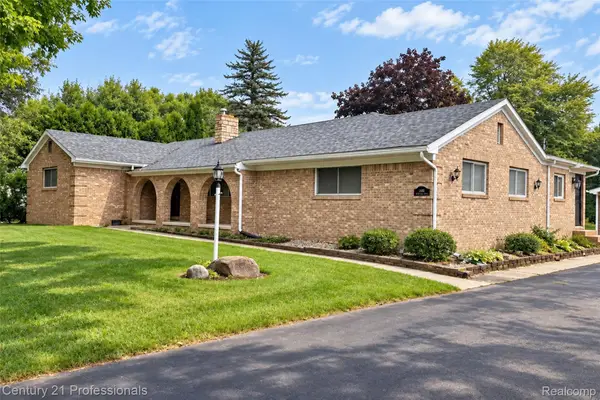
 $599,900Active5 beds 4 baths2,537 sq. ft.
1466 N Beck Road, Canton, MI 48187
MLS# 20261075612Listed by: CENTURY 21 PROFESSIONALS LIVONIA - New
 $320,000Active2 beds 3 baths1,779 sq. ft.
41351 N Maplewood Drive, Canton, MI 48187
MLS# 20261075281Listed by: EXP REALTY THE PERNA TEAM


Protect your home and budget from life's surprises with an Assurant Home Warranty, backed by a partner that supports you through every step of homeownership. Explore Plans.
©2026 Century 21 Real Estate LLC. All rights reserved. CENTURY 21®, the CENTURY 21 Logo and C21® are service marks owned by Century 21 Real Estate LLC. Century 21 Real Estate LLC fully supports the principles of the Fair Housing Act and the Equal Opportunity Act. Each office is independently owned and operated. Listing information is deemed reliable but not guaranteed accurate.