
44235 Craftsbury Court, Canton, MI 48187
Local realty services provided by:CENTURY 21 Affiliated
44235 Craftsbury Court,Canton, MI 48187
$450,000
- 4 Beds
- 3 Baths
- 2,286 sq. ft.
- Single family
- Active
Listed by: jeff kermath
Office: kermath realty llc.
MLS#:20261062201
Source:MI_REALCOMP
Price summary
- Price:$450,000
- Price per sq. ft.:$196.85
- Monthly HOA dues:$10
About this home
Extensively updated 4-bedroom colonial on a quiet cul-de-sac in Canton's desirable Windsor Park neighborhood. Move right in and enjoy refinished hardwood floors, renovated bathrooms, recessed LED lighting, granite countertops, maple cabinetry, a finished basement, and smart-home upgrades throughout. Major investments have already been completed, including a high-efficiency furnace, central air, electrical panel, roof, driveway, garage door and opener, insulation, siding, windows, and significant interior updates throughout the home. Offering 1,786 square feet, 4 bedrooms, 2.5 baths, a fireplace, custom built-ins, irrigation system, Pella doors, and extensive smart-home features, this home delivers the perfect combination of character, comfort, and peace of mind. A rare turnkey opportunity in one of Canton's most established neighborhoods.
Contact an agent
Home facts
- Year built:1971
- Subdivision & Development:WINDSOR PARK SUB
- Listing ID #:20261062201
- Added:27 day(s) ago
- Updated:September 07, 2026 at 10:26 AM
Rooms and interior
- Bedrooms:4
- Total bathrooms:3
- Full bathrooms:2
- Half bathrooms:1
- Rooms Total:11
- Basement Description:Finished, Full
- Living area:2,286 sq. ft.
Heating and cooling
- Cooling:Central Air
- Heating:Forced Air, Natural Gas
Structure and exterior
- Roof:Asphalt
- Year built:1971
- Building area:2,286 sq. ft.
- Lot area:0.18 Acres
- Architectural Style:Colonial
- Construction Materials:Brick, Vinyl Siding
- Exterior Features:Covered, Gutter Guard System, Lighting, Patio, Porch, WaterSense Labeled Irrigation Controller
- Foundation Description:Basement, Poured
- Levels:Two
Utilities
- Water:Public
- Sewer:Public Sewer
Finances and disclosures
- Price:$450,000
- Price per sq. ft.:$196.85
- Tax amount:$6,031
Features and amenities
- Appliances:Dishwasher, Disposal, Dryer, ENERGY STAR Qualified Dishwasher, ENERGY STAR Qualified Refrigerator, ENERGY STAR Qualified Washer, Free Standing Electric Range, Free Standing Refrigerator, Microwave, Self Cleaning Oven, Stainless Steel Appliances, Washer
- Laundry features:Laundry Room
- Amenities:Entrance Foyer, High Speed Internet
- Smart home:Yes
Parking
- Parking description:Attached, Direct Access, Electricity In Garage, Garage Door Opener, Two Car Garage
- Garage spaces:2

New listings near 44235 Craftsbury Court
- New
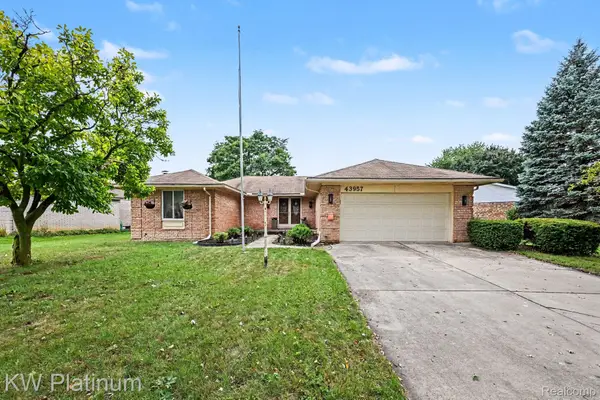 $429,900Active3 beds 2 baths2,687 sq. ft.
43957 Southampton Drive, Canton, MI 48187
MLS# 20261071439Listed by: KW PLATINUM - New
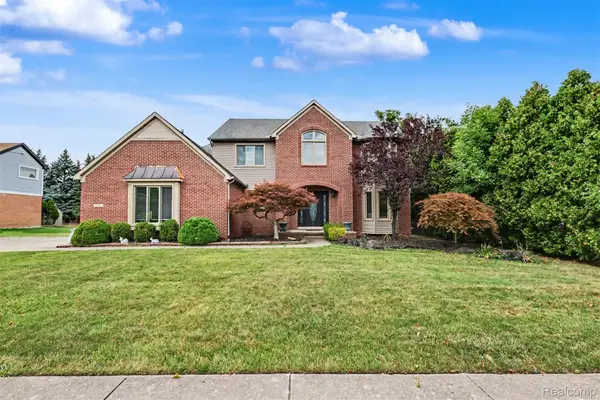 $625,000Active4 beds 4 baths3,810 sq. ft.
214 Robert Court, Canton, MI 48188
MLS# 20261070661Listed by: KELLER WILLIAMS LEGACY - New
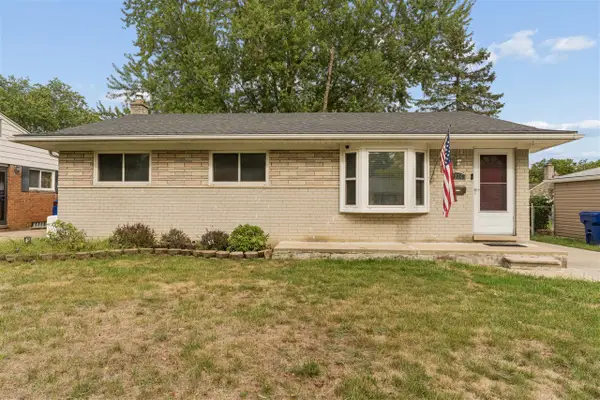 $335,000Active3 beds 2 baths1,220 sq. ft.
8234 Holly, Canton, MI 48187
MLS# 70556955Listed by: CLIENTS FIRST, REALTORS(R) - New
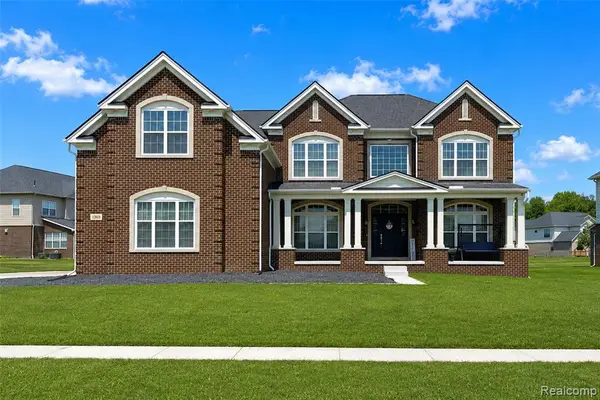 $949,900Active4 beds 4 baths4,011 sq. ft.
1303 Napa, Canton, MI 48187
MLS# 61027441Listed by: COMMUNITY CHOICE REALTY ASSOCIATES, LLC - New
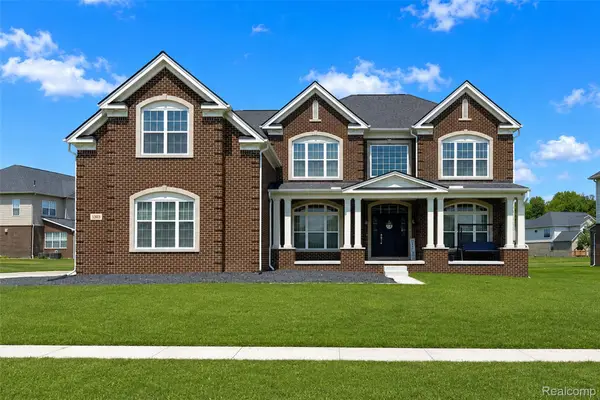 $949,900Active4 beds 4 baths4,011 sq. ft.
1303 Napa Drive, Canton, MI 48187
MLS# 20261071422Listed by: COMMUNITY CHOICE REALTY ASSOCIATES, LLC - New
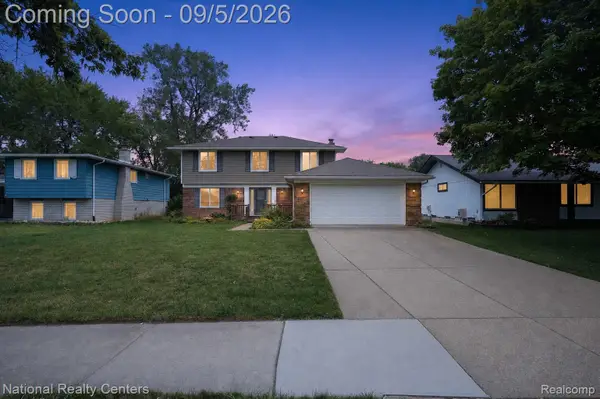 $380,000Active4 beds 3 baths2,489 sq. ft.
6604 Paul Revere Lane, Canton, MI 48187
MLS# 20261070394Listed by: NATIONAL REALTY CENTERS, INC - Open Sat, 12 to 2pmNew
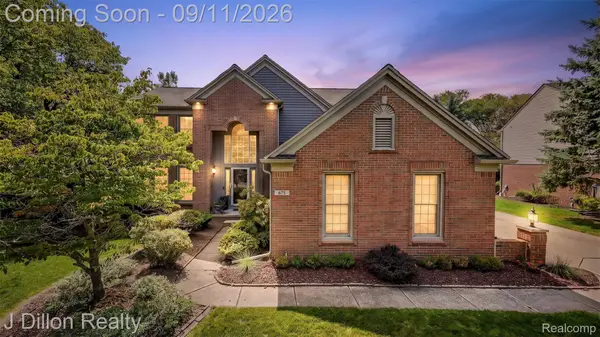 $650,000Active4 beds 4 baths3,469 sq. ft.
675 Sandalwood Road, Canton, MI 48188
MLS# 20261067952Listed by: J DILLON REALTY - New
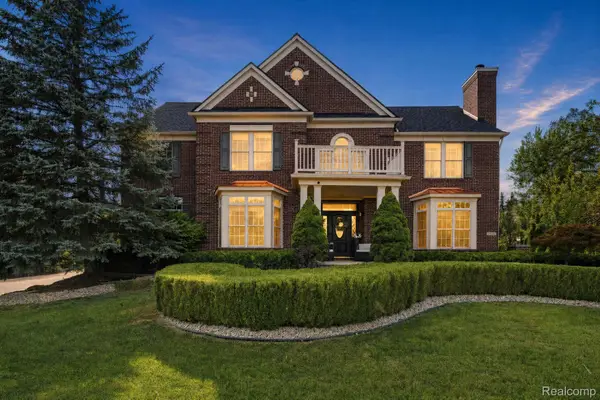 $849,900Active4 beds 5 baths5,426 sq. ft.
48645 Antique Road, Canton, MI 48187
MLS# 20261071322Listed by: COMMUNITY CHOICE REALTY INC - New
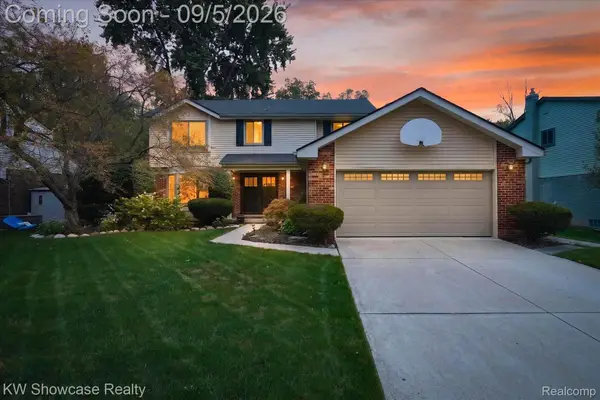 $449,000Active4 beds 3 baths2,096 sq. ft.
8254 Sandpiper Street, Canton, MI 48187
MLS# 20261071092Listed by: KW SHOWCASE REALTY - New
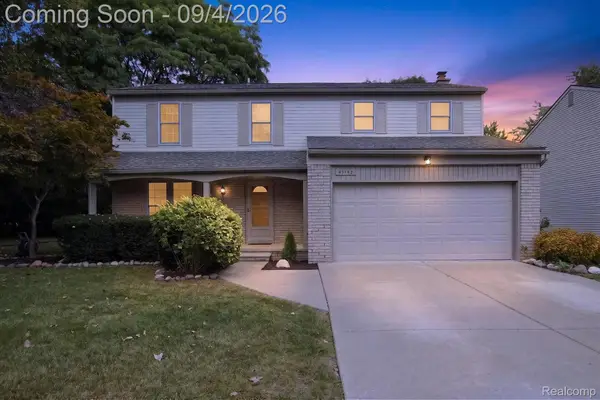 $424,900Active4 beds 3 baths2,237 sq. ft.
43182 Applewood Road, Canton, MI 48188
MLS# 20261068923Listed by: INSIGHT REALTY SERVICES LLC


Protect your home and budget from life's surprises with an Assurant Home Warranty, backed by a partner that supports you through every step of homeownership. Explore Plans.
©2026 Century 21 Real Estate LLC. All rights reserved. CENTURY 21®, the CENTURY 21 Logo and C21® are service marks owned by Century 21 Real Estate LLC. Century 21 Real Estate LLC fully supports the principles of the Fair Housing Act and the Equal Opportunity Act. Each office is independently owned and operated. Listing information is deemed reliable but not guaranteed accurate.